5813 Hornet Drive, Orlando, FL 32808
- $295,000
- 3
- BD
- 2
- BA
- 1,206
- SqFt


- Sold Price
- $295,000
- List Price
- $285,500
- Status
- Sold
- Days on Market
- 43
- Closing Date
- Apr 25, 2024
- MLS#
- O6174297
- Property Style
- Single Family
- Year Built
- 1959
- Bedrooms
- 3
- Bathrooms
- 2
- Living Area
- 1,206
- Lot Size
- 8,992
- Acres
- 0.21
- Total Acreage
- 0 to less than 1/4
- Legal Subdivision Name
- Robinswood Sec 07
- MLS Area Major
- Orlando/Pine Hills
Property Description
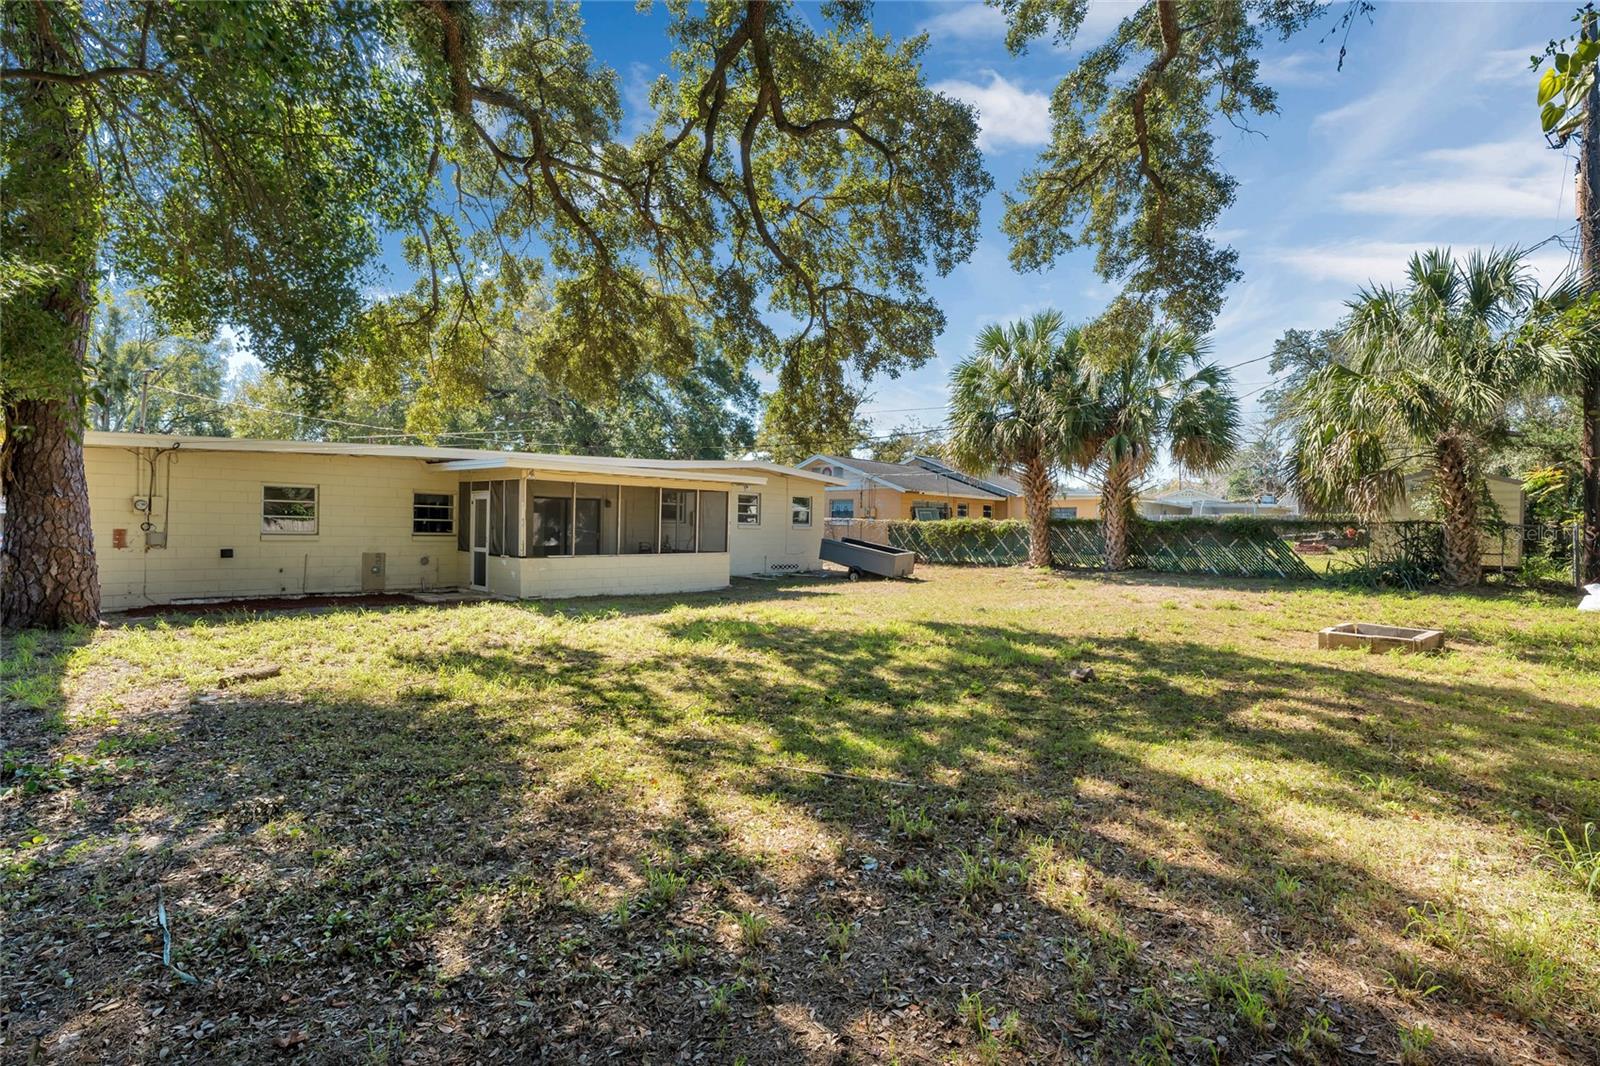
Charming 3-bedroom, 2-bathroom residence ideally situated for the perfect blend of urban convenience and family-friendly entertainment. This recently updated home boasting a brand-new roof that not only enhances its aesthetic appeal but also provides a secure and weather-resistant shield. The master bedroom has undergone a complete transformation, showcasing modern renovations that create a serene and inviting retreat. Additionally, the second bathroom has been tastefully renovated featuring modern details. Step outside to a generously sized backyard, perfect for entertaining or relaxing after a day of exploring nearby downtown attractions and amusement parks. The absence of HOA fees allows for the freedom to personalize and enjoy the property without restrictive regulations. This residence's prime location ensures easy access to downtown amenities, including shopping, dining, and cultural events. Additionally, the proximity to amusement parks adds an extra layer of excitement and family fun to your everyday life. Whether you're a first-time homebuyer, a growing family, or someone seeking a low-maintenance property close to entertainment hubs, this house offers the ideal combination of comfort, convenience, and affordability. Don't miss the opportunity to make this house your home in the heart of a vibrant and dynamic community.
/u.realgeeks.media/homesinorlando/NextHome-Neighborhood-Realty-Logo-Horizontal-OrangeOnWhite-Web-RGB.jpg)
Additional Information
- Taxes
- $1807
- Minimum Lease
- No Minimum
- Community Features
- No Deed Restriction
- Property Description
- One Story
- Zoning
- R-1A
- Interior Layout
- Ceiling Fans(s)
- Interior Features
- Ceiling Fans(s)
- Floor
- Tile, Vinyl
- Appliances
- Range, Refrigerator
- Utilities
- Electricity Connected, Water Connected
- Heating
- Central, Electric
- Air Conditioning
- Central Air
- Exterior Construction
- Block
- Exterior Features
- Other
- Roof
- Shingle
- Foundation
- Slab
- Pool
- No Pool
- Garage Carport
- 1 Car Carport
- Garage Features
- Covered
- Elementary School
- Pine Hills Elem
- Middle School
- Robinswood Middle
- High School
- Evans High
- Fences
- Fenced
- Pets
- Allowed
- Flood Zone Code
- X
- Parcel ID
- 13-22-28-7572-09-030
- Legal Description
- ROBINSWOOD SECTION SEVEN W/146 LOT 3 BLKI
Listing courtesy of LA ROSA REALTY SUCCESS LLC. 407-480-0157
Selling Office: CENTURY 21 EDGE.Mortgage Calculator
StellarMLS is the source of this information via Internet Data Exchange Program. All listing information is deemed reliable but not guaranteed and should be independently verified through personal inspection by appropriate professionals. Listings displayed on this website may be subject to prior sale or removal from sale. Availability of any listing should always be independently verified. Listing information is provided for consumer personal, non-commercial use, solely to identify potential properties for potential purchase. All other use is strictly prohibited and may violate relevant federal and state law. Data last updated on