14205 Turning Leaf Drive, Orlando, FL 32828
- $391,000
- 3
- BD
- 3
- BA
- 1,708
- SqFt




- Sold Price
- $391,000
- List Price
- $395,000
- Status
- Sold
- Days on Market
- 4
- Closing Date
- Mar 28, 2024
- MLS#
- O6174228
- Property Style
- Townhouse
- Year Built
- 2006
- Bedrooms
- 3
- Bathrooms
- 3
- Baths Half
- 1
- Living Area
- 1,708
- Lot Size
- 2,420
- Acres
- 0.06
- Total Acreage
- 0 to less than 1/4
- Building Name
- Avalon Lakes
- Legal Subdivision Name
- Avalon Lakes Ph 03 Village A & B
- MLS Area Major
- Orlando/Alafaya/Waterford Lakes
Property Description
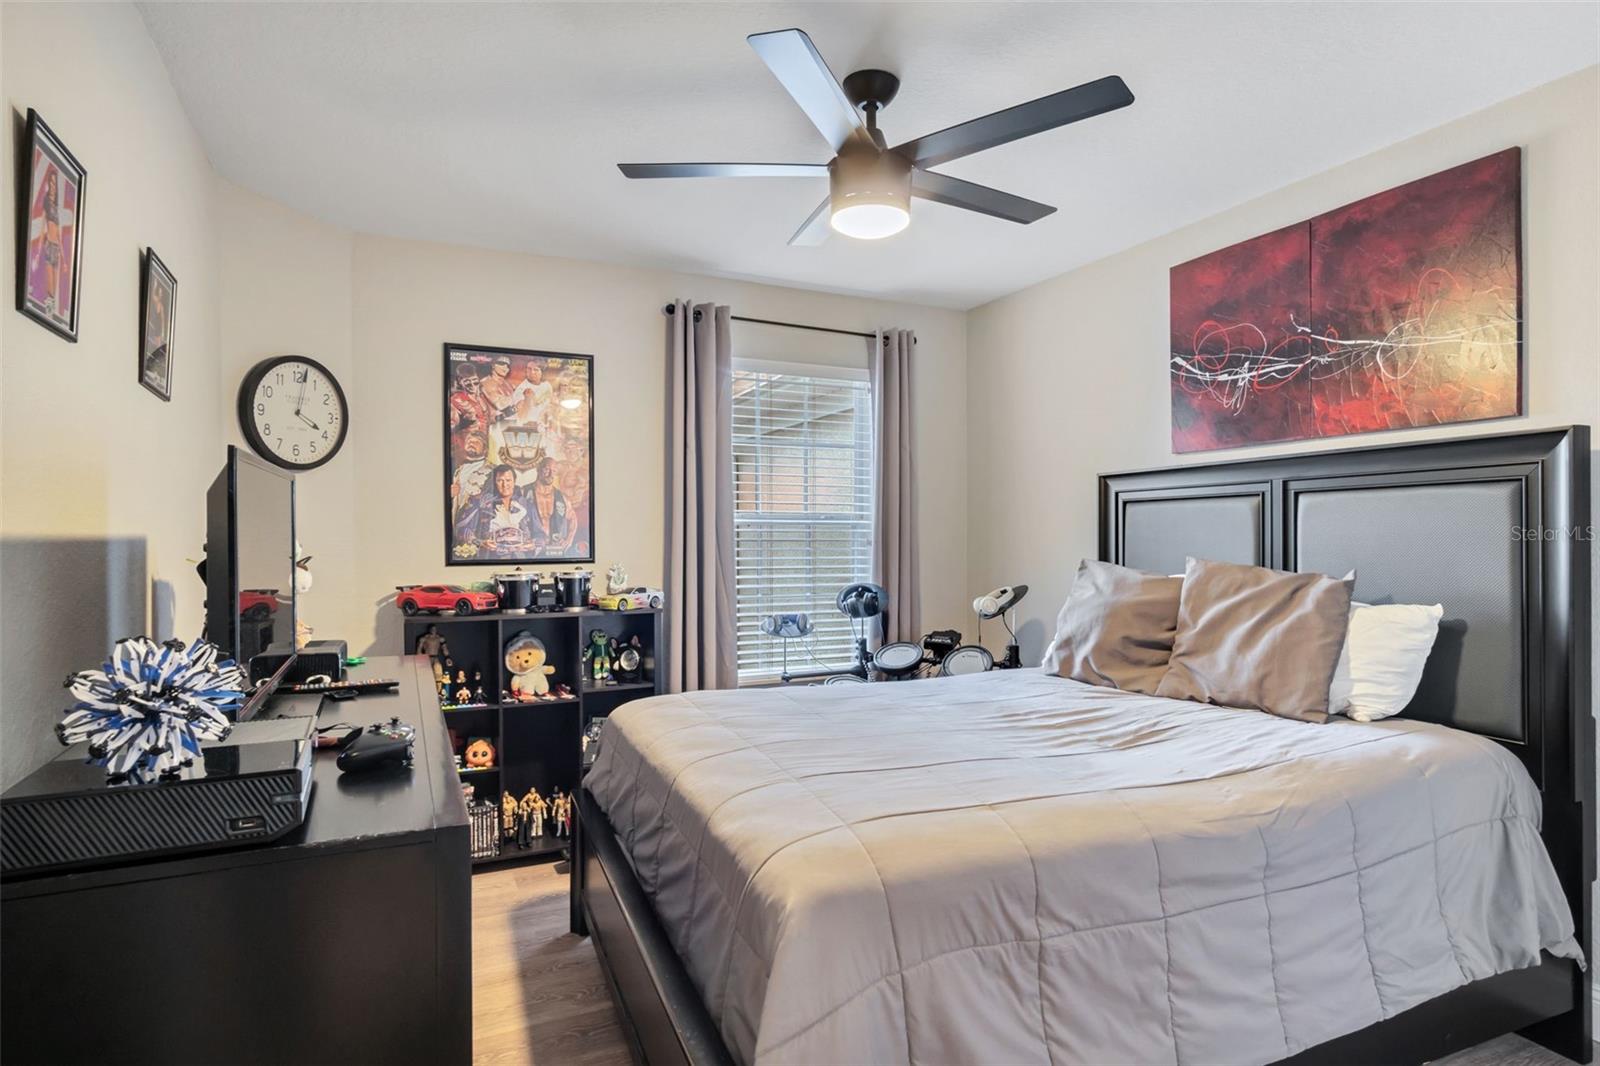
Welcome to Your New Home located in Avalon Lakes! A gated community in Orlando. You will LOVE coming home to this impeccably maintained townhome, newly built in 2006 with 3-bedroom, 2.5 bathroom and a lot of space for entertainment. This townhome has an AMAZING open floor plan filled with BEAUTIFUL finishing touches! This wonderful home features an open living area, dining room/living room, family room, kitchen with beautiful soft close cabinets with cron moldings, quartz counter tops, vinyl flooring in the entire home, and all kitchen appliances are included. Laundry room is located conveniently near the bedrooms. Master suite has a walk-in closet, glass shower door and quartz counter tops in the primary bathroom. Amazing screen covered patio to enjoy with friends and family. This is a great community for active family with a community playground, 2 pools, tennis court, and two gated entryways. This new home is near dining, entertainment, restaurants, shopping centers, UCF, downtown Avalon Park, and much more. This gorgeous home won't last. All information submitted on the MLS and websites are intended to be accurate; however, cannot be guaranteed, buyers are advised to verify. Submit your offer today!
/u.realgeeks.media/homesinorlando/NextHome-Neighborhood-Realty-Logo-Horizontal-OrangeOnWhite-Web-RGB.jpg)
Additional Information
- Taxes
- $2368
- Minimum Lease
- 8-12 Months
- Hoa Fee
- $369
- HOA Payment Schedule
- Monthly
- Maintenance Includes
- Pool, Maintenance Structure, Recreational Facilities
- Community Features
- Gated Community - No Guard, Pool, Sidewalks, Tennis Courts, No Deed Restriction
- Property Description
- Two Story
- Zoning
- P-D
- Interior Layout
- Ceiling Fans(s), Kitchen/Family Room Combo, Open Floorplan, Tray Ceiling(s), Walk-In Closet(s)
- Interior Features
- Ceiling Fans(s), Kitchen/Family Room Combo, Open Floorplan, Tray Ceiling(s), Walk-In Closet(s)
- Floor
- Vinyl
- Appliances
- Dishwasher, Disposal, Microwave, Range, Refrigerator
- Utilities
- BB/HS Internet Available, Cable Available, Electricity Connected
- Heating
- Central, Electric
- Air Conditioning
- Central Air
- Exterior Construction
- Block, Stucco
- Exterior Features
- Sidewalk, Sliding Doors, Sprinkler Metered
- Roof
- Shingle
- Foundation
- Slab
- Pool
- Community
- Garage Carport
- 1 Car Garage
- Garage Spaces
- 1
- Pets
- Allowed
- Flood Zone Code
- X
- Parcel ID
- 31-22-32-0534-02-023
- Legal Description
- AVALON LAKES PHASE 3, VILLAGES A & B 58/81 LOT 23 VILLAGE B
Listing courtesy of EMPIRE NETWORK REALTY. 407-440-3798
Selling Office: LPT REALTY, LLC.Mortgage Calculator
StellarMLS is the source of this information via Internet Data Exchange Program. All listing information is deemed reliable but not guaranteed and should be independently verified through personal inspection by appropriate professionals. Listings displayed on this website may be subject to prior sale or removal from sale. Availability of any listing should always be independently verified. Listing information is provided for consumer personal, non-commercial use, solely to identify potential properties for potential purchase. All other use is strictly prohibited and may violate relevant federal and state law. Data last updated on