1840 Misty Morn Place, Longwood, FL 32779
- $875,000
- 6
- BD
- 4
- BA
- 3,462
- SqFt








- Sold Price
- $875,000
- List Price
- $925,000
- Status
- Sold
- Days on Market
- 37
- Closing Date
- Apr 12, 2024
- MLS#
- O6174187
- Property Style
- Single Family
- Year Built
- 1989
- Bedrooms
- 6
- Bathrooms
- 4
- Baths Half
- 1
- Living Area
- 3,462
- Lot Size
- 68,449
- Acres
- 1.60
- Total Acreage
- 1 to less than 2
- Legal Subdivision Name
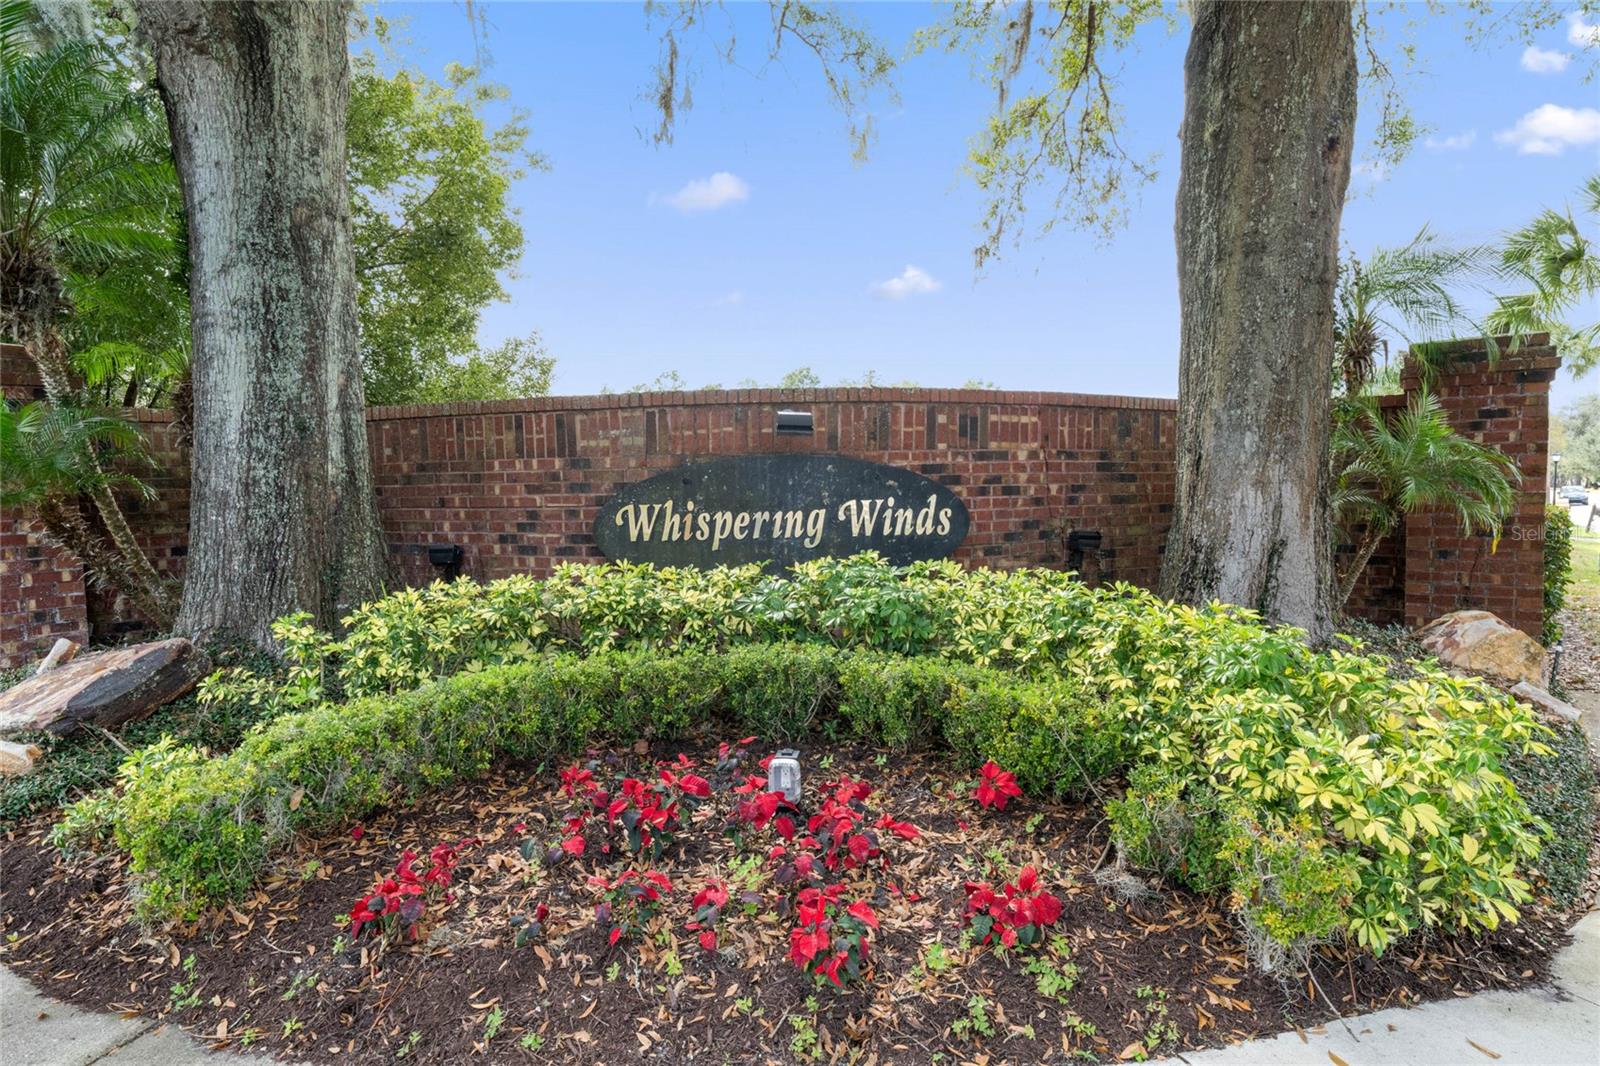
- Whispering Winds
- MLS Area Major
- Longwood/Wekiva Springs
Property Description
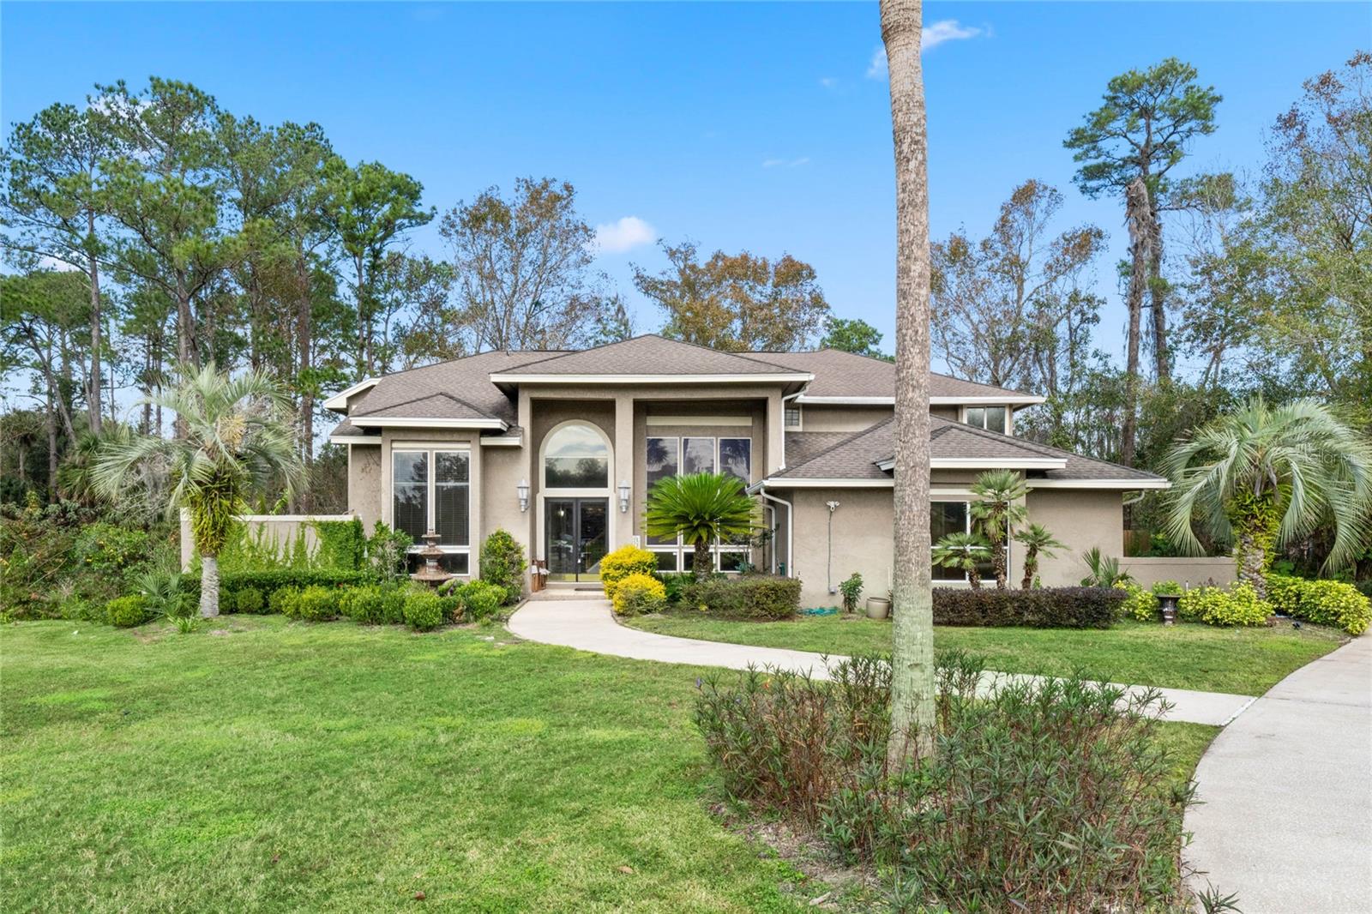
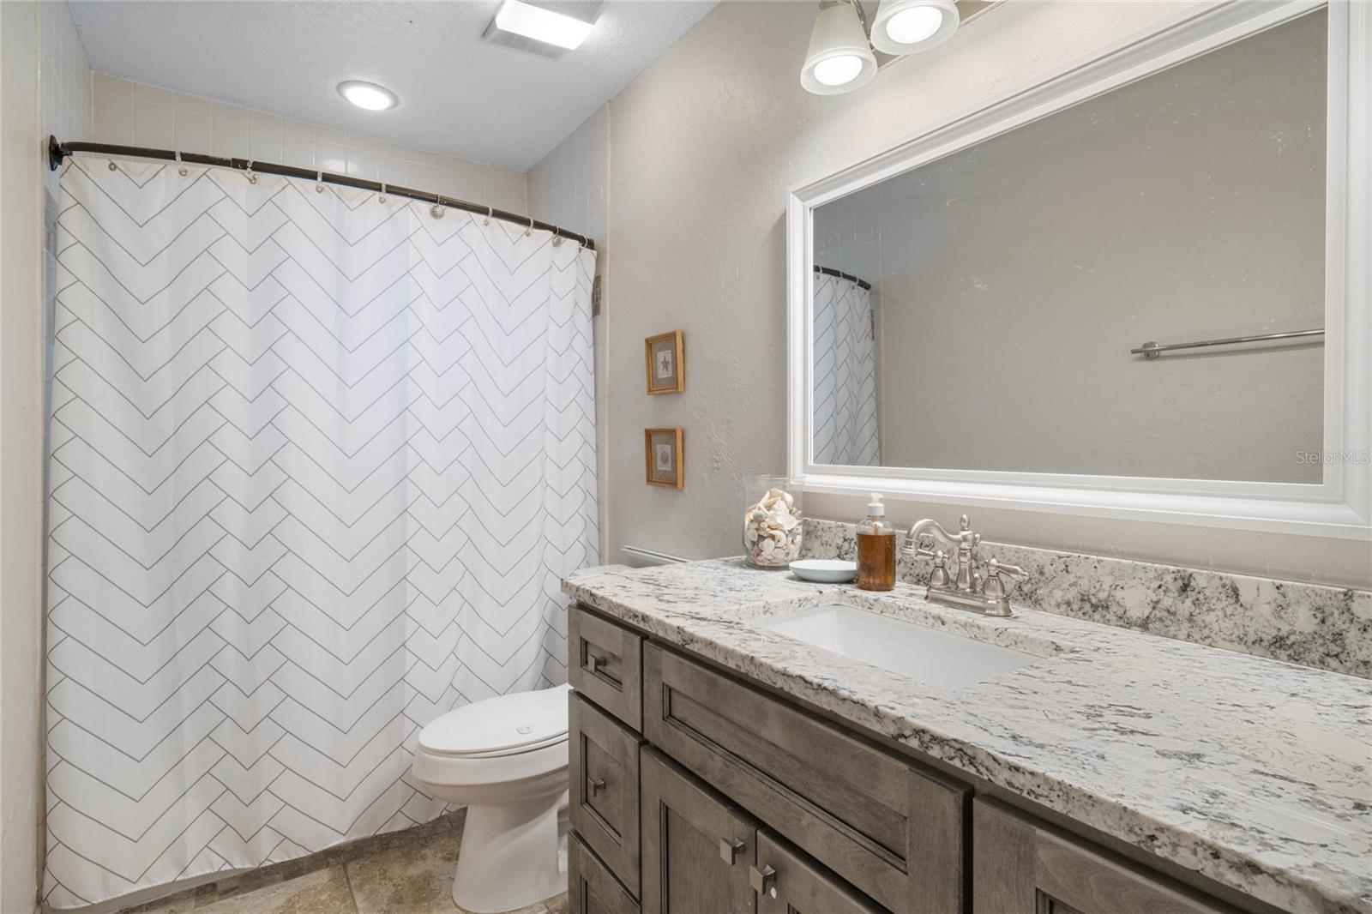
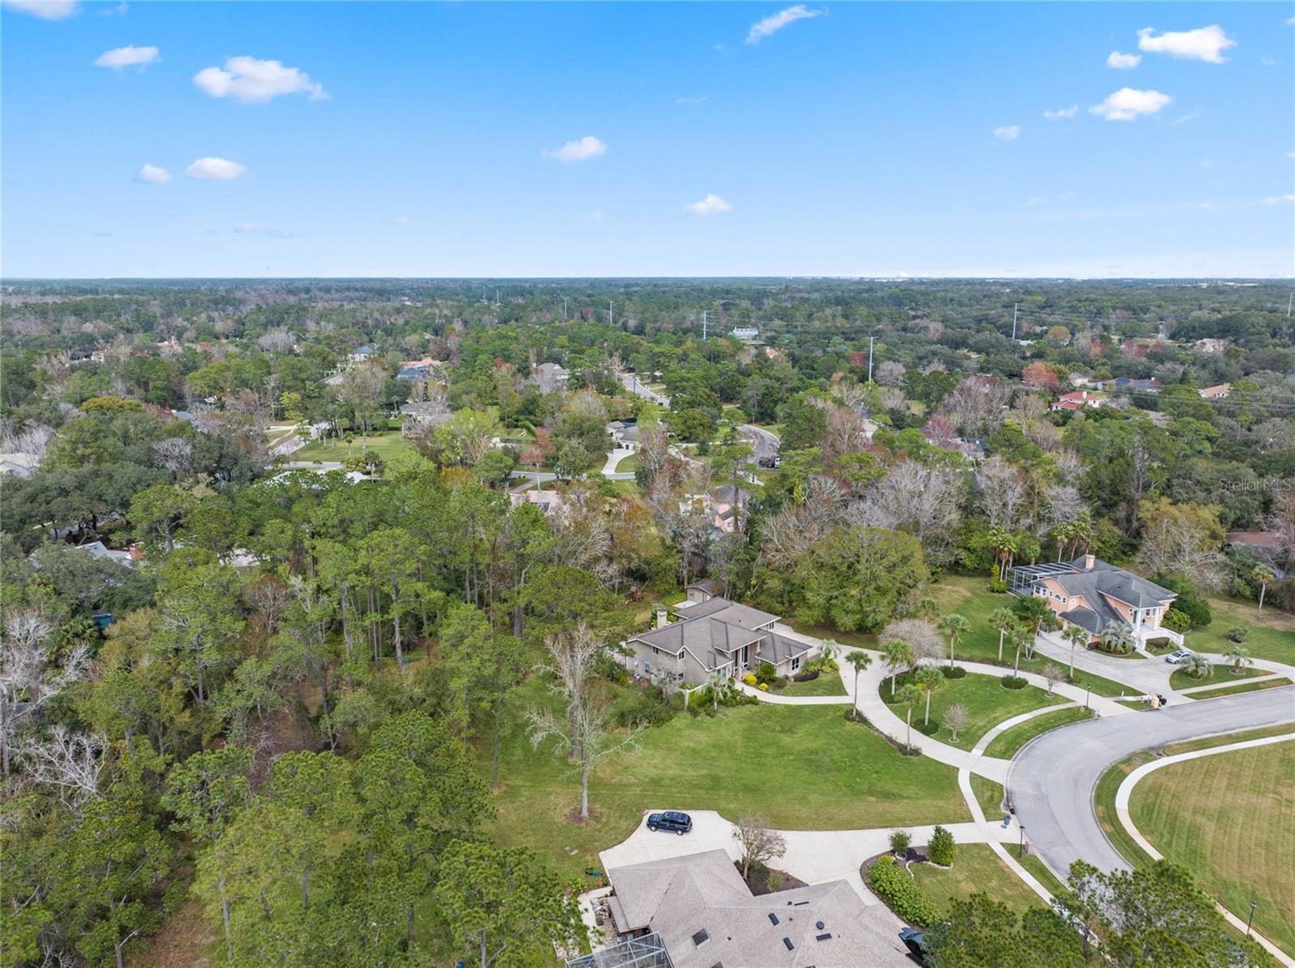
Welcome to Longwood, the perfect spot in Central Florida to savor all that the Sunshine State has to offer. Get ready to kick back and relax in this wonderful home, tucked away from the hustle and bustle of city life. This place sits on an oversized wooded lot, making it a nature lover's paradise with plenty of privacy. Just a short drive away are some of Florida's most beautiful natural springs awaiting you on hot summer days. Step inside, and you'll discover a spacious flex area that's just right for your home office or any of your hobbies. The primary bedroom on the main floor means no stair-climbing hassles at the end of your day. It is truly an owners retreat and you will love the expansive bath and dressing area in the mornings. The living room is the heart of the home, complete with a toasty fireplace and large windows that gaze out onto the heated saltwater pool. The kitchen is recently updated with solid wood cabinets, upgraded appliances, undercabinet lighting and pullout cabinet drawers and perfectly set up for all you culinary wizards out there. But wait, there's more! Upstairs, there's another primary bedroom with its own ensuite bathroom which is great for older kids or homes with multigen living situations. The extra bedrooms are roomy, and the loft area upstairs is perfect for the upstairs crew to have their own hangout space. Now, let's talk about the great outdoors! The backyard features a heated saltwater pool, so you can take a dip year-round. On the side yard you will find mature fruit trees and beds for the gardening lovers. And for those with a knack for tinkering, there's a workshop out back, just waiting for your DIY projects. Oh, and here's a bonus – down the street, there's a serene pond where you can enjoy some fishing whenever you please. This Longwood gem is the complete package, offering tranquility and meeting all your lifestyle needs. Don't miss out on the chance to turn this house into your dream home. Reach out today to set up a viewing and experience the charm for yourself.
/u.realgeeks.media/homesinorlando/NextHome-Neighborhood-Realty-Logo-Horizontal-OrangeOnWhite-Web-RGB.jpg)
Additional Information
- Taxes
- $4623
- Minimum Lease
- 8-12 Months
- HOA Fee
- $309
- HOA Payment Schedule
- Semi-Annually
- Community Features
- No Deed Restriction
- Property Description
- Two Story
- Zoning
- A-1
- Interior Layout
- Ceiling Fans(s), Central Vaccum, Crown Molding, Eat-in Kitchen, High Ceilings, Kitchen/Family Room Combo, Primary Bedroom Main Floor, Sauna, Solid Surface Counters, Solid Wood Cabinets, Thermostat, Window Treatments
- Interior Features
- Ceiling Fans(s), Central Vaccum, Crown Molding, Eat-in Kitchen, High Ceilings, Kitchen/Family Room Combo, Primary Bedroom Main Floor, Sauna, Solid Surface Counters, Solid Wood Cabinets, Thermostat, Window Treatments
- Floor
- Carpet, Ceramic Tile, Tile, Wood
- Appliances
- Built-In Oven, Cooktop, Dishwasher, Disposal, Dryer, Electric Water Heater, Exhaust Fan, Microwave, Range, Range Hood, Refrigerator, Washer
- Utilities
- Cable Connected, Electricity Connected, Fiber Optics, Private, Underground Utilities, Water Connected
- Heating
- Central
- Air Conditioning
- Central Air
- Fireplace Description
- Living Room, Wood Burning
- Exterior Construction
- Stucco, Wood Frame
- Exterior Features
- French Doors, Irrigation System, Lighting, Rain Gutters, Sidewalk, Storage
- Roof
- Shingle
- Foundation
- Slab
- Pool
- Private
- Pool Type
- Child Safety Fence, Chlorine Free, Heated, In Ground, Pool Sweep, Screen Enclosure
- Garage Carport
- 3 Car Garage
- Garage Spaces
- 3
- Garage Features
- Boat, Circular Driveway, Driveway, Garage Door Opener, Garage Faces Side, Guest, On Street, Workshop in Garage
- Garage Dimensions
- 25x40
- Elementary School
- Woodlands Elementary
- Middle School
- Markham Woods Middle
- High School
- Lake Mary High
- Fences
- Fenced
- Pets
- Allowed
- Flood Zone Code
- X
- Parcel ID
- 23-20-29-5JH-0000-0350
- Legal Description
- LOT 35 (LESS BEG 110.44 FT N 9 DEG 6 MIN 16 SEC W OF SE COR RUN N 37 DEG 36 MIN 38 SEC W 126.10 FT S 88 DEG 38 MIN 36 SEC E 61.20 FT S 9 DEG 6 MIN 16 SEC E 99.70 FT TO BEG) & PT OF LOT 34 DESC AS BEG SW COR RUN N 9 DEG 6 MIN 16 SEC W 110.44 FT S 37 D EG 36 MIN 38 SEC E 73.33 FT S 17 DEG 32 MIN 23 SEC E 52.77 FT N 88 DEG 38 MIN 36 SEC W 25 FT WLY ON CURVE 18.26 FT TO BEG WHISPERING WINDS PB 35 PGS 10 TO 12
Listing courtesy of METROPOLIS R.E. SOLUTIONS, LLC. 407-282-1600
Selling Office: KELLER WILLIAMS ADVANTAGE REALTY.Mortgage Calculator
StellarMLS is the source of this information via Internet Data Exchange Program. All listing information is deemed reliable but not guaranteed and should be independently verified through personal inspection by appropriate professionals. Listings displayed on this website may be subject to prior sale or removal from sale. Availability of any listing should always be independently verified. Listing information is provided for consumer personal, non-commercial use, solely to identify potential properties for potential purchase. All other use is strictly prohibited and may violate relevant federal and state law. Data last updated on