2975 Westyn Cove Lane, Ocoee, FL 34761
- $529,900
- 5
- BD
- 4
- BA
- 2,551
- SqFt



- Sold Price
- $529,900
- List Price
- $529,900
- Status
- Sold
- Days on Market
- 45
- Closing Date
- Apr 22, 2024
- MLS#
- O6174178
- Property Style
- Single Family
- Year Built
- 2011
- Bedrooms
- 5
- Bathrooms
- 4
- Living Area
- 2,551
- Lot Size
- 10,082
- Acres
- 0.23
- Total Acreage
- 0 to less than 1/4
- Legal Subdivision Name
- Eagles Lndg Ph 02 D-H
- MLS Area Major
- Ocoee
Property Description
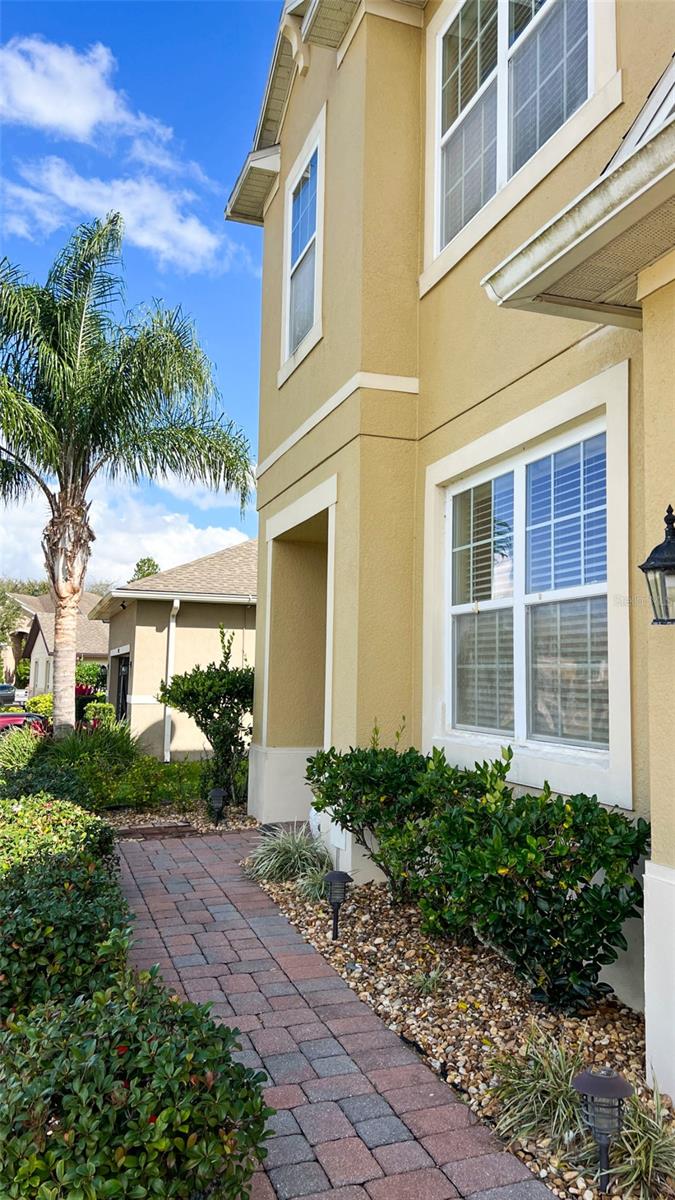
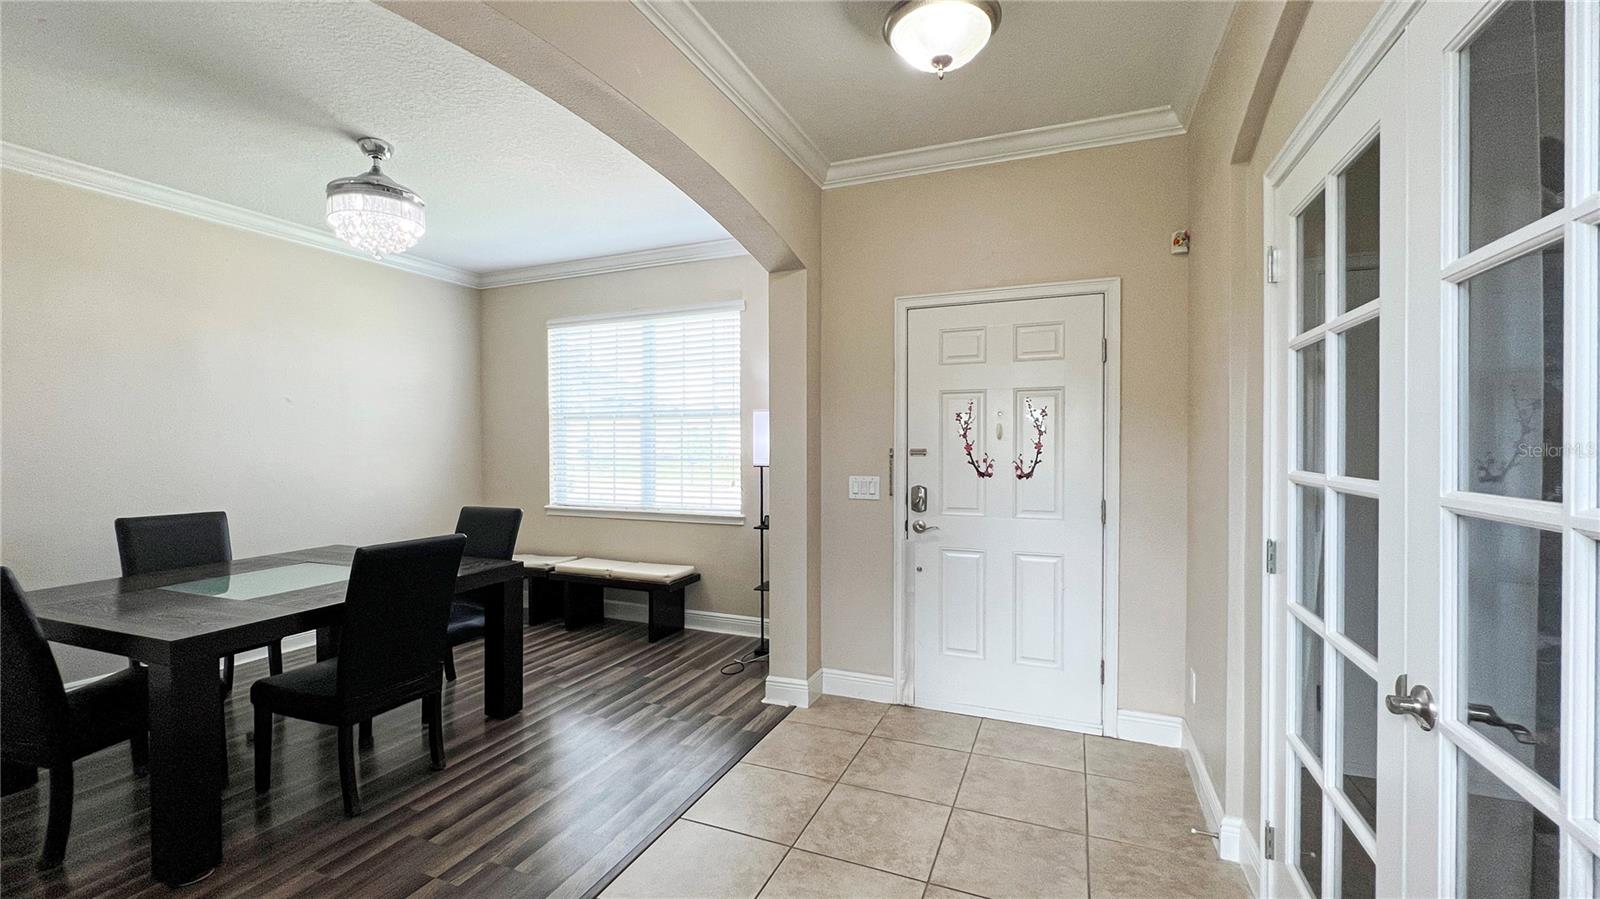
Welcome home to the beautiful 5 Bedroom, 4 full Bath single family in the lakefront guarded Community of Eagles Landing in Westyn Bay! As you enter the Foyer of this home, the family room is open to the top, It offers an office space, formal dining room and a second floor loft, laminate and tile flooring throughout the entire house except stairs. Open concept floor plan connects the dining room, family room and kitchen, the kitchen has granite countertops with tile backsplash, and it's equipped with stainless-steel appliances such as a stove, microwave, dishwasher and fridge, home office with a double french doors, it could converted into a bedroom as needed. The large master suite with huge walk-in-closet, bathroom with dual vanities, tub and shower. A guest room has an owner bathroom and walk-in-closet with a window. Large backyard with a screened back porch, and enough room for a pool. The community has a resort style pool, a playground, tennis, basketball courts, a trail, is very close to Publix, shopping center, restaurants, highway to roll road, short drive to Winter Garden Village, the parks and much more.
/u.realgeeks.media/homesinorlando/NextHome-Neighborhood-Realty-Logo-Horizontal-OrangeOnWhite-Web-RGB.jpg)
Additional Information
- Taxes
- $3818
- Minimum Lease
- 7 Months
- HOA Fee
- $179
- HOA Payment Schedule
- Monthly
- Community Features
- No Deed Restriction
- Property Description
- One Story
- Zoning
- R-1AA
- Interior Layout
- Ceiling Fans(s), High Ceilings, Kitchen/Family Room Combo, Open Floorplan, PrimaryBedroom Upstairs, Split Bedroom, Thermostat, Walk-In Closet(s), Window Treatments
- Interior Features
- Ceiling Fans(s), High Ceilings, Kitchen/Family Room Combo, Open Floorplan, PrimaryBedroom Upstairs, Split Bedroom, Thermostat, Walk-In Closet(s), Window Treatments
- Floor
- Laminate, Tile
- Appliances
- Dishwasher, Disposal, Dryer, Electric Water Heater, Microwave, Range, Refrigerator, Washer
- Utilities
- Public
- Heating
- Electric
- Air Conditioning
- Central Air
- Exterior Construction
- Block, Concrete, Stucco
- Exterior Features
- Balcony, Irrigation System, Sidewalk, Sliding Doors
- Roof
- Shingle
- Foundation
- Slab
- Pool
- No Pool
- Garage Carport
- 3 Car Garage
- Garage Spaces
- 3
- Elementary School
- Prairie Lake Elementary
- Middle School
- Lakeview Middle
- High School
- Ocoee High
- Pets
- Allowed
- Flood Zone Code
- R-1AA
- Parcel ID
- 31-21-28-2382-00-070
- Legal Description
- EAGLES LANDING PHASE 2 74/123 LOT 7
Listing courtesy of ENGINE REALTY INC. 407-801-8888
Selling Office: MICHEL REALTY GROUP LLC.Mortgage Calculator
StellarMLS is the source of this information via Internet Data Exchange Program. All listing information is deemed reliable but not guaranteed and should be independently verified through personal inspection by appropriate professionals. Listings displayed on this website may be subject to prior sale or removal from sale. Availability of any listing should always be independently verified. Listing information is provided for consumer personal, non-commercial use, solely to identify potential properties for potential purchase. All other use is strictly prohibited and may violate relevant federal and state law. Data last updated on