544 Finchley Road Unit 544, Maitland, FL 32751
- $295,000
- 3
- BD
- 2
- BA
- 1,664
- SqFt




- Sold Price
- $295,000
- List Price
- $295,000
- Status
- Sold
- Days on Market
- 98
- Closing Date
- Jun 26, 2024
- MLS#
- O6174133
- Property Style
- Condo
- Year Built
- 1982
- Bedrooms
- 3
- Bathrooms
- 2
- Living Area
- 1,664
- Lot Size
- 1,255
- Acres
- 0.03
- Total Acreage
- 0 to less than 1/4
- Building Name
- Ultra Vista
- Monthly Condo Fee
- 565
- Legal Subdivision Name
- Ultra Vista Condo
- MLS Area Major
- Maitland / Eatonville
Property Description
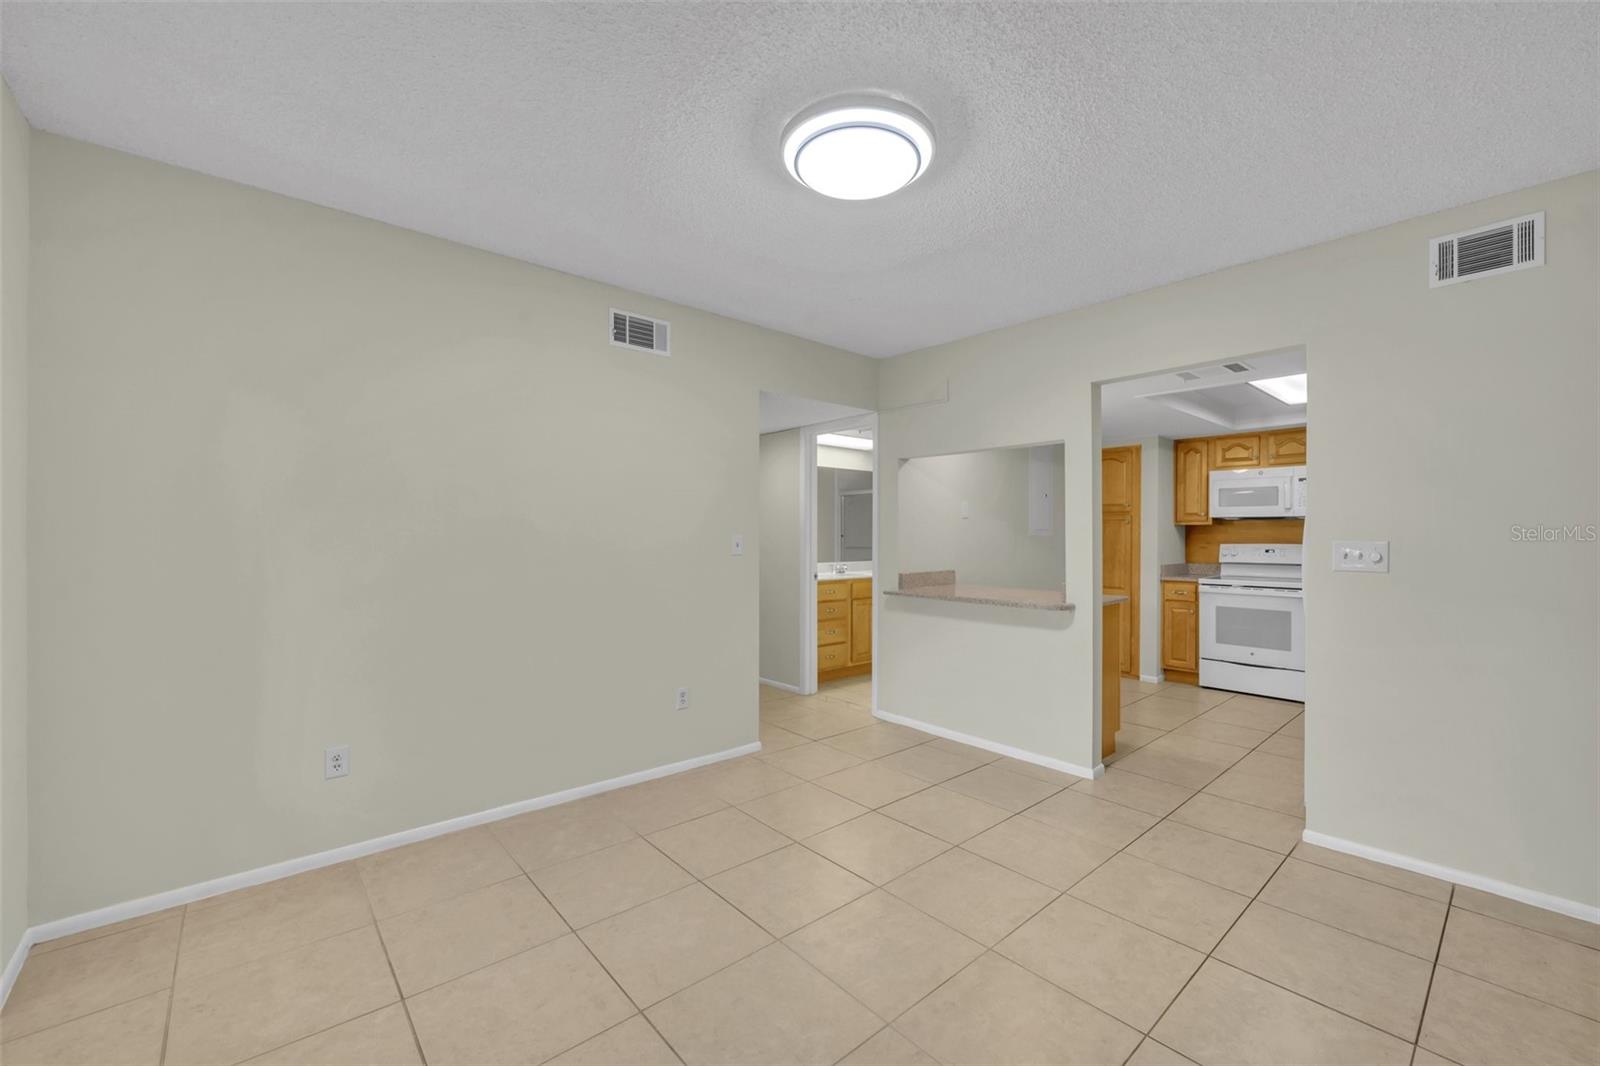
One or more photo(s) has been virtually staged. This PICTURE PERFECT 3 BR- 2BA ground floor CORNER unit is in impeccable condition. Located in a small, close-knit community in Maitland this unit boasts almost 1,700 SF of open living space. HAD 2 SMALL SCREENED PORCHES ENCLOSED WHICH PROVIDES COZY, BRIGHT AREA FOR OFFICE, READING OR WHATEVER YOUR NEEDS ARE! Has formal living and dining areas, lots of windows bring in natural light. Electric fireplace with mantle accents formal living room. Kitchen is equipped with wood cabinets, granite and breakfast bar. Newer laminate floors in bedrooms. Lovely Owner's Retreat with sitting area or office, walk in closet and large bath with walk in tub. Newer water heater, THIS IS A RARE FIND AT THIS PRICE AND LOCATION. Complex has LUSH, MATURE LANDSCAPING AND CONVENIENT TO SHOPPING, RESTAURANTS, ETC.HOME FEELS MUCH LARGER THAN IT IS. 1 car carport. Unit located just steps from the pool. SELLER WILL CONTRIBUTE $5000 towards condo fees with full price offer. Call today for your private viewing of this wonderful Condo!
/u.realgeeks.media/homesinorlando/NextHome-Neighborhood-Realty-Logo-Horizontal-OrangeOnWhite-Web-RGB.jpg)
Additional Information
- Taxes
- $2668
- Minimum Lease
- 1-2 Years
- HOA Payment Schedule
- Monthly
- Maintenance Includes
- Pool, Escrow Reserves Fund, Insurance, Maintenance Structure, Maintenance Grounds, Management, Private Road, Sewer
- Condo Fees
- $565
- Condo Fees Term
- Monthly
- Community Features
- Buyer Approval Required, Community Mailbox, Deed Restrictions, Pool
- Property Description
- One Story
- Zoning
- R-3A
- Interior Layout
- Ceiling Fans(s), Open Floorplan, Primary Bedroom Main Floor, Solid Wood Cabinets, Walk-In Closet(s), Window Treatments
- Interior Features
- Ceiling Fans(s), Open Floorplan, Primary Bedroom Main Floor, Solid Wood Cabinets, Walk-In Closet(s), Window Treatments
- Floor
- Ceramic Tile, Laminate
- Appliances
- Dishwasher, Disposal, Range, Refrigerator
- Utilities
- BB/HS Internet Available, Cable Available
- Heating
- Central
- Air Conditioning
- Central Air
- Fireplace
- Yes
- Fireplace Description
- Electric
- Exterior Construction
- Block, Stucco
- Exterior Features
- Courtyard, Lighting, Storage
- Roof
- Shingle
- Foundation
- Slab
- Pool
- Community
- Garage Carport
- 1 Car Carport
- Elementary School
- English Estates Elementary
- Middle School
- South Seminole Middle
- High School
- Lake Howell High
- Water Name
- Howell Creek
- Pets
- Allowed
- Floor Number
- 1
- Flood Zone Code
- X
- Parcel ID
- 28-21-30-512-0000-1003
- Legal Description
- UNIT 1003 ULTRA VISTA CONDO PB 26 PGS 61 TO 64
Listing courtesy of FANNIE HILLMAN & ASSOCIATES. 407-644-1234
Selling Office: CREEGAN GROUP.Mortgage Calculator
StellarMLS is the source of this information via Internet Data Exchange Program. All listing information is deemed reliable but not guaranteed and should be independently verified through personal inspection by appropriate professionals. Listings displayed on this website may be subject to prior sale or removal from sale. Availability of any listing should always be independently verified. Listing information is provided for consumer personal, non-commercial use, solely to identify potential properties for potential purchase. All other use is strictly prohibited and may violate relevant federal and state law. Data last updated on