103 Wilson Bay Court, Sanford, FL 32771
- $490,000
- 6
- BD
- 4
- BA
- 3,479
- SqFt




- Sold Price
- $490,000
- List Price
- $479,750
- Status
- Sold
- Days on Market
- 27
- Closing Date
- Mar 21, 2024
- MLS#
- O6174112
- Property Style
- Single Family
- Year Built
- 2005
- Bedrooms
- 6
- Bathrooms
- 4
- Living Area
- 3,479
- Lot Size
- 6,639
- Acres
- 0.15
- Total Acreage
- 0 to less than 1/4
- Legal Subdivision Name
- Preserve At Lake Monroe Unit 2
- MLS Area Major
- Sanford/Lake Forest
Property Description
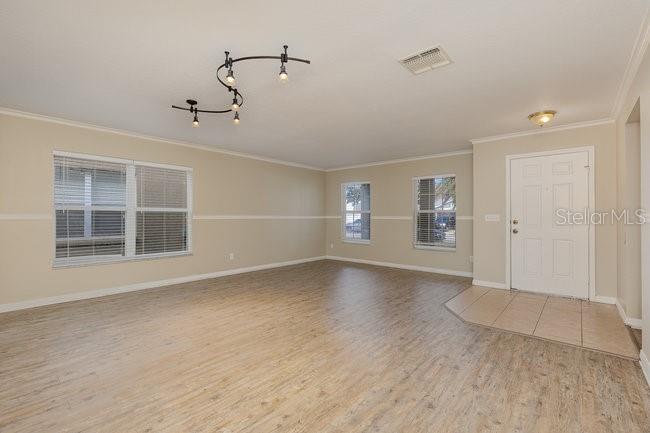
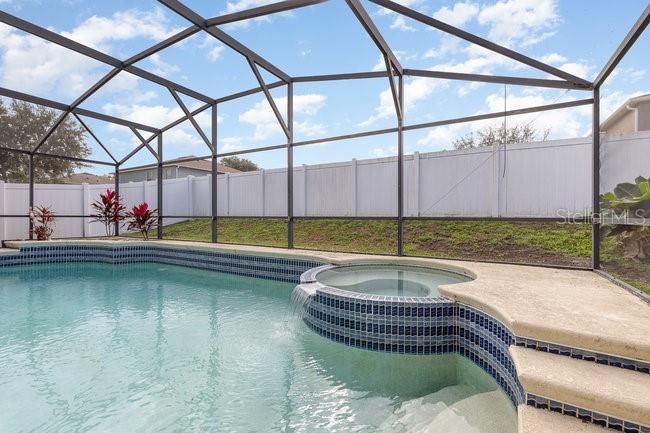
Comfort and peace await you in this 6/4 in the sought after Preserve at Lake Monroe! Step inside to new laminate floors and an expansive living room. This flows easily into the kitchen and great room, making entertaining a breeze! At the center is a wood-burning fireplace, perfect for cozy nights. Kitchen boasts plenty of counter/cabinet space and a large closet pantry. Downstairs hosts a full master or in-law suite that could also be a flex/office space! Walk upstairs to BRAND NEW CARPET throughout the entire floor! Upstairs holds the remaining bedrooms and baths, and also features a gorgeous loft perfect for great times! The spacious master bedroom is a private retreat with 2 large walk in closets and spa-like master bath. The outside is just as nice, starting with a fully landscaped yard. Take a dip in the screened in pool in your fenced in back yard, perfect for warm summer days! NEW ROOF provides peace of mind for many years to come! Close to shopping, downtown Sanford, restaurants, the hospital, and I-4, don't miss out on this opportunity! Please allow a minimum of 24 hours for all offers to be reviewed.
/u.realgeeks.media/homesinorlando/NextHome-Neighborhood-Realty-Logo-Horizontal-OrangeOnWhite-Web-RGB.jpg)
Additional Information
- Taxes
- $4316
- Minimum Lease
- 8-12 Months
- HOA Fee
- $147
- HOA Payment Schedule
- Quarterly
- Maintenance Includes
- Common Area Taxes, Maintenance Grounds
- Location
- Sidewalk, Paved
- Community Features
- Playground, Sidewalks, No Deed Restriction
- Property Description
- Two Story
- Zoning
- PD
- Interior Layout
- Ceiling Fans(s), Crown Molding, Eat-in Kitchen, Open Floorplan, PrimaryBedroom Upstairs, Solid Surface Counters, Split Bedroom, Thermostat, Walk-In Closet(s)
- Interior Features
- Ceiling Fans(s), Crown Molding, Eat-in Kitchen, Open Floorplan, PrimaryBedroom Upstairs, Solid Surface Counters, Split Bedroom, Thermostat, Walk-In Closet(s)
- Floor
- Carpet, Linoleum, Tile
- Appliances
- Dishwasher, Dryer, Microwave, Range, Refrigerator, Washer
- Utilities
- BB/HS Internet Available, Cable Available, Electricity Connected, Sewer Connected, Street Lights, Underground Utilities, Water Connected
- Heating
- Central, Electric
- Air Conditioning
- Central Air
- Exterior Construction
- Block, Stucco
- Exterior Features
- Awning(s), Sidewalk, Sliding Doors
- Roof
- Shingle
- Foundation
- Slab
- Pool
- Private
- Pool Type
- Gunite, Indoor, Pool Sweep
- Garage Carport
- 2 Car Garage
- Garage Spaces
- 2
- Garage Features
- Driveway
- Garage Dimensions
- 20x23
- Fences
- Fenced
- Pets
- Allowed
- Flood Zone Code
- X
- Parcel ID
- 22-19-30-503-0000-2440
- Legal Description
- LOT 244 PRESERVE AT LAKE MONROE UNIT 2 PB 66 PGS 10 & 11
Listing courtesy of MARK SPAIN REAL ESTATE. 855-299-7653
Selling Office: KELLER WILLIAMS HERITAGE REALTY.Mortgage Calculator
StellarMLS is the source of this information via Internet Data Exchange Program. All listing information is deemed reliable but not guaranteed and should be independently verified through personal inspection by appropriate professionals. Listings displayed on this website may be subject to prior sale or removal from sale. Availability of any listing should always be independently verified. Listing information is provided for consumer personal, non-commercial use, solely to identify potential properties for potential purchase. All other use is strictly prohibited and may violate relevant federal and state law. Data last updated on