6234 Greatwater Dr, Windermere, FL 34786
- $2,550,000
- 6
- BD
- 5
- BA
- 6,017
- SqFt






- Sold Price
- $2,550,000
- List Price
- $2,899,000
- Status
- Sold
- Days on Market
- 40
- Closing Date
- Mar 22, 2024
- MLS#
- O6174071
- Property Style
- Single Family
- Year Built
- 2003
- Bedrooms
- 6
- Bathrooms
- 5
- Living Area
- 6,017
- Lot Size
- 17,601
- Acres
- 0.40
- Total Acreage
- 1/4 to less than 1/2
- Legal Subdivision Name
- Keenes Pointe
- MLS Area Major
- Windermere
Property Description
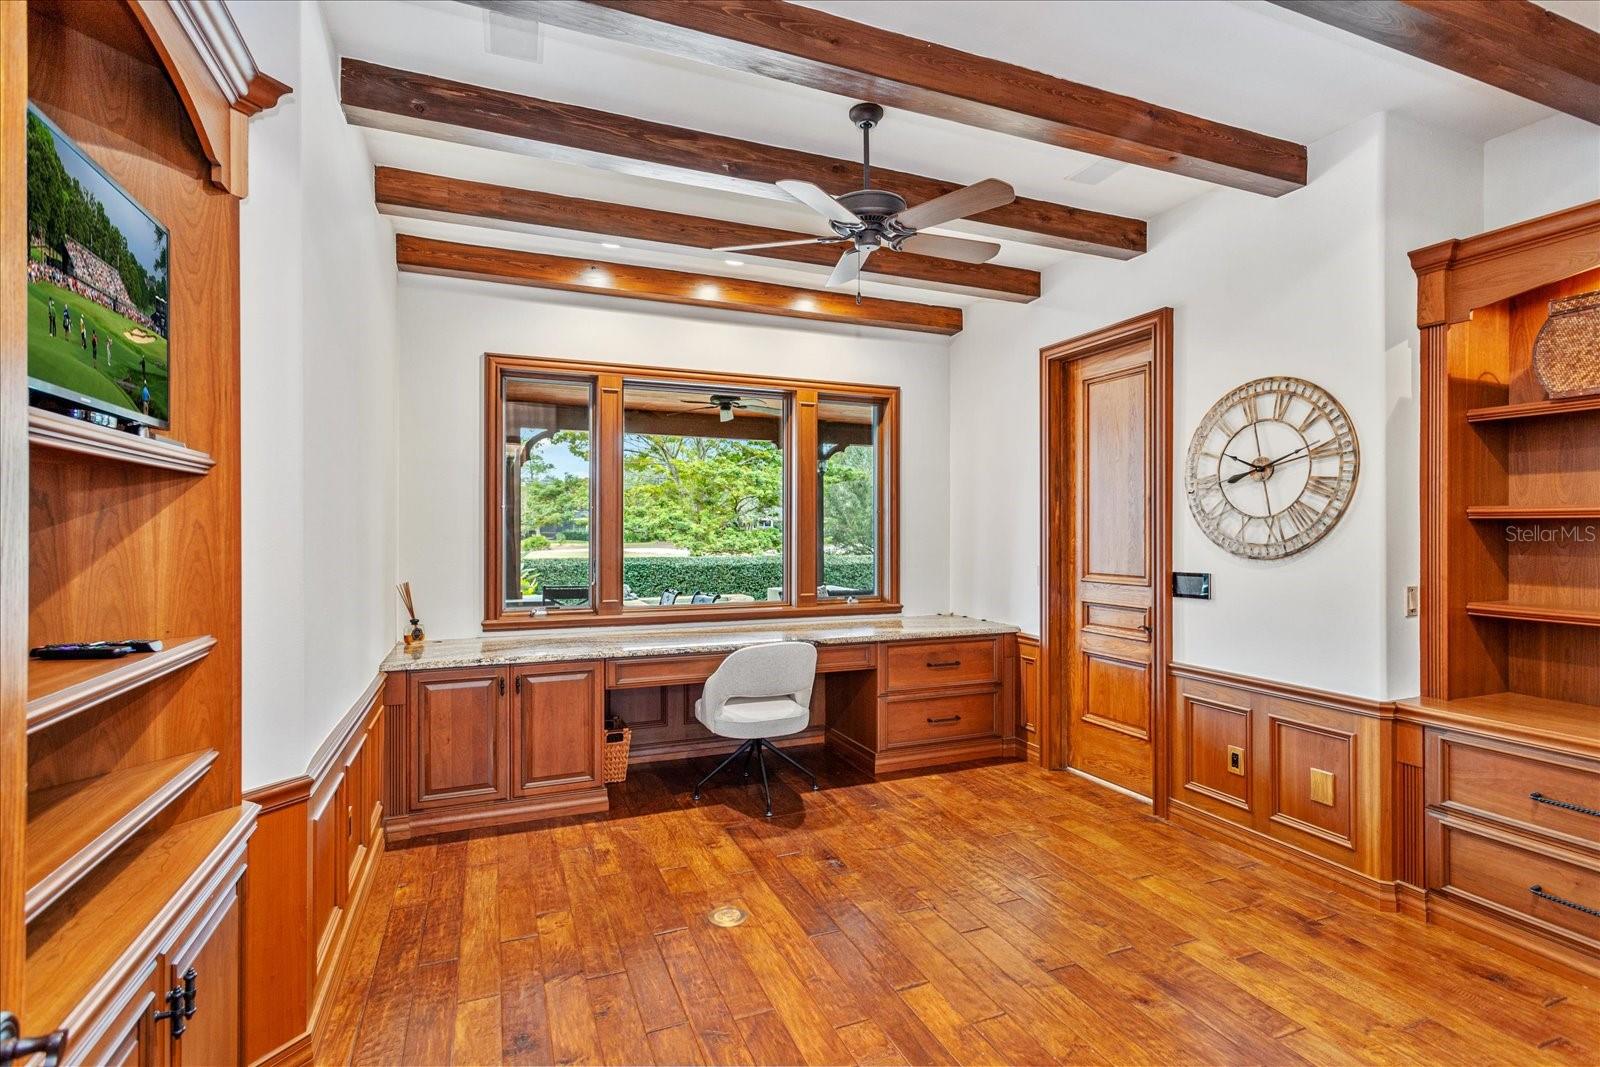
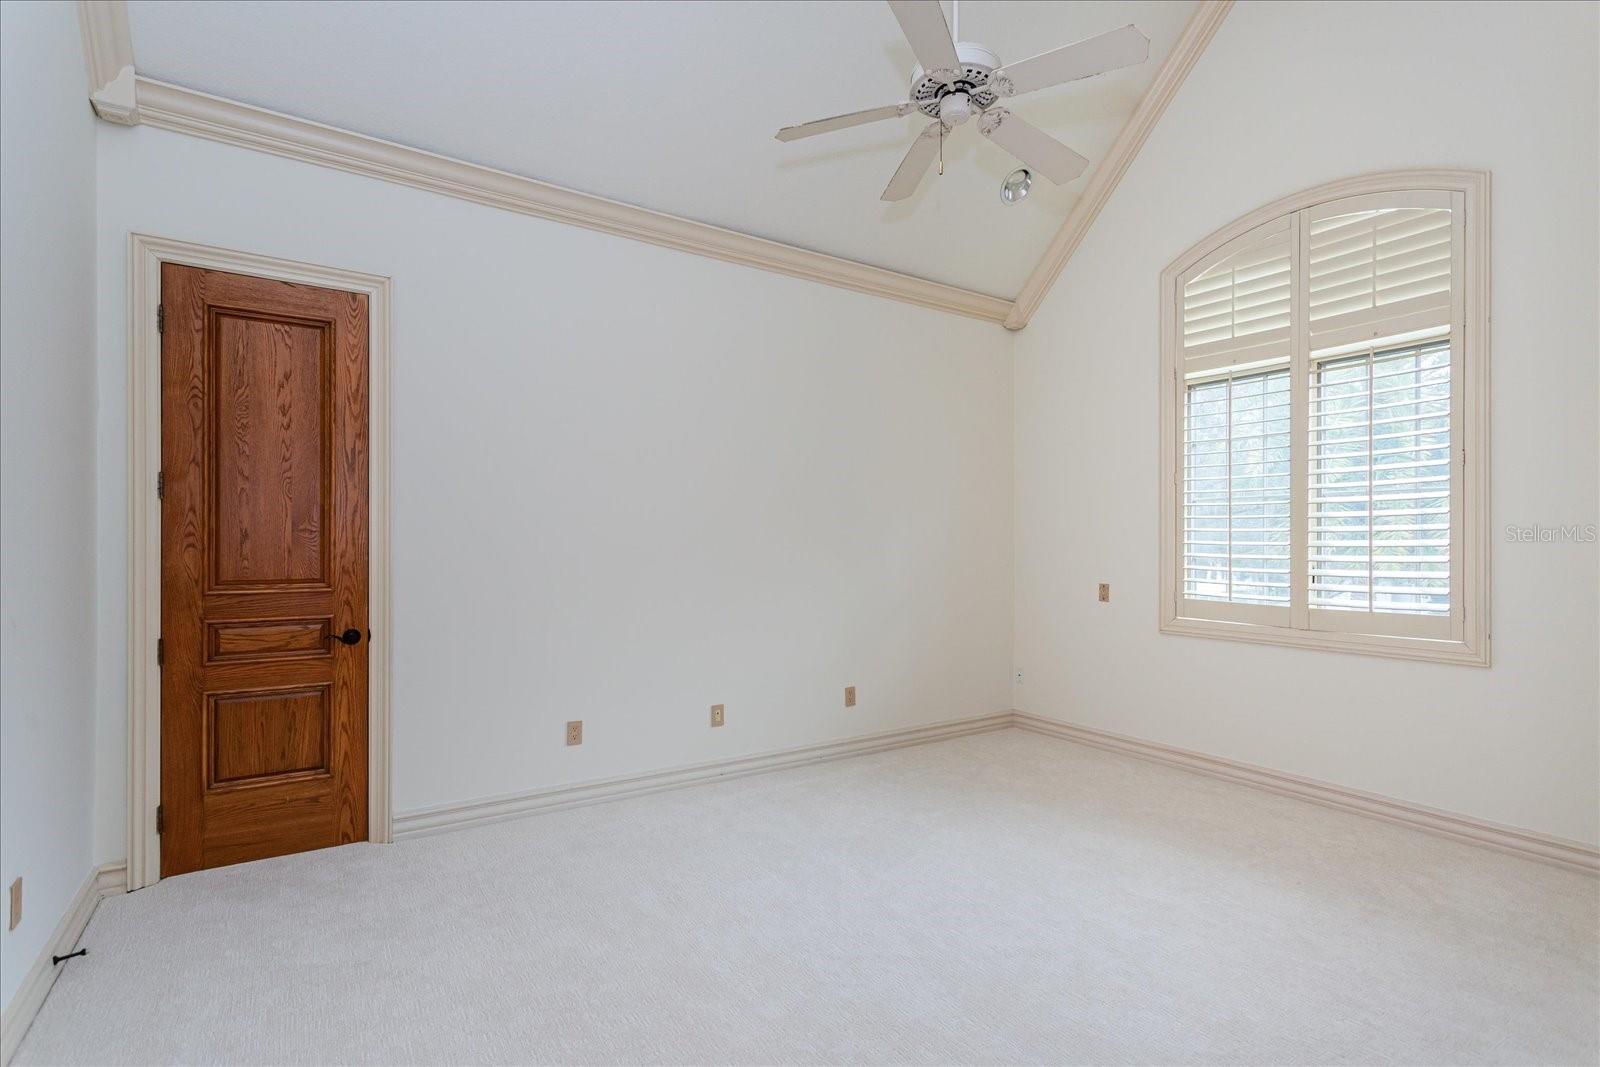
Keene's Pointe - 24 hour gated/attended community. Situated on the 18th fairway of The Golden Bear Club, an 18-hole course designed by Jack Nicklaus featuring golf, tennis, fitness, dining and swimming. This 6 bedroom/5 bath home has unmatched custom detailing and features inside and out. Upon entering you are greeted by the grand two-story entry that drives your attention through a wall of rear glass with expansive golf views. The formal dining and sitting areas flank each side of the entry. The massive two-story family room opens perfectly to the kitchen fully equipped with high end appliances, custom cabinets, an informal dining area and wet bar. There is a private screened dining porch off of the kitchen area with tongue and groove ceiling, custom wood details and lighting. Distressed hand-scraped hardwood floors and a wood and iron staircase with a balcony overlooking the family room, and a two-sided stone gas fireplace complete the gathering areas. The home office is incredibly finished with custom cabinetry, wall paneling, adjoining bath, and golf views. The primary suite is spacious and offers a vaulted ceiling with tongue-and-groove wood and new herringbone wood flooring. There are two spacious closets and a spacious primary bath with jetted tub and two vanities. There is also a guest bedroom on the first floor with bath, second office and large laundry room with cabinetry, perfect for pets and multiple washer/dryers. Upstairs you will find three additional bedrooms, two baths, and library overlooking the great room. The sixth bedroom can also serve as a bonus/game room and has a large room for storage. Outdoors you will enjoy the massive covered lanai with fireplace and summer kitchen overlooking the pool and spa, and of course the 18th green with beautiful sunsets and Disney fireworks! There are 2 two-car garages, one is finished with AC and a golf cart garage and can be used as an additional bonus/game room. Close to top-rated public and private schools, shopping, dining, expressways and major tourist attractions, this home has so many exquisite features that make it a must see!
/u.realgeeks.media/homesinorlando/NextHome-Neighborhood-Realty-Logo-Horizontal-OrangeOnWhite-Web-RGB.jpg)
Additional Information
- Taxes
- $20019
- Minimum Lease
- 8-12 Months
- HOA Fee
- $3,320
- HOA Payment Schedule
- Annually
- Maintenance Includes
- Common Area Taxes, Recreational Facilities
- Location
- On Golf Course, Sidewalk
- Community Features
- Association Recreation - Owned, Clubhouse, Community Mailbox, Deed Restrictions, Dog Park, Fitness Center, Gated Community - Guard, Golf Carts OK, Golf, Park, Playground, Restaurant, Sidewalks, Special Community Restrictions, Tennis Courts, Golf Community
- Property Description
- Two Story
- Zoning
- P-D
- Interior Layout
- Built-in Features, Ceiling Fans(s), Central Vaccum, Coffered Ceiling(s), Crown Molding, Eat-in Kitchen, High Ceilings, Kitchen/Family Room Combo, Open Floorplan, Primary Bedroom Main Floor, Solid Wood Cabinets, Split Bedroom, Stone Counters, Tray Ceiling(s), Vaulted Ceiling(s), Walk-In Closet(s), Wet Bar
- Interior Features
- Built-in Features, Ceiling Fans(s), Central Vaccum, Coffered Ceiling(s), Crown Molding, Eat-in Kitchen, High Ceilings, Kitchen/Family Room Combo, Open Floorplan, Primary Bedroom Main Floor, Solid Wood Cabinets, Split Bedroom, Stone Counters, Tray Ceiling(s), Vaulted Ceiling(s), Walk-In Closet(s), Wet Bar
- Floor
- Carpet, Tile, Vinyl, Wood
- Appliances
- Built-In Oven, Dishwasher, Disposal, Dryer, Exhaust Fan, Gas Water Heater, Microwave, Range, Range Hood, Refrigerator, Washer, Wine Refrigerator
- Utilities
- BB/HS Internet Available, Cable Available, Electricity Connected, Natural Gas Connected, Public, Sprinkler Well
- Heating
- Central, Electric, Heat Pump, Natural Gas
- Air Conditioning
- Central Air
- Fireplace Description
- Family Room, Gas, Other
- Exterior Construction
- Block, Stone, Wood Siding
- Exterior Features
- Balcony, French Doors, Irrigation System, Lighting, Outdoor Kitchen, Rain Gutters, Sidewalk, Storage
- Roof
- Shingle
- Foundation
- Slab
- Pool
- Private
- Pool Type
- In Ground
- Garage Carport
- 4 Car Garage, Golf Cart Garage
- Garage Spaces
- 4
- Garage Features
- Garage Door Opener, Garage Faces Side, Golf Cart Garage, Oversized, Split Garage
- Elementary School
- Windermere Elem
- Middle School
- Bridgewater Middle
- High School
- Windermere High School
- Water Name
- Lake Burden
- Water Extras
- Fishing Pier, Skiing Allowed
- Water Access
- Lake, Lake - Chain of Lakes
- Pets
- Allowed
- Flood Zone Code
- X
- Parcel ID
- 28-23-29-4075-03-630
- Legal Description
- KEENES POINTE UNIT 2 42/116 LOT 363
Listing courtesy of SOUTHERN REALTY GROUP LLC. 407-217-6480
Selling Office: SOUTHERN REALTY GROUP LLC.Mortgage Calculator
StellarMLS is the source of this information via Internet Data Exchange Program. All listing information is deemed reliable but not guaranteed and should be independently verified through personal inspection by appropriate professionals. Listings displayed on this website may be subject to prior sale or removal from sale. Availability of any listing should always be independently verified. Listing information is provided for consumer personal, non-commercial use, solely to identify potential properties for potential purchase. All other use is strictly prohibited and may violate relevant federal and state law. Data last updated on