6210 Greatwater Dr, Windermere, FL 34786
- $2,400,000
- 5
- BD
- 4
- BA
- 4,973
- SqFt






- Sold Price
- $2,400,000
- List Price
- $2,525,000
- Status
- Sold
- Days on Market
- 24
- Closing Date
- Apr 17, 2024
- MLS#
- O6174060
- Property Style
- Single Family
- Year Built
- 1999
- Bedrooms
- 5
- Bathrooms
- 4
- Living Area
- 4,973
- Lot Size
- 17,596
- Acres
- 0.40
- Total Acreage
- 1/4 to less than 1/2
- Legal Subdivision Name
- Keenes Pointe
- MLS Area Major
- Windermere
Property Description
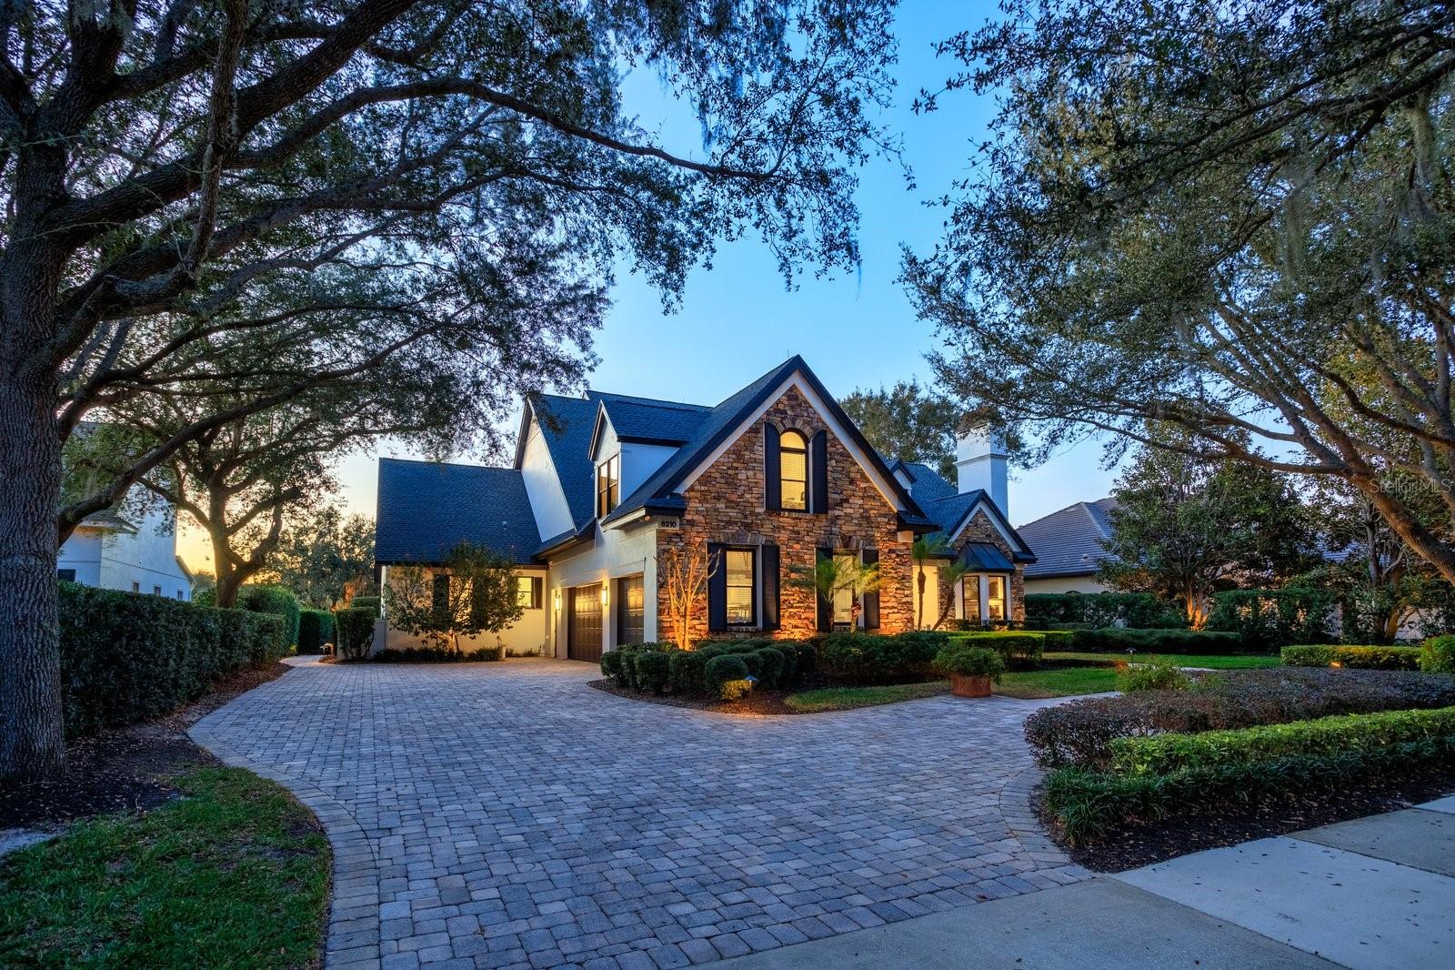
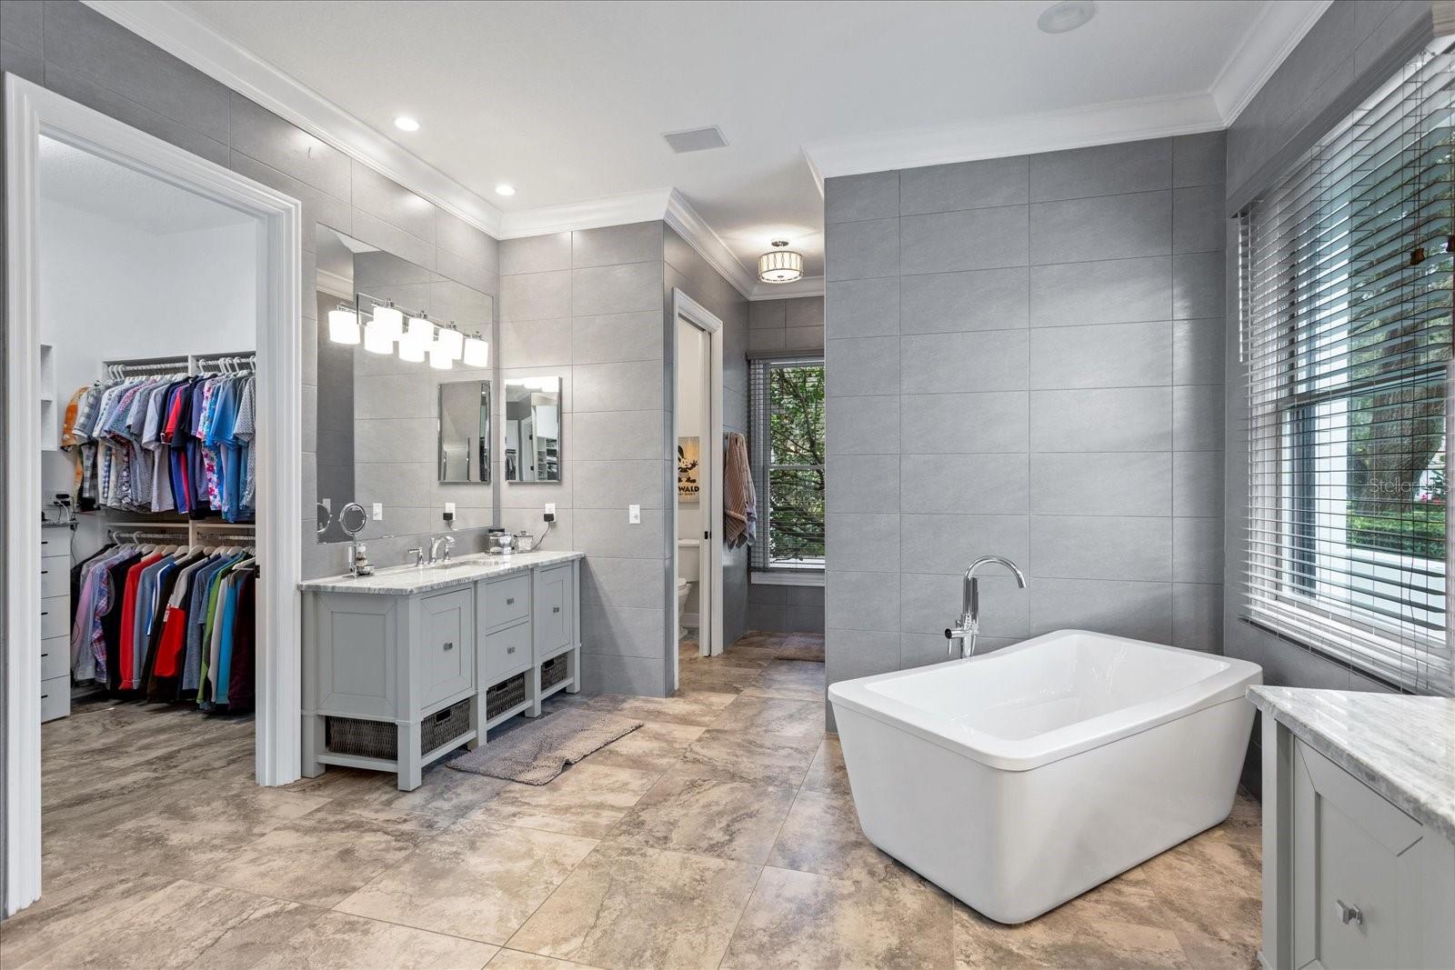
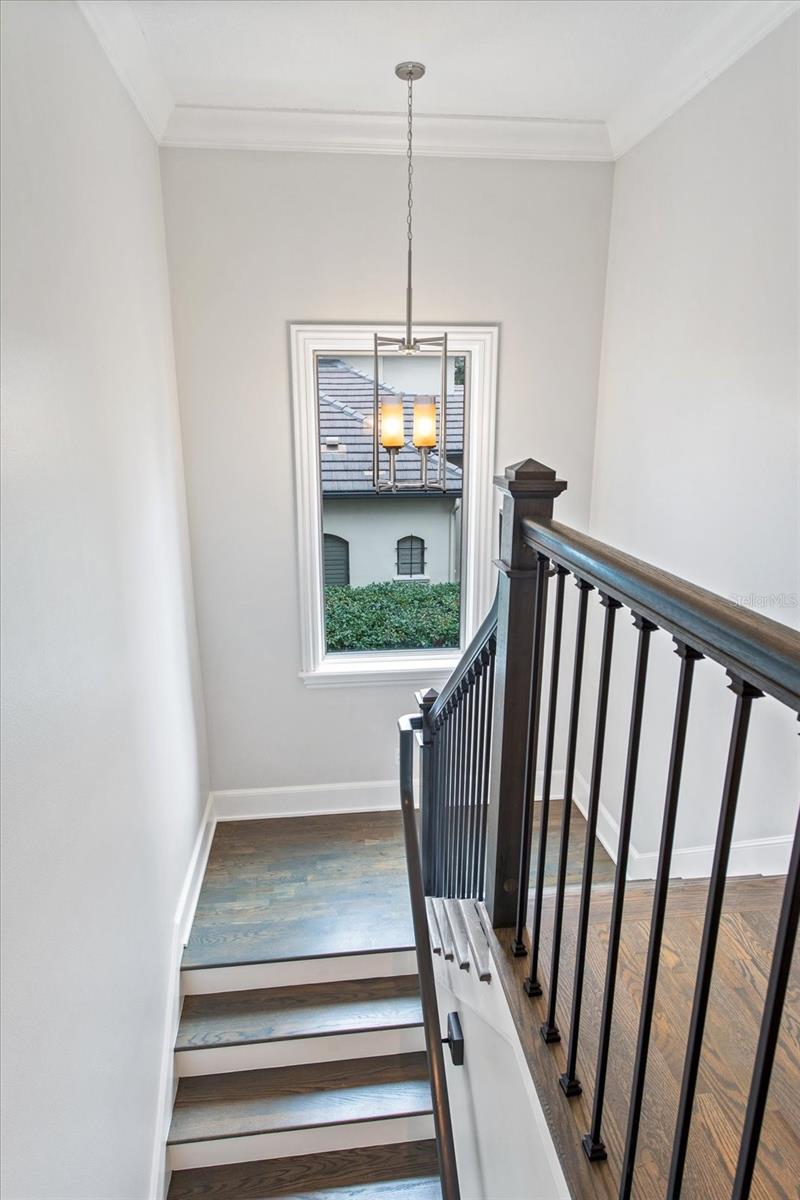
Keene's Pointe - gated/24-hour attended country club community featuring The Golden Bear Club, an 18-hole golf course designed by Jack Nicklaus featuring golf, tennis, fitness, swimming and dining. Style and charm describe this well-maintained and updated home with stunning curb appeal and premium golf course frontage. Boasting 5 bedrooms and 4 baths, the functional and open floor plan has an office/den with vaulted ceiling and gas fireplace, formal dining with adjoining wet bar, great room with two story fireplace, kitchen with stainless appliances and breakfast nook with banquette, spacious laundry, guest suite and master suite on the first floor. The primary suite is sure to please with two vanities, soaker tub, walk-in shower and two large closets. The second story houses a large storage/AC closet, one en-suite, guest bedroom with balcony overlooking the golf course and bonus room with the fifth bedroom. There are two staircases that lead up to the second floor with a balcony overlooking the family room below. This home has been completely updated to include all flooring (hardwood or tile), custom closets, as well as a new roof in 2022 and recent exterior paint and landscape lighting. Perfect for entertaining and enjoying beautiful sunsets overlooking the 18th fairway, the great room provides access to the lanai with retractable screens leading to the multi-level pool with spa and lush landscaping. This home also offers a mud area leading to the 3-car air conditioned garage, central vac, as well as paved driveway and walkways leading to the home and pool area. Close to top-rated public and private schools, shopping, dining, expressways and major tourist attractions, this home has it all!
/u.realgeeks.media/homesinorlando/NextHome-Neighborhood-Realty-Logo-Horizontal-OrangeOnWhite-Web-RGB.jpg)
Additional Information
- Taxes
- $20762
- Minimum Lease
- 8-12 Months
- HOA Fee
- $3,320
- HOA Payment Schedule
- Annually
- Maintenance Includes
- Common Area Taxes, Recreational Facilities
- Location
- On Golf Course, Sidewalk
- Community Features
- Association Recreation - Owned, Clubhouse, Community Mailbox, Deed Restrictions, Dog Park, Fitness Center, Gated Community - Guard, Golf Carts OK, Golf, Park, Playground, Pool, Restaurant, Sidewalks, Special Community Restrictions, Tennis Courts, Golf Community
- Property Description
- Two Story
- Zoning
- P-D
- Interior Layout
- Built-in Features, Ceiling Fans(s), Central Vaccum, Chair Rail, Coffered Ceiling(s), Crown Molding, Dry Bar, Eat-in Kitchen, High Ceilings, Kitchen/Family Room Combo, Primary Bedroom Main Floor, Solid Surface Counters, Solid Wood Cabinets, Tray Ceiling(s), Vaulted Ceiling(s), Walk-In Closet(s), Wet Bar
- Interior Features
- Built-in Features, Ceiling Fans(s), Central Vaccum, Chair Rail, Coffered Ceiling(s), Crown Molding, Dry Bar, Eat-in Kitchen, High Ceilings, Kitchen/Family Room Combo, Primary Bedroom Main Floor, Solid Surface Counters, Solid Wood Cabinets, Tray Ceiling(s), Vaulted Ceiling(s), Walk-In Closet(s), Wet Bar
- Floor
- Carpet, Tile, Wood
- Appliances
- Built-In Oven, Cooktop, Dishwasher, Disposal, Dryer, Exhaust Fan, Gas Water Heater, Microwave, Range Hood, Refrigerator, Washer, Wine Refrigerator
- Utilities
- BB/HS Internet Available, Cable Available, Electricity Connected, Natural Gas Connected, Public, Sprinkler Well, Street Lights
- Heating
- Central, Electric, Heat Pump, Natural Gas, Wall Units / Window Unit
- Air Conditioning
- Central Air
- Fireplace Description
- Family Room, Gas, Other
- Exterior Construction
- Block, Stone, Stucco
- Exterior Features
- Balcony, French Doors, Hurricane Shutters, Irrigation System, Lighting, Outdoor Kitchen, Rain Gutters, Sidewalk
- Roof
- Metal, Shingle
- Foundation
- Slab
- Pool
- Community, Private
- Pool Type
- Gunite, In Ground
- Garage Carport
- 3 Car Garage
- Garage Spaces
- 3
- Garage Features
- Driveway, Garage Door Opener, Garage Faces Side
- Garage Dimensions
- 34x22
- Elementary School
- Windermere Elem
- Middle School
- Bridgewater Middle
- High School
- Windermere High School
- Fences
- Other
- Water Name
- Lake Burden
- Water Extras
- Boat Ramp - Private, Fishing Pier, Skiing Allowed
- Water Access
- Lake, Lake - Chain of Lakes
- Pets
- Allowed
- Flood Zone Code
- X
- Parcel ID
- 28-23-29-4075-03-590
- Legal Description
- KEENES POINTE UNIT 2 42/116 LOT 359
Listing courtesy of SOUTHERN REALTY GROUP LLC. 407-217-6480
Selling Office: QUATTRO R E SOLUTIONS LLC.Mortgage Calculator
StellarMLS is the source of this information via Internet Data Exchange Program. All listing information is deemed reliable but not guaranteed and should be independently verified through personal inspection by appropriate professionals. Listings displayed on this website may be subject to prior sale or removal from sale. Availability of any listing should always be independently verified. Listing information is provided for consumer personal, non-commercial use, solely to identify potential properties for potential purchase. All other use is strictly prohibited and may violate relevant federal and state law. Data last updated on