822 Heather Glen Circle, Lake Mary, FL 32746
- $395,000
- 3
- BD
- 2
- BA
- 1,172
- SqFt




- Sold Price
- $395,000
- List Price
- $400,000
- Status
- Sold
- Days on Market
- 6
- Closing Date
- Apr 16, 2024
- MLS#
- O6174037
- Property Style
- Single Family
- Year Built
- 1986
- Bedrooms
- 3
- Bathrooms
- 2
- Living Area
- 1,172
- Lot Size
- 4,951
- Acres
- 0.11
- Total Acreage
- 0 to less than 1/4
- Legal Subdivision Name
- Reserve At The Crossings Ph 1 The
- MLS Area Major
- Lake Mary / Heathrow
Property Description
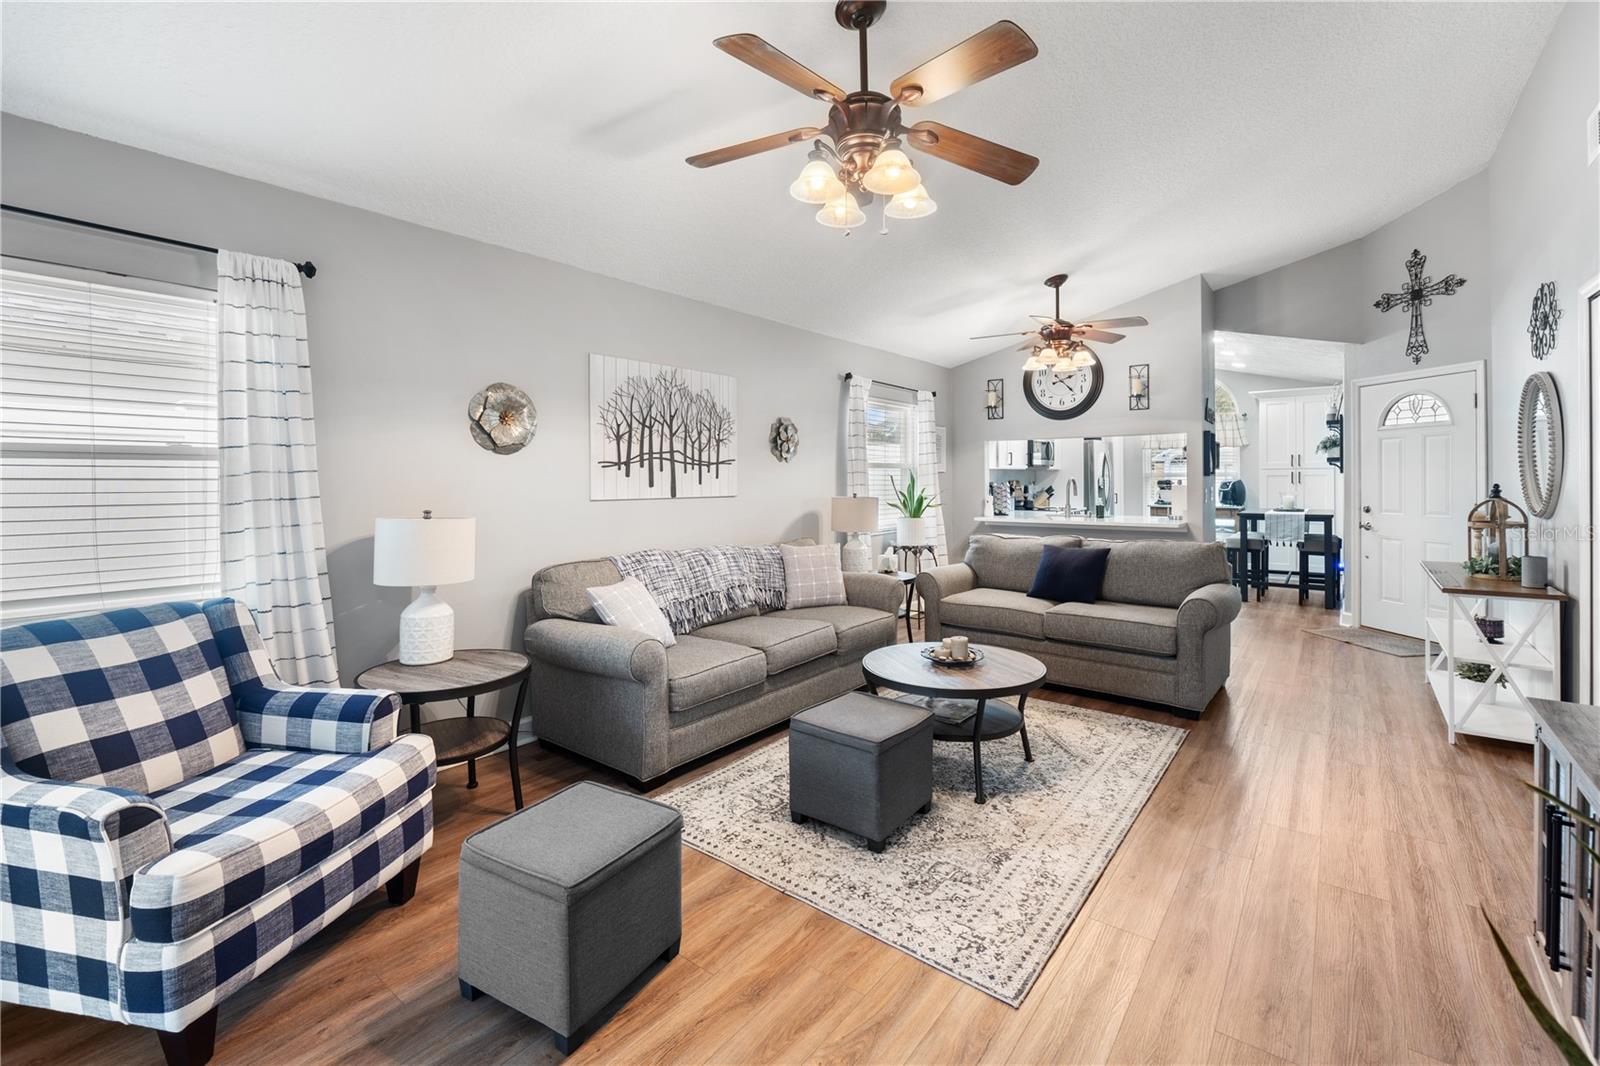
Welcome to 822 Heather Glen Circle, located in the beautiful Lake Mary, Florida. This charming home offers a range of updated features and amenities that are sure to impress. The air conditioning system has been recently updated in 2021, ensuring a comfortable and cool environment throughout the year. The kitchen has also been tastefully updated in 2022, featuring modern appliances that are only two years old. The roof was updated in 2016, providing peace of mind and protection for years to come. Additionally, the home boasts an extended screened-in back patio, perfect for enjoying the outdoors. A newer vinyl fence surrounds the property, offering both privacy and a touch of elegance. Inside, you'll find vinyl plank flooring in the main living area, adding a contemporary touch to the home. With three bedrooms and two bathrooms, this home offers ample space for comfortable living. The total square footage measures at 1,172, providing a cozy yet spacious atmosphere. The backyard features newer pavers, creating a stylish and great entertaining space. An irrigation system is also in place, making it easy to maintain the lush landscaping. Don't miss the opportunity to make this lovely home yours! Schedule a viewing today and experience the charm and convenience of 822 Heather Glen Circle in Lake Mary, Florida!
/u.realgeeks.media/homesinorlando/NextHome-Neighborhood-Realty-Logo-Horizontal-OrangeOnWhite-Web-RGB.jpg)
Additional Information
- Taxes
- $1514
- HOA Fee
- $86
- HOA Payment Schedule
- Quarterly
- Location
- In County, Sidewalk, Paved
- Community Features
- No Deed Restriction
- Property Description
- One Story
- Zoning
- PUD
- Interior Layout
- High Ceilings, Living Room/Dining Room Combo, Open Floorplan, Split Bedroom, Stone Counters, Thermostat, Vaulted Ceiling(s), Walk-In Closet(s)
- Interior Features
- High Ceilings, Living Room/Dining Room Combo, Open Floorplan, Split Bedroom, Stone Counters, Thermostat, Vaulted Ceiling(s), Walk-In Closet(s)
- Floor
- Carpet, Vinyl
- Appliances
- Dishwasher, Disposal, Microwave, Range, Range Hood, Refrigerator
- Utilities
- Electricity Connected, Public, Sewer Connected, Street Lights, Water Connected
- Heating
- Central
- Air Conditioning
- Central Air
- Exterior Construction
- Block, Stucco
- Exterior Features
- Irrigation System, Private Mailbox, Sliding Doors
- Roof
- Shingle
- Foundation
- Slab
- Pool
- No Pool
- Garage Carport
- 2 Car Garage
- Garage Spaces
- 2
- Garage Features
- Garage Door Opener
- Pets
- Allowed
- Flood Zone Code
- X
- Parcel ID
- 18-20-30-508-0200-0120
- Legal Description
- LOT 12 BLK 2 THE RESERVE AT THE CROSSINGS PH 1 PB 34 PGS 79 TO 81
Listing courtesy of HYSER LLC. 407-951-2472
Selling Office: CARLINO REAL ESTATE GROUP INC.Mortgage Calculator
StellarMLS is the source of this information via Internet Data Exchange Program. All listing information is deemed reliable but not guaranteed and should be independently verified through personal inspection by appropriate professionals. Listings displayed on this website may be subject to prior sale or removal from sale. Availability of any listing should always be independently verified. Listing information is provided for consumer personal, non-commercial use, solely to identify potential properties for potential purchase. All other use is strictly prohibited and may violate relevant federal and state law. Data last updated on