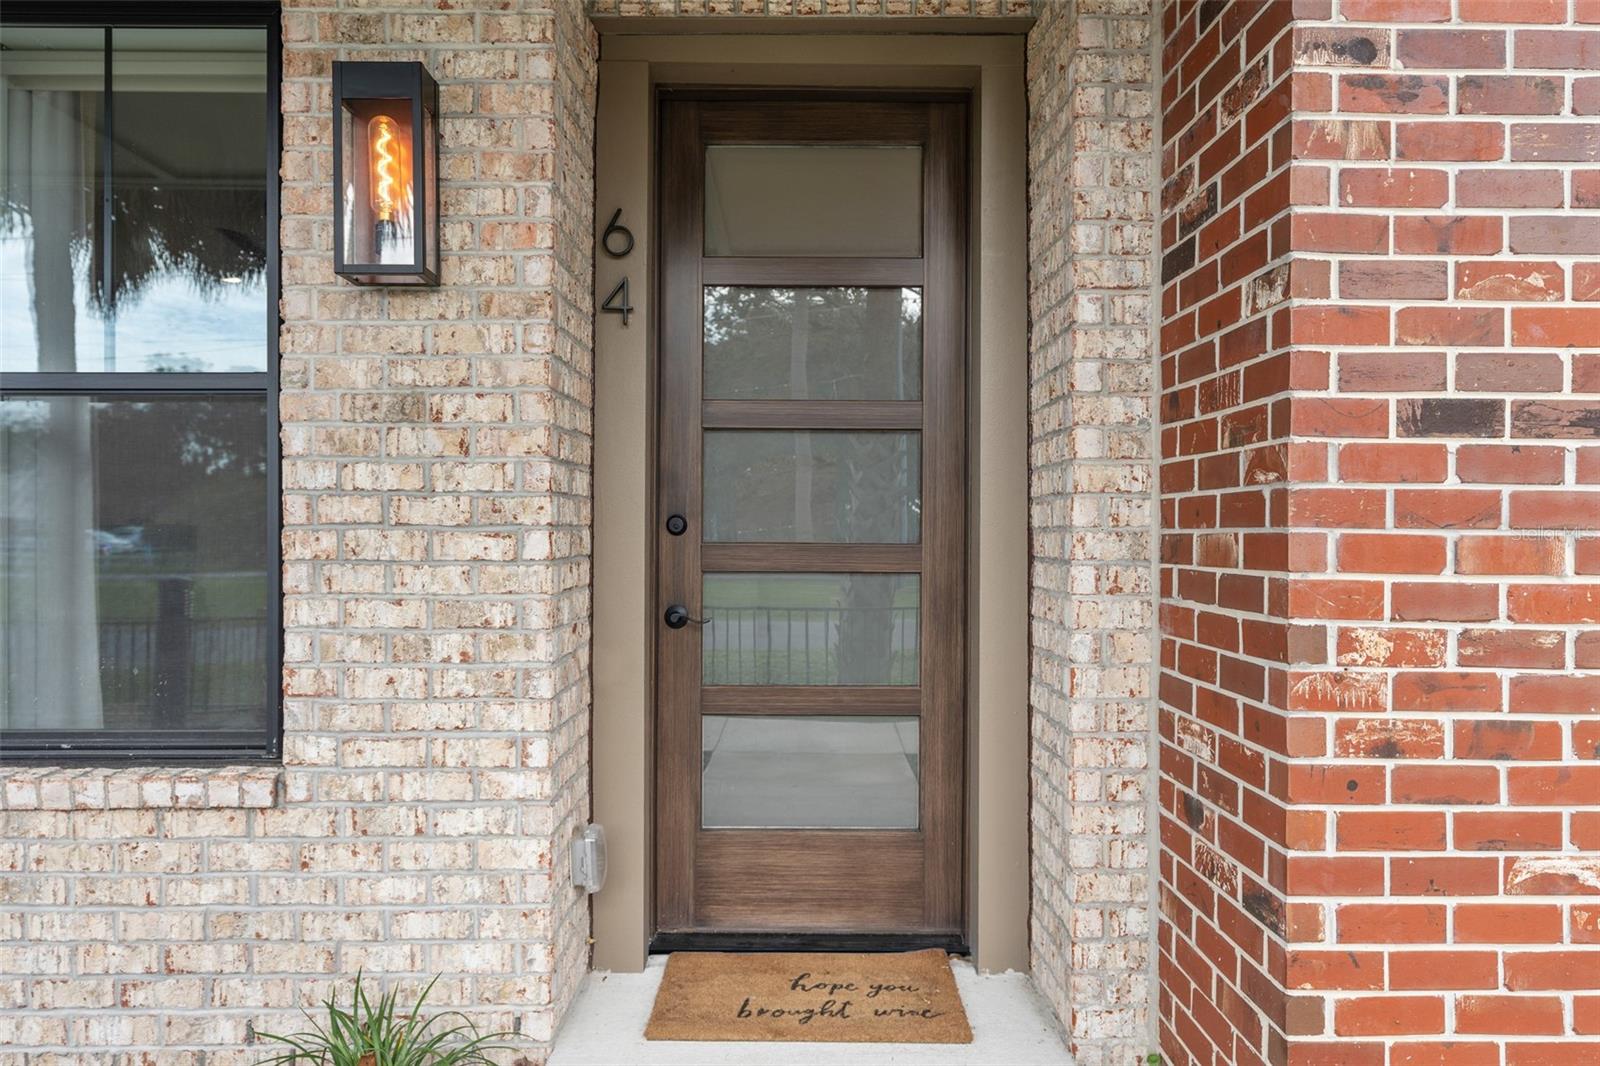
64 N Park Avenue, Winter Garden, FL 34787
- $1,035,000
- 4
- BD
- 4
- BA
- 2,225
- SqFt




- Sold Price
- $1,035,000
- List Price
- $1,095,000
- Status
- Sold
- Days on Market
- 38
- Closing Date
- Apr 12, 2024
- MLS#
- O6173935
- Property Style
- Townhouse
- Architectural Style
- Contemporary, Historic, Traditional
- Year Built
- 2023
- Bedrooms
- 4
- Bathrooms
- 4
- Living Area
- 2,225
- Lot Size
- 890
- Acres
- 0.02
- Total Acreage
- 0 to less than 1/4
- Building Name
- Lot 6
- Legal Subdivision Name
- 30 North Park
- MLS Area Major
- Winter Garden/Oakland
Property Description
Welcome to the exclusive 30 North Park lifestyle in Winter Garden! *ONE OF THE LAST UNITS AVAILABLE* This rare townhome is a gem nestled in historic downtown Winter Garden directly on the expansive West Orange Trail, with the vibrant energy of Crooked Can Brewery and Plant Street Market just across the street. Stroll to the Farmer's Market every Saturday morning and savor the view of Historic Downtown Winter Garden from your balcony, overlooking the picturesque West Orange Trail! Luxury living meets effortless convenience in this meticulously crafted townhome, where the hustle and bustle of Winter Garden's charm are right at your doorstep. Step inside this ultra-modern farmhouse and discover four spacious bedrooms, each boasting its own lavish en-suite bathroom, custom-fitted closet (or two!), and abundant storage space, all adorned with bespoke finishes and elegant details. Your cozy first-floor retreat (or versatile flex space) beckons just steps away from downtown shops and restaurants, perfectly suited for your dynamic lifestyle. Ascend to the welcoming second floor, where the kitchen steals the spotlight with its breathtaking floor-to-ceiling views of downtown. Equipped with top-of-the-line Bosch Natural Gas Appliances, a generous island, sleek quartz countertops, a chic black farmhouse sink, and a stylish artisan tiled backsplash, this kitchen is a culinary enthusiast's dream come true. The second-floor bedroom boasts magnificent 10-foot tall custom arched windows, adding a touch of grandeur to your sanctuary. Venture upstairs to the third floor, where two luxurious primary suites await, each adorned with oversized windows that bathe the space in natural light. Indulge in the upgraded spa-like walk-in showers and quartz countertops in the primary bathrooms, offering a blissful retreat after a long day. With the convenience of powered blinds at your fingertips in every room, create your desired ambiance. Each fitted closet provides the storage of your dreams. Escape the downtown buzz and immerse yourself in tranquility, thanks to the STC Sound-Proofing Rating of 69, ensuring a peaceful oasis amidst the urban landscape. Warm wood floors harmonize with patterned tiles and sleek black lighting, exuding bold modern farmhouse townhome at every turn. Seize this opportunity to own a piece of Winter Garden's magic and make this extraordinary townhome your own!
/u.realgeeks.media/homesinorlando/NextHome-Neighborhood-Realty-Logo-Horizontal-OrangeOnWhite-Web-RGB.jpg)
Additional Information
- Taxes
- $1193
- Minimum Lease
- 1-2 Years
- Hoa Fee
- $325
- HOA Payment Schedule
- Monthly
- Maintenance Includes
- Maintenance Structure, Maintenance Grounds, Maintenance, Pest Control, Private Road
- Location
- Historic District, City Limits, In County, Level, Near Public Transit, Sidewalk, Paved
- Community Features
- Deed Restrictions, Golf Carts OK, Sidewalks, Maintenance Free
- Property Description
- Three+ Story, Attached
- Zoning
- R-2
- Interior Layout
- Ceiling Fans(s), Crown Molding, Eat-in Kitchen, High Ceilings, Kitchen/Family Room Combo, Living Room/Dining Room Combo, Open Floorplan, PrimaryBedroom Upstairs, Smart Home, Solid Surface Counters, Solid Wood Cabinets, Stone Counters, Thermostat, Walk-In Closet(s)
- Interior Features
- Ceiling Fans(s), Crown Molding, Eat-in Kitchen, High Ceilings, Kitchen/Family Room Combo, Living Room/Dining Room Combo, Open Floorplan, PrimaryBedroom Upstairs, Smart Home, Solid Surface Counters, Solid Wood Cabinets, Stone Counters, Thermostat, Walk-In Closet(s)
- Floor
- Tile, Wood
- Appliances
- Built-In Oven, Cooktop, Dishwasher, Disposal, Dryer, Freezer, Ice Maker, Microwave, Range, Range Hood, Refrigerator, Tankless Water Heater, Washer
- Utilities
- BB/HS Internet Available, Electricity Connected, Natural Gas Connected, Public, Sewer Connected, Sprinkler Recycled, Street Lights, Underground Utilities
- Heating
- Central, Natural Gas
- Air Conditioning
- Central Air, Zoned
- Exterior Construction
- Block, Brick, Stone, Stucco, Wood Frame
- Exterior Features
- Balcony, Irrigation System, Lighting, Rain Gutters, Sidewalk, Sliding Doors
- Roof
- Shingle
- Foundation
- Slab
- Pool
- No Pool
- Garage Carport
- 2 Car Garage
- Garage Spaces
- 2
- Garage Features
- Garage Door Opener, Garage Faces Rear
- Garage Dimensions
- 17x21
- Pets
- Allowed
- Max Pet Weight
- 75
- Pet Size
- Large (61-100 Lbs.)
- Flood Zone Code
- X
- Parcel ID
- 22-22-27-0000-00-090T
- Legal Description
- BEG AT INTERSECTION OF W R/W LINE OF PARK AVE & N R/W LINE OF SCL RR R/W RUN WLYPARALLEL TO SCL RR R/W 300 FT N 50 FT NELY 300 FT S 50 FT TO POB (LESS E 30 FTFOR RD R/W) IN SEC 22-22-27
Listing courtesy of EXP REALTY LLC. 888-883-8509
Selling Office: CORCORAN PREMIER REALTY.Mortgage Calculator
StellarMLS is the source of this information via Internet Data Exchange Program. All listing information is deemed reliable but not guaranteed and should be independently verified through personal inspection by appropriate professionals. Listings displayed on this website may be subject to prior sale or removal from sale. Availability of any listing should always be independently verified. Listing information is provided for consumer personal, non-commercial use, solely to identify potential properties for potential purchase. All other use is strictly prohibited and may violate relevant federal and state law. Data last updated on