1459 Fairview Circle, Kissimmee, FL 34747
- $640,000
- 4
- BD
- 5
- BA
- 2,780
- SqFt








- Sold Price
- $640,000
- List Price
- $665,000
- Status
- Sold
- Days on Market
- 31
- Closing Date
- Mar 15, 2024
- MLS#
- O6173908
- Property Style
- Single Family
- Architectural Style
- Key West
- Year Built
- 2005
- Bedrooms
- 4
- Bathrooms
- 5
- Baths Half
- 1
- Living Area
- 2,780
- Lot Size
- 5,837
- Acres
- 0.13
- Total Acreage
- 0 to less than 1/4
- Legal Subdivision Name
- Reunion Ph 02 Prcl 03
- Complex/Comm Name
- Patriots Landing
- MLS Area Major
- Kissimmee/Celebration
Property Description
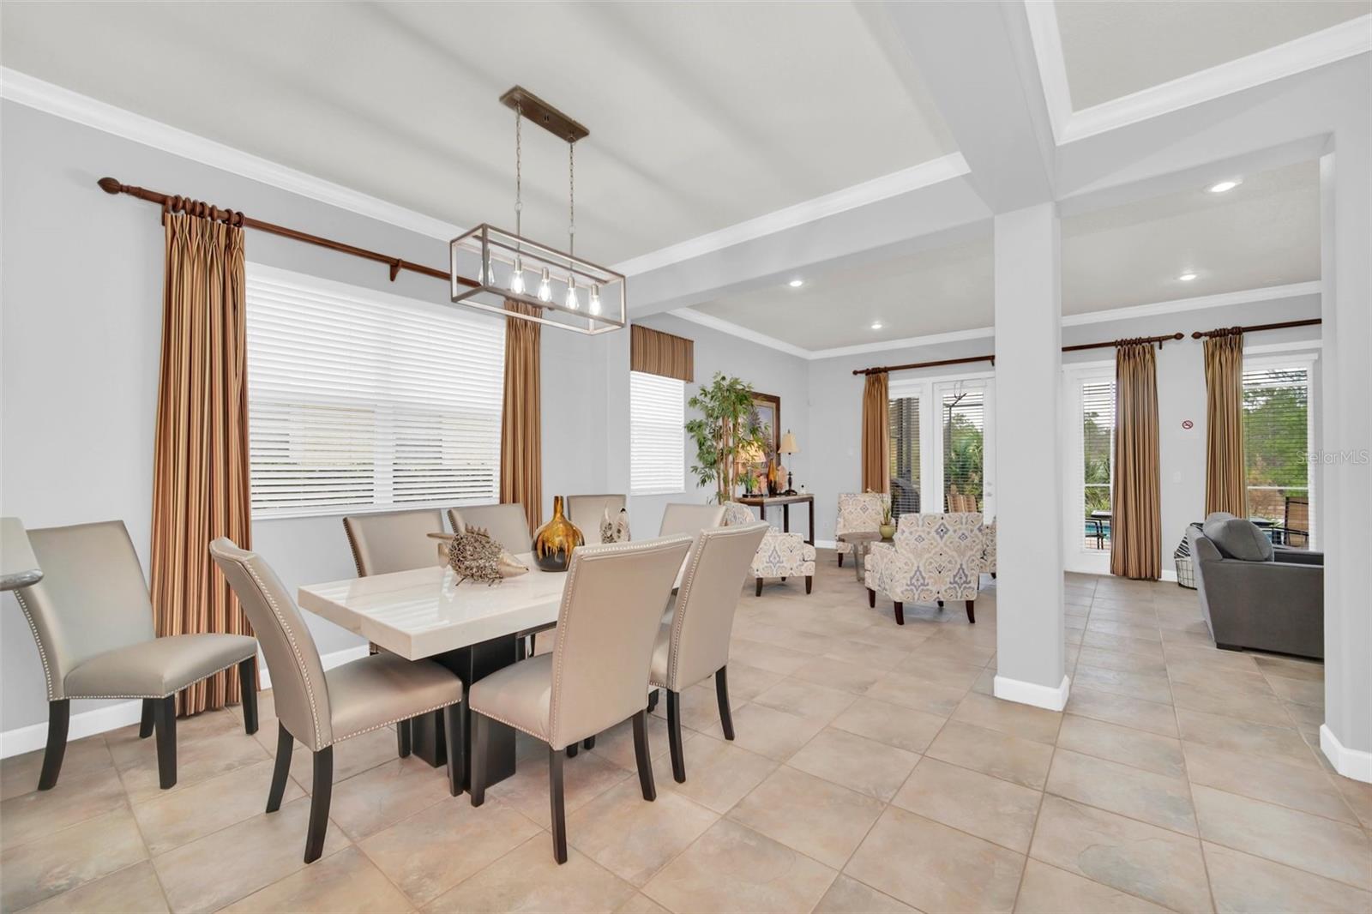
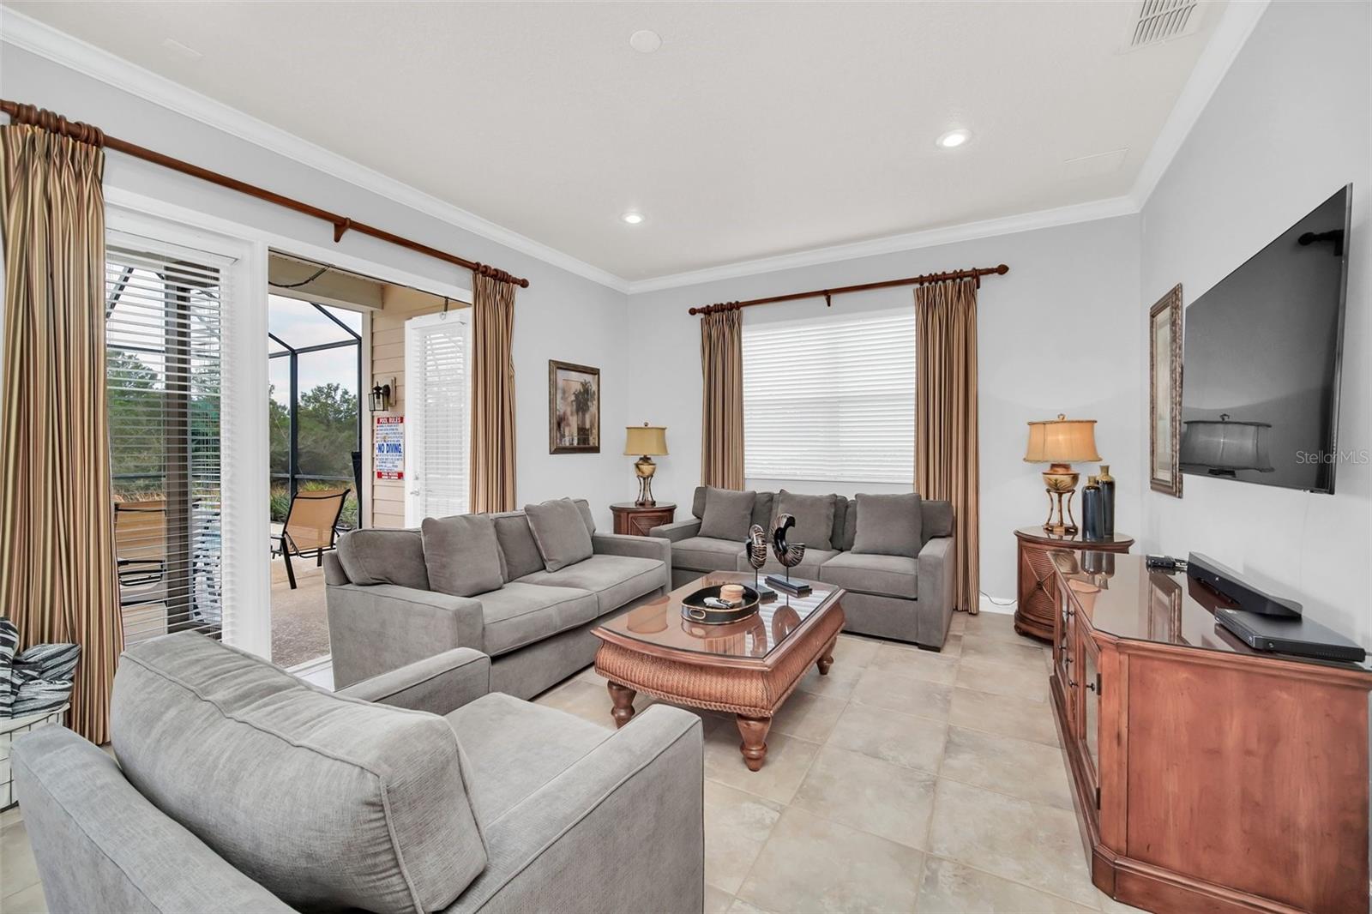
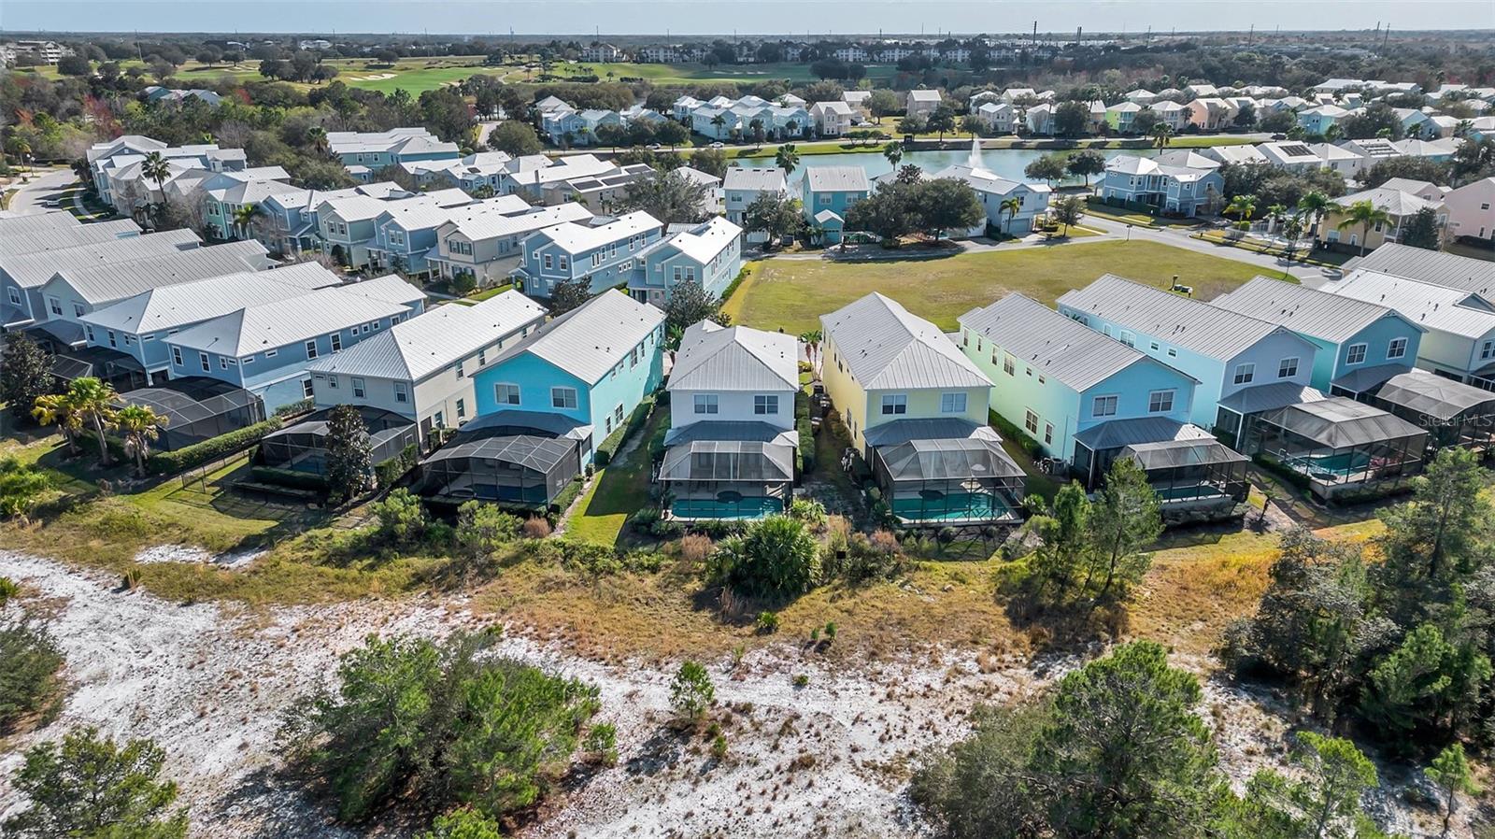
Welcome to 1459 Fairview Circle – where luxury meets lifestyle in the heart of Reunion Resort's Patriots Landing Community! This stunning 4-bedroom, 4.5-bath pool home is not just a residence; it's an experience, and it comes with a coveted ACTIVE REUNION MEMBERSHIP, making it a rare gem. Step into your dream home and be greeted by a charming front porch that sets the tone for the exceptional living within. This residence stands out with its unique feature – NO REAR NEIGHBORS, providing unmatched privacy to enjoy the beautiful pool and outdoor patio area. A perfect property for short-term rental, or your Central Florida residence or vacation home. The open floor plan, illuminated by natural light pouring through expansive windows, creates a bright and airy ambiance perfect for embracing the coveted Florida lifestyle. The first-floor bedroom adds practicality, making it an ideal choice for rental programs. The kitchen, equipped with stainless-steel appliances and ample cabinets, seamlessly flows into the inviting dining and living areas. Venture outdoors to discover the screened-in pool, a haven for relaxation and entertainment. With a pool bath and hot tub, this space is designed for enjoyment. The second floor boasts a master suite with a private en-suite bathroom and a walk-in closet, providing a retreat-like feel. Additionally, the custom "TROPICAL GETAWAY" bedroom adds a playful touch for all ages. While the two-car garage has been converted to additional finished, cooled space ready for your creativity – an extra entertaining area or the perfect man cave, its functionality can easily be returned to that of a garage with the removal of a half-wall. The home's attention to detail is evident in the iron railing, custom flooring, and the overall design that includes thoughtful touches. Reunion Resort, with its three Signature Golf Courses – The Watson, The Palmer, and The Nicklaus, offers a lifestyle like no other. From tree-lined streets for leisurely walks to golf cart-friendly pathways, the community is filled with activities, including tennis, putt-putt, pickleball, resort events, parties, and more. Dining options at Reunion are diverse, ranging from a rooftop tapas restaurant and bar to the upscale Chop House. The resort is a gateway to theme parks, shopping, and beaches, making it an ideal location. Picture yourself on the covered patio, overlooking the west-facing swimming pool, enjoying peaceful conservation views and spectacular evening sunsets. This home comes with a fully transferable membership and has been well-maintained, featuring new (June 2022) HVAC system and durable metal roofing. Live the resort lifestyle in Reunion – a gated community just minutes away from Walt Disney Parks, other major Orlando attractions, and some of the world's best beaches. This turn-key 4-bedroom/4.1-bath home meets Reunion's high standards for rentals and includes a coveted transfer opportunity into Reunion's membership club. Don't miss the chance to schedule a tour and make this your private Reunion Resort getaway. With its exceptional features, prime location, and resort amenities, this property offers a lifestyle experience unmatched in Central Florida. Turn on your relaxation mode – your dream home awaits!
/u.realgeeks.media/homesinorlando/NextHome-Neighborhood-Realty-Logo-Horizontal-OrangeOnWhite-Web-RGB.jpg)
Additional Information
- Taxes
- $8066
- Taxes
- $2,399
- Minimum Lease
- 1-7 Days
- HOA Fee
- $519
- HOA Payment Schedule
- Monthly
- Maintenance Includes
- Guard - 24 Hour
- Location
- Conservation Area
- Community Features
- Clubhouse, Fitness Center, Gated Community - Guard, Golf Carts OK, Golf, Park, Playground, Pool, Racquetball, Restaurant, Sidewalks, Tennis Courts, No Deed Restriction, Golf Community, Security
- Property Description
- Two Story
- Zoning
- OPUD
- Interior Layout
- Ceiling Fans(s), Coffered Ceiling(s), Crown Molding, Open Floorplan, PrimaryBedroom Upstairs, Solid Surface Counters, Stone Counters, Thermostat, Window Treatments
- Interior Features
- Ceiling Fans(s), Coffered Ceiling(s), Crown Molding, Open Floorplan, PrimaryBedroom Upstairs, Solid Surface Counters, Stone Counters, Thermostat, Window Treatments
- Floor
- Carpet, Tile, Wood
- Appliances
- Dishwasher, Disposal, Dryer, Range, Refrigerator, Washer, Wine Refrigerator
- Utilities
- BB/HS Internet Available, Cable Connected, Electricity Connected, Public, Sewer Connected
- Heating
- Central, Electric
- Air Conditioning
- Central Air, Mini-Split Unit(s)
- Exterior Construction
- Cement Siding
- Exterior Features
- Sidewalk
- Roof
- Metal
- Foundation
- Slab
- Pool
- Community, Private
- Pool Type
- Child Safety Fence, Gunite, In Ground, Screen Enclosure, Tile
- Garage Carport
- 2 Car Garage
- Garage Spaces
- 2
- Garage Dimensions
- 20X20
- Elementary School
- Reedy Creek Elem (K 5)
- Middle School
- Horizon Middle
- High School
- Poinciana High School
- Pets
- Allowed
- Flood Zone Code
- x
- Parcel ID
- 35-25-27-4855-0001-1080
- Legal Description
- REUNION PHASE 2 PARCEL 3 PB 14 PGS 136-140 34-25-27 LOT 108
Listing courtesy of RE/MAX 200 REALTY. 407-629-6330
Selling Office: PINELOCH INVESTMENTS, INC.Mortgage Calculator
StellarMLS is the source of this information via Internet Data Exchange Program. All listing information is deemed reliable but not guaranteed and should be independently verified through personal inspection by appropriate professionals. Listings displayed on this website may be subject to prior sale or removal from sale. Availability of any listing should always be independently verified. Listing information is provided for consumer personal, non-commercial use, solely to identify potential properties for potential purchase. All other use is strictly prohibited and may violate relevant federal and state law. Data last updated on