505 Donaldson Drive, Debary, FL 32713
- $500,000
- 3
- BD
- 2
- BA
- 2,435
- SqFt







- Sold Price
- $500,000
- List Price
- $550,000
- Status
- Sold
- Days on Market
- 6
- Closing Date
- Mar 22, 2024
- MLS#
- O6173901
- Property Style
- Single Family
- Architectural Style
- Ranch
- Year Built
- 1989
- Bedrooms
- 3
- Bathrooms
- 2
- Living Area
- 2,435
- Lot Size
- 24,338
- Acres
- 0.54
- Total Acreage
- 1/2 to less than 1
- Legal Subdivision Name
- Summerhaven Ph 03
- MLS Area Major
- Debary
Property Description
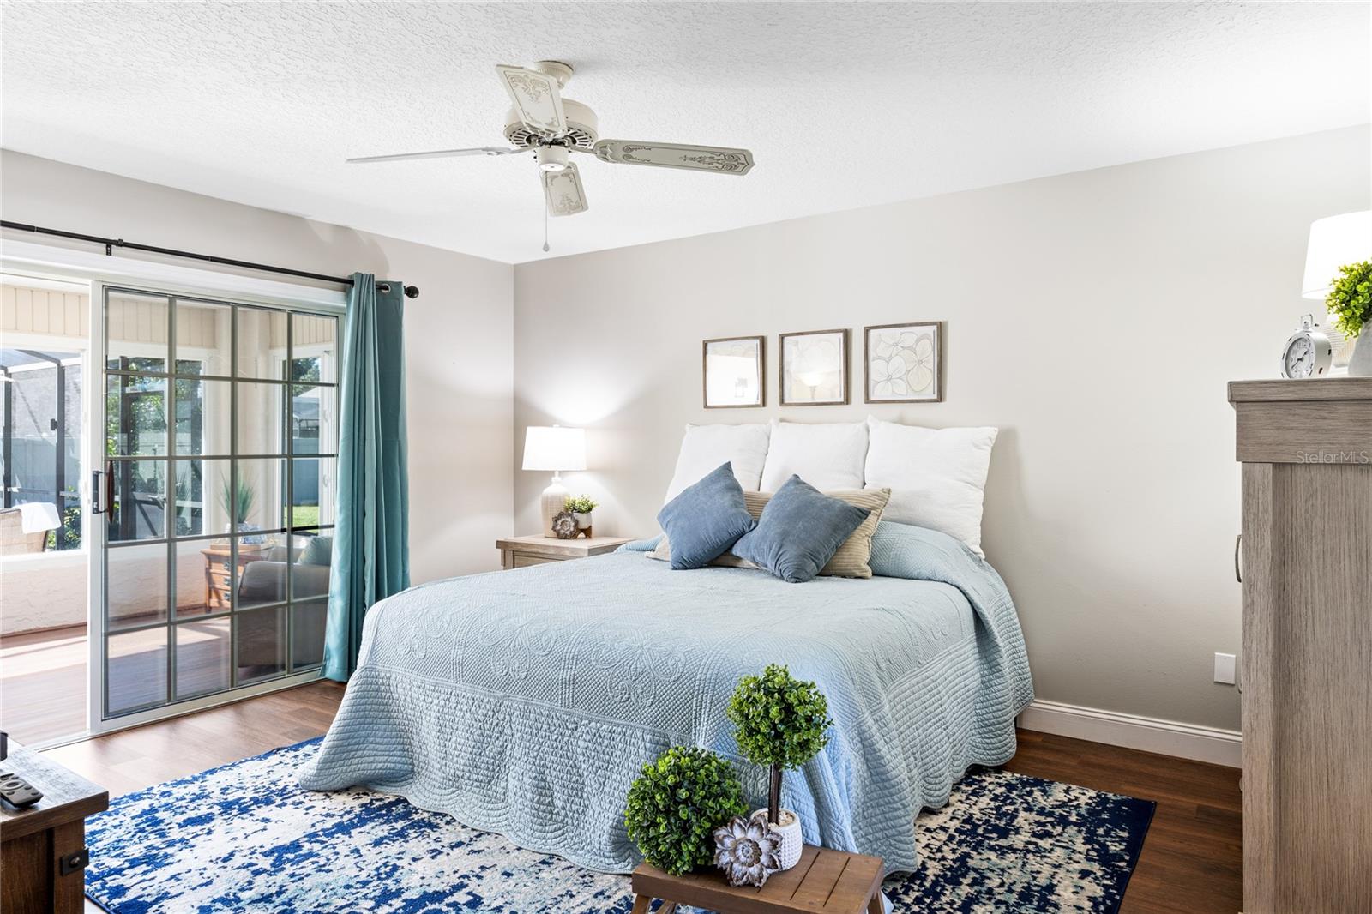
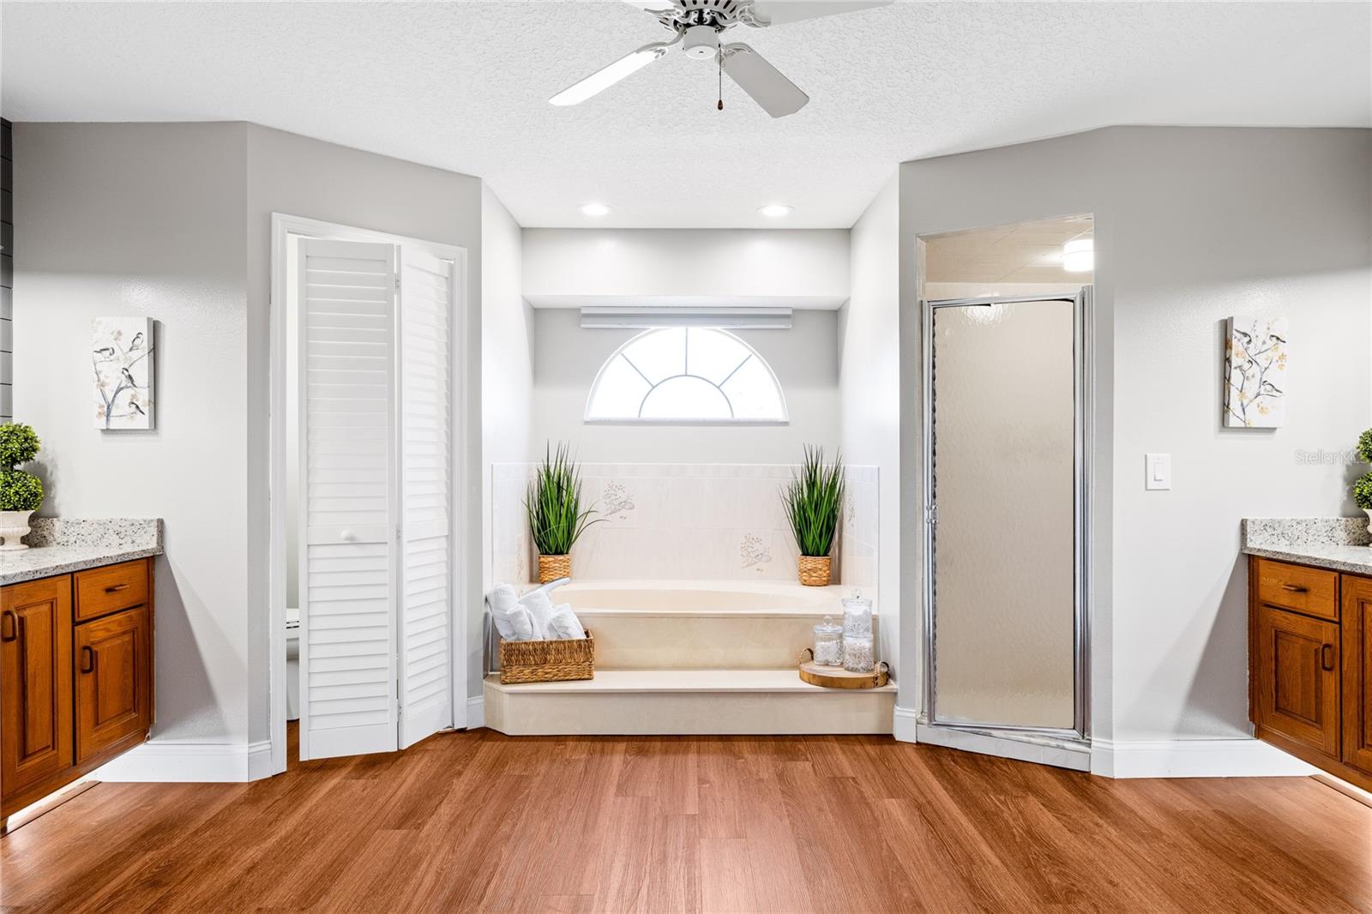
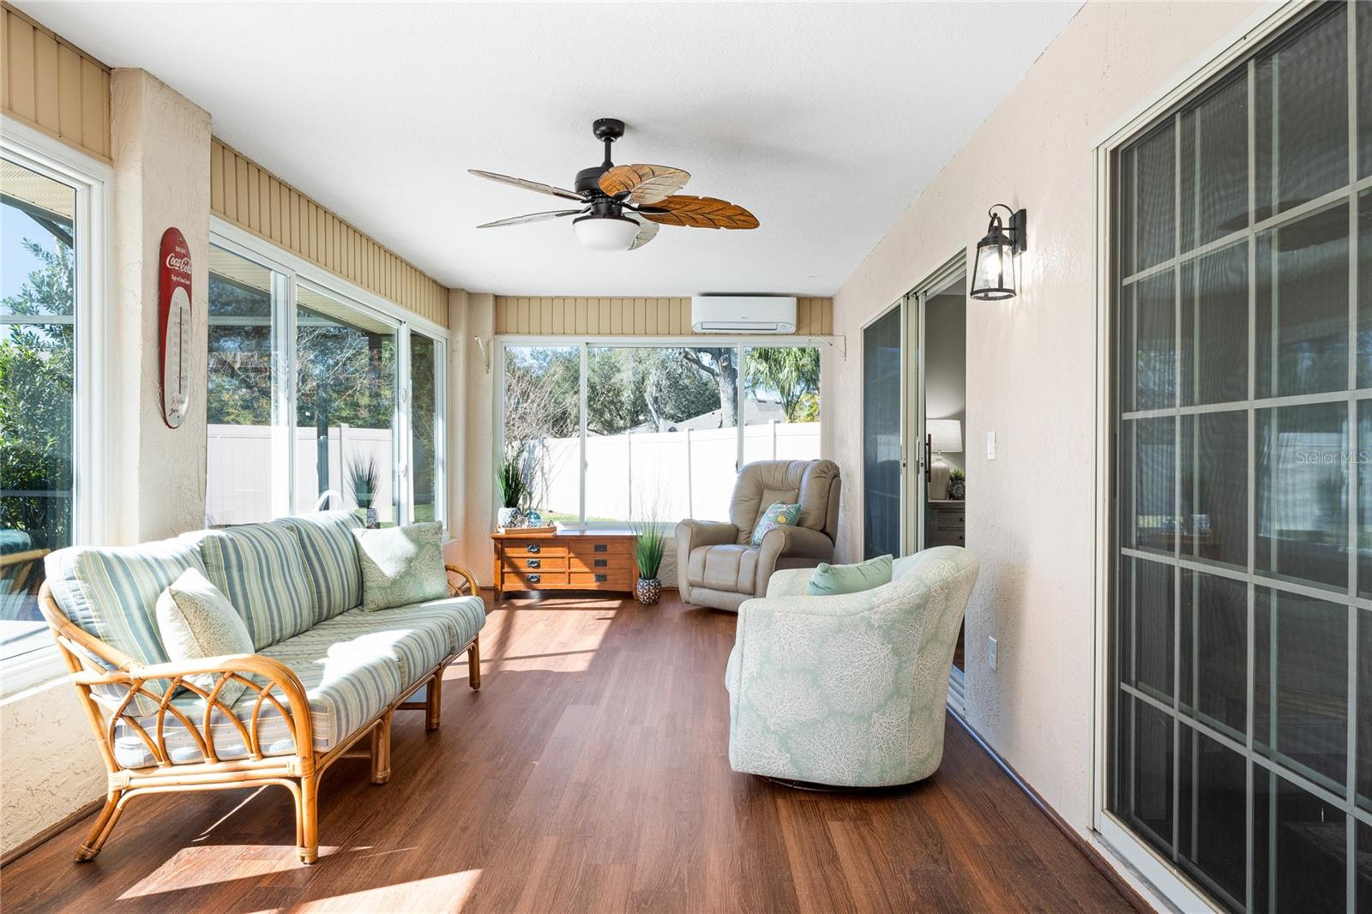
This handsome brick POOL home really shows the owner’s pride! A NEW GLASS DOOR welcomes you and your guests to a light and bright foyer. Warm toned LUXURY VINYL PLANK flooring covers every bit of the home’s impressive 2,435 square feet topped with 5 ¼” baseboards and clean white trim. Toasty Grey interior paint goes with any décor. Gourmet kitchen has solid WOOD CABINETRY, UNDERMOUNT LIGHTING, GRANITE counter tops, matching STAINLESS STEEL appliances, TILE BACKSPLASH, and NEW FAUCET. A SPLIT FLOOR PLAN situates the primary suite on one entire side of the home with OVERSIZED secondary bedrooms on the other. The primary bathroom boasts TWO WALK-IN CLOSETS, GARDEN tub, separate shower, SPLIT VANITIES, and a water closet. <br><br> 286sf HEATED & COOLED BONUS room under the NEW ROOF (2020) is wrapped in NEW WINDOWS and DOORS overlooks the sparkling HEATED SALT WATER POOL under a large SCREEN CAGE. The backyard is FULLY FENCED and LANDSCAPED! The IRRIGATION WELL and multi-zoned SPRINKLERS keeps it all lush and green for minimal money. Dedicated LAUNDRY ROOM and OVERSIZED SIDE-LOAD Garage with FOUR storage closets will keep your life clean and organized. NEW OUTLETS and SWITCHES too! <br><br> Summerhaven in DeBary, Florida is an established neighborhood with LOW HOA ($150 annually) Near shopping and dining options as well as a short drive to the BEACH. You’ll be impressed from the first minute to the last at this home! Bedroom Closet Type: Walk-in Closet (Primary Bedroom).
/u.realgeeks.media/homesinorlando/NextHome-Neighborhood-Realty-Logo-Horizontal-OrangeOnWhite-Web-RGB.jpg)
Additional Information
- Taxes
- $4628
- Minimum Lease
- 1-2 Years
- HOA Fee
- $150
- HOA Payment Schedule
- Annually
- Location
- Corner Lot, Landscaped, Oversized Lot, Paved
- Community Features
- Deed Restrictions
- Property Description
- One Story
- Zoning
- RES
- Interior Layout
- Ceiling Fans(s), Kitchen/Family Room Combo, Primary Bedroom Main Floor, Solid Surface Counters, Solid Wood Cabinets, Split Bedroom, Thermostat, Vaulted Ceiling(s), Walk-In Closet(s), Window Treatments
- Interior Features
- Ceiling Fans(s), Kitchen/Family Room Combo, Primary Bedroom Main Floor, Solid Surface Counters, Solid Wood Cabinets, Split Bedroom, Thermostat, Vaulted Ceiling(s), Walk-In Closet(s), Window Treatments
- Floor
- Luxury Vinyl
- Appliances
- Convection Oven, Dishwasher, Disposal, Electric Water Heater, Microwave, Range, Refrigerator
- Utilities
- Electricity Connected, Water Connected
- Heating
- Central
- Air Conditioning
- Central Air, Mini-Split Unit(s)
- Fireplace Description
- Family Room, Wood Burning
- Exterior Construction
- Block, Brick
- Exterior Features
- Irrigation System, Rain Gutters, Sliding Doors, Sprinkler Metered
- Roof
- Shingle
- Foundation
- Slab
- Pool
- Private
- Pool Type
- Fiberglass, Heated, In Ground, Salt Water, Screen Enclosure
- Garage Carport
- 2 Car Garage
- Garage Spaces
- 2
- Garage Features
- Circular Driveway, Driveway, Garage Door Opener, Garage Faces Side, On Street, Oversized
- Garage Dimensions
- 22x24
- Elementary School
- Enterprise Elem
- Middle School
- River Springs Middle School
- High School
- University High School-VOL
- Fences
- Vinyl
- Pets
- Allowed
- Flood Zone Code
- X
- Parcel ID
- 802506001050
- Legal Description
- LOT 105 SUMMERHAVEN PHASE III MB 40 PG 199 PER OR 3137 PG 0186 PER OR 8151 PG 3956
Listing courtesy of RE/MAX CENTRAL REALTY.
Selling Office: FLORIDA REALTY INVESTMENTS.Mortgage Calculator
StellarMLS is the source of this information via Internet Data Exchange Program. All listing information is deemed reliable but not guaranteed and should be independently verified through personal inspection by appropriate professionals. Listings displayed on this website may be subject to prior sale or removal from sale. Availability of any listing should always be independently verified. Listing information is provided for consumer personal, non-commercial use, solely to identify potential properties for potential purchase. All other use is strictly prohibited and may violate relevant federal and state law. Data last updated on