1432 Titian Court, Reunion, FL 34747
- $1,060,700
- 4
- BD
- 4
- BA
- 3,354
- SqFt






- Sold Price
- $1,060,700
- List Price
- $1,100,000
- Status
- Sold
- Days on Market
- 3
- Closing Date
- Mar 14, 2024
- MLS#
- O6173876
- Property Style
- Single Family
- Year Built
- 2013
- Bedrooms
- 4
- Bathrooms
- 4
- Baths Half
- 1
- Living Area
- 3,354
- Lot Size
- 6,186
- Acres
- 0.14
- Total Acreage
- 0 to less than 1/4
- Legal Subdivision Name
- Reunion Ph 02 Prcl 01 & 1a
- MLS Area Major
- Kissimmee/Celebration
Property Description
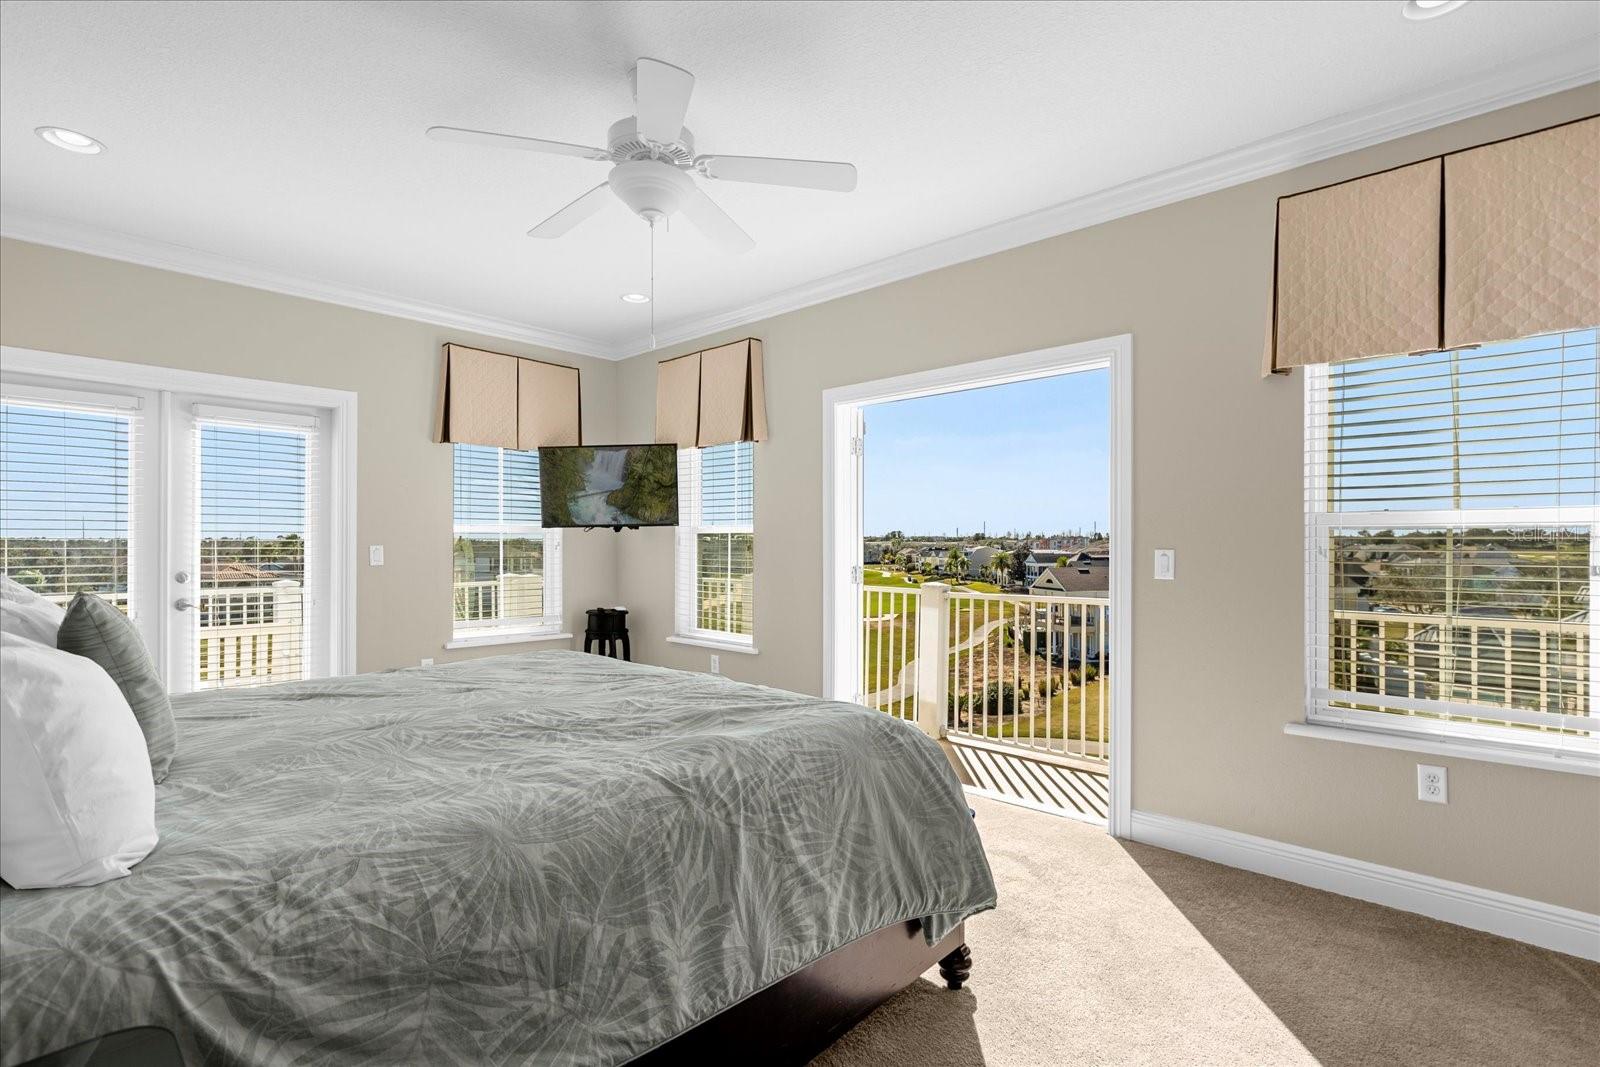
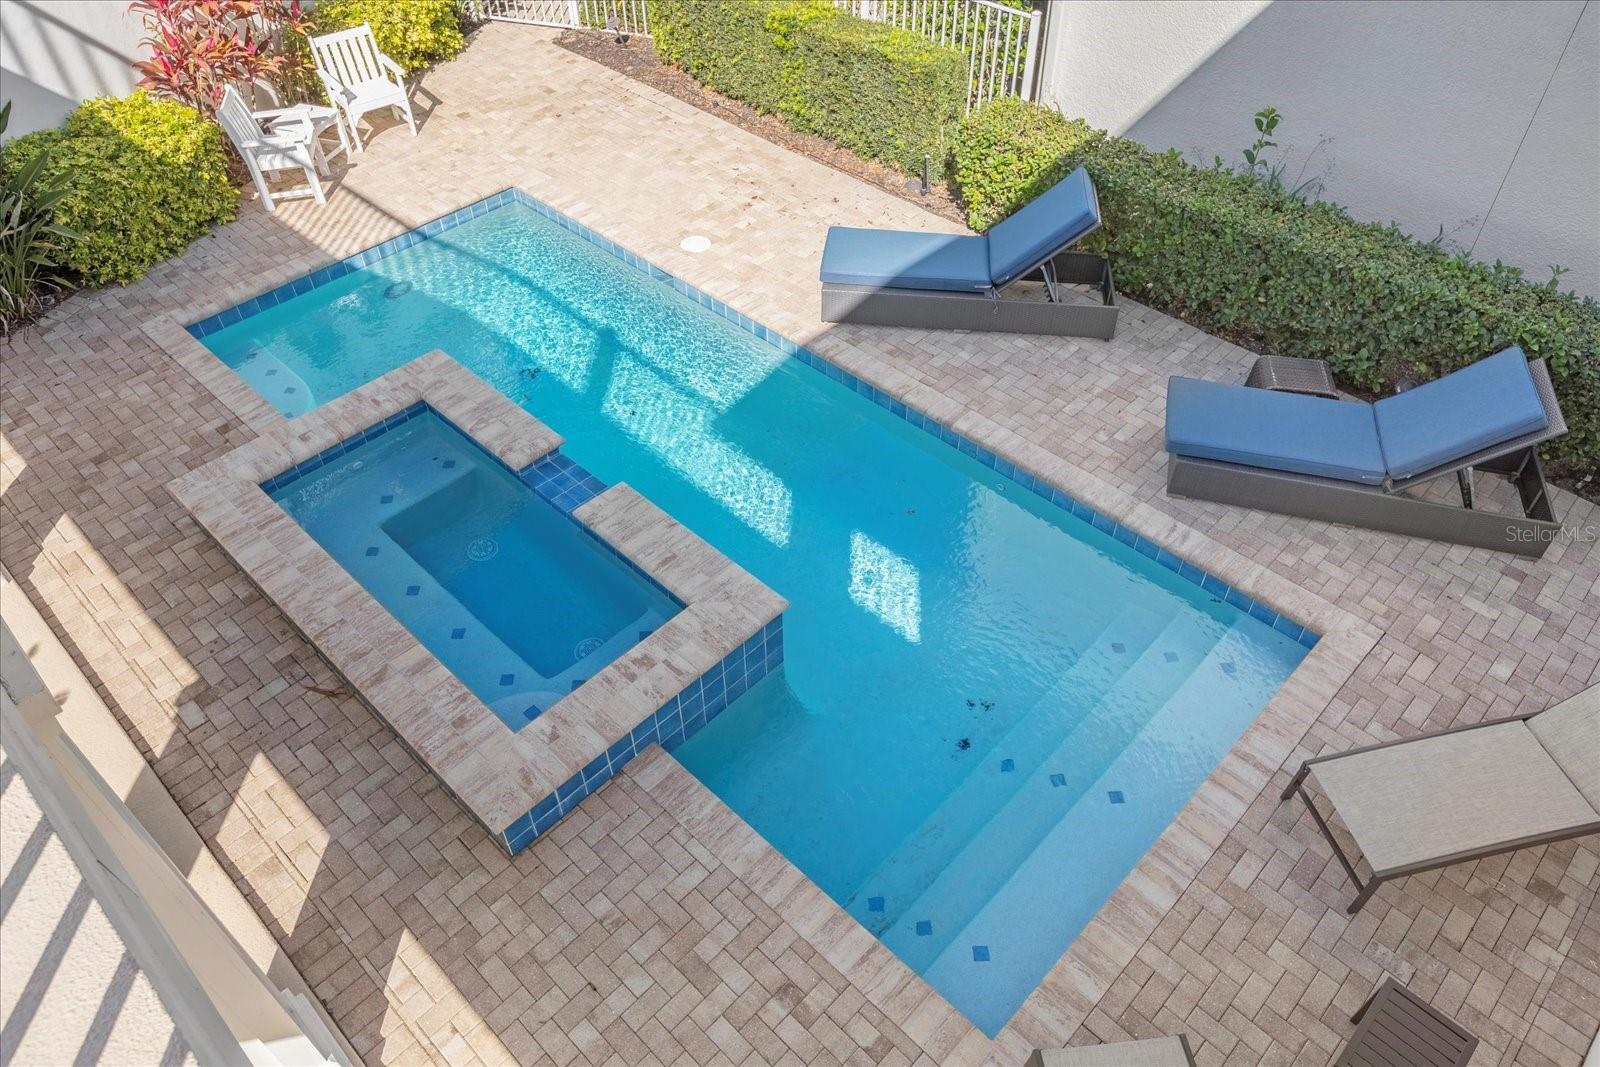
Are MILLION DOLLAR VIEWS what you have been looking for? We've found them!! This UNIQUE custom built 4 Bedroom 3.5 Bath Home located on a Cul De Sac has a one of a kind Observation Deck that sits atop the Tee Box of the #7 Signature Hole on the Arnold Palmer Course at Reunion Resort. This amazing home is TURN KEY a great opportunity for investment, 2nd home or a primary resident. On the first level there are 3 bedrooms, one being ensuite and includes a private lanai with an AMAZING view of the #6 Green & Fairway. As you proceed to the second level via stairs or your very own ELEVATOR you find a FANTASTIC gaming area equipped a Billiard Table, Dart Board, Bar with Pub seating and a FULL LENGTH Shuffleboard Table. This area also provides access to a wrap around balcony to enjoy more amazing tranquil Golf Views. The open concept Living & Dining areas with extra high ceilings provide ample space for entertaining friends and family. Additional windows in the living area provide an abundance of natural light throughout the entire day. The Island Kitchen comes equipped with Stainless appliances, Gas Range, Custom 42" Cabinets with Crown Moulding, Granite Countertops and a Breakfast Bar. When you exit the living area onto the lanai you have additional seating to relax and take in the Florida Sun. Now this is what sets this SPECTACULAR Home apart from any other, walk down the one of a kind Catwalk to the FANTASTIC Covered Observation Area that includes a Summer Kitchen complete with Wet Bar and Refrigerator, Bar seating for 6 ppl. and additional seating for 8 ppl. with PANORAMIC Golf views of multiple holes on the Arnold Palmer Signature Course. The third level of Home consists solely of the Primary Suite and Bath with Dual Vanities, Separate Shower & Garden tub. The Primary also provides Two Walk-in Closets and Dual sets of French Doors providing access to the Private Wrap Around Balcony. **Active Resort membership Available** Reunion Resort is a 2,300 acre Resort and Golf Community with three championship signature golf courses, a multimillion dollar waterpark located just 6 miles from DISNEY and the parks, 20 minutes to the Orlando International Airport and easily accessible to the major highways.
/u.realgeeks.media/homesinorlando/NextHome-Neighborhood-Realty-Logo-Horizontal-OrangeOnWhite-Web-RGB.jpg)
Additional Information
- Taxes
- $11974
- Taxes
- $2,400
- Minimum Lease
- No Minimum
- HOA Fee
- $525
- HOA Payment Schedule
- Monthly
- Maintenance Includes
- Guard - 24 Hour, Cable TV, Common Area Taxes, Pool, Internet, Maintenance Grounds, Management, Pest Control, Recreational Facilities, Security, Sewer, Trash
- Location
- Cul-De-Sac, On Golf Course, Paved
- Community Features
- Association Recreation - Owned, Clubhouse, Deed Restrictions, Dog Park, Fitness Center, Gated Community - Guard, Golf Carts OK, Golf, Park, Playground, Pool, Restaurant, Sidewalks, Tennis Courts, Golf Community, Security
- Property Description
- Three+ Story
- Zoning
- OPUD
- Interior Layout
- Ceiling Fans(s), Crown Molding, High Ceilings, Living Room/Dining Room Combo, PrimaryBedroom Upstairs, Solid Surface Counters, Solid Wood Cabinets, Split Bedroom, Thermostat, Walk-In Closet(s), Window Treatments
- Interior Features
- Ceiling Fans(s), Crown Molding, High Ceilings, Living Room/Dining Room Combo, PrimaryBedroom Upstairs, Solid Surface Counters, Solid Wood Cabinets, Split Bedroom, Thermostat, Walk-In Closet(s), Window Treatments
- Floor
- Tile, Wood
- Appliances
- Dishwasher, Disposal, Dryer, Microwave, Range, Refrigerator, Washer
- Utilities
- BB/HS Internet Available, Cable Connected, Electricity Connected, Phone Available, Public, Sewer Connected, Street Lights, Water Connected
- Heating
- Central
- Air Conditioning
- Central Air
- Exterior Construction
- Block
- Exterior Features
- Balcony, Sidewalk
- Roof
- Metal
- Foundation
- Slab
- Pool
- Community, Private
- Pool Type
- Heated, In Ground
- Garage Carport
- 2 Car Garage
- Garage Spaces
- 2
- Garage Features
- Driveway
- Pets
- Allowed
- Max Pet Weight
- 100
- Flood Zone Code
- X
- Parcel ID
- 35-25-27-4838-0001-1560
- Legal Description
- REUNION PHASE 2 PARCEL 1 AND 1A PB 13 PGS 115-123 LOT 156
Listing courtesy of REAL BROKER, LLC. 407.279.0038
Selling Office: JEEVES REALTY LLC.Mortgage Calculator
StellarMLS is the source of this information via Internet Data Exchange Program. All listing information is deemed reliable but not guaranteed and should be independently verified through personal inspection by appropriate professionals. Listings displayed on this website may be subject to prior sale or removal from sale. Availability of any listing should always be independently verified. Listing information is provided for consumer personal, non-commercial use, solely to identify potential properties for potential purchase. All other use is strictly prohibited and may violate relevant federal and state law. Data last updated on