2612 Egret Shores Drive, Orlando, FL 32825
- $385,000
- 3
- BD
- 3
- BA
- 1,675
- SqFt






- Sold Price
- $385,000
- List Price
- $391,900
- Status
- Sold
- Days on Market
- 29
- Closing Date
- Apr 15, 2024
- MLS#
- O6173868
- Property Style
- Townhouse
- Year Built
- 2017
- Bedrooms
- 3
- Bathrooms
- 3
- Baths Half
- 1
- Living Area
- 1,675
- Lot Size
- 1,959
- Acres
- 0.04
- Total Acreage
- 0 to less than 1/4
- Building Name
- 00
- Legal Subdivision Name
- Econ Lndg Ph 2
- MLS Area Major
- Orlando/Rio Pinar / Union Park
Property Description
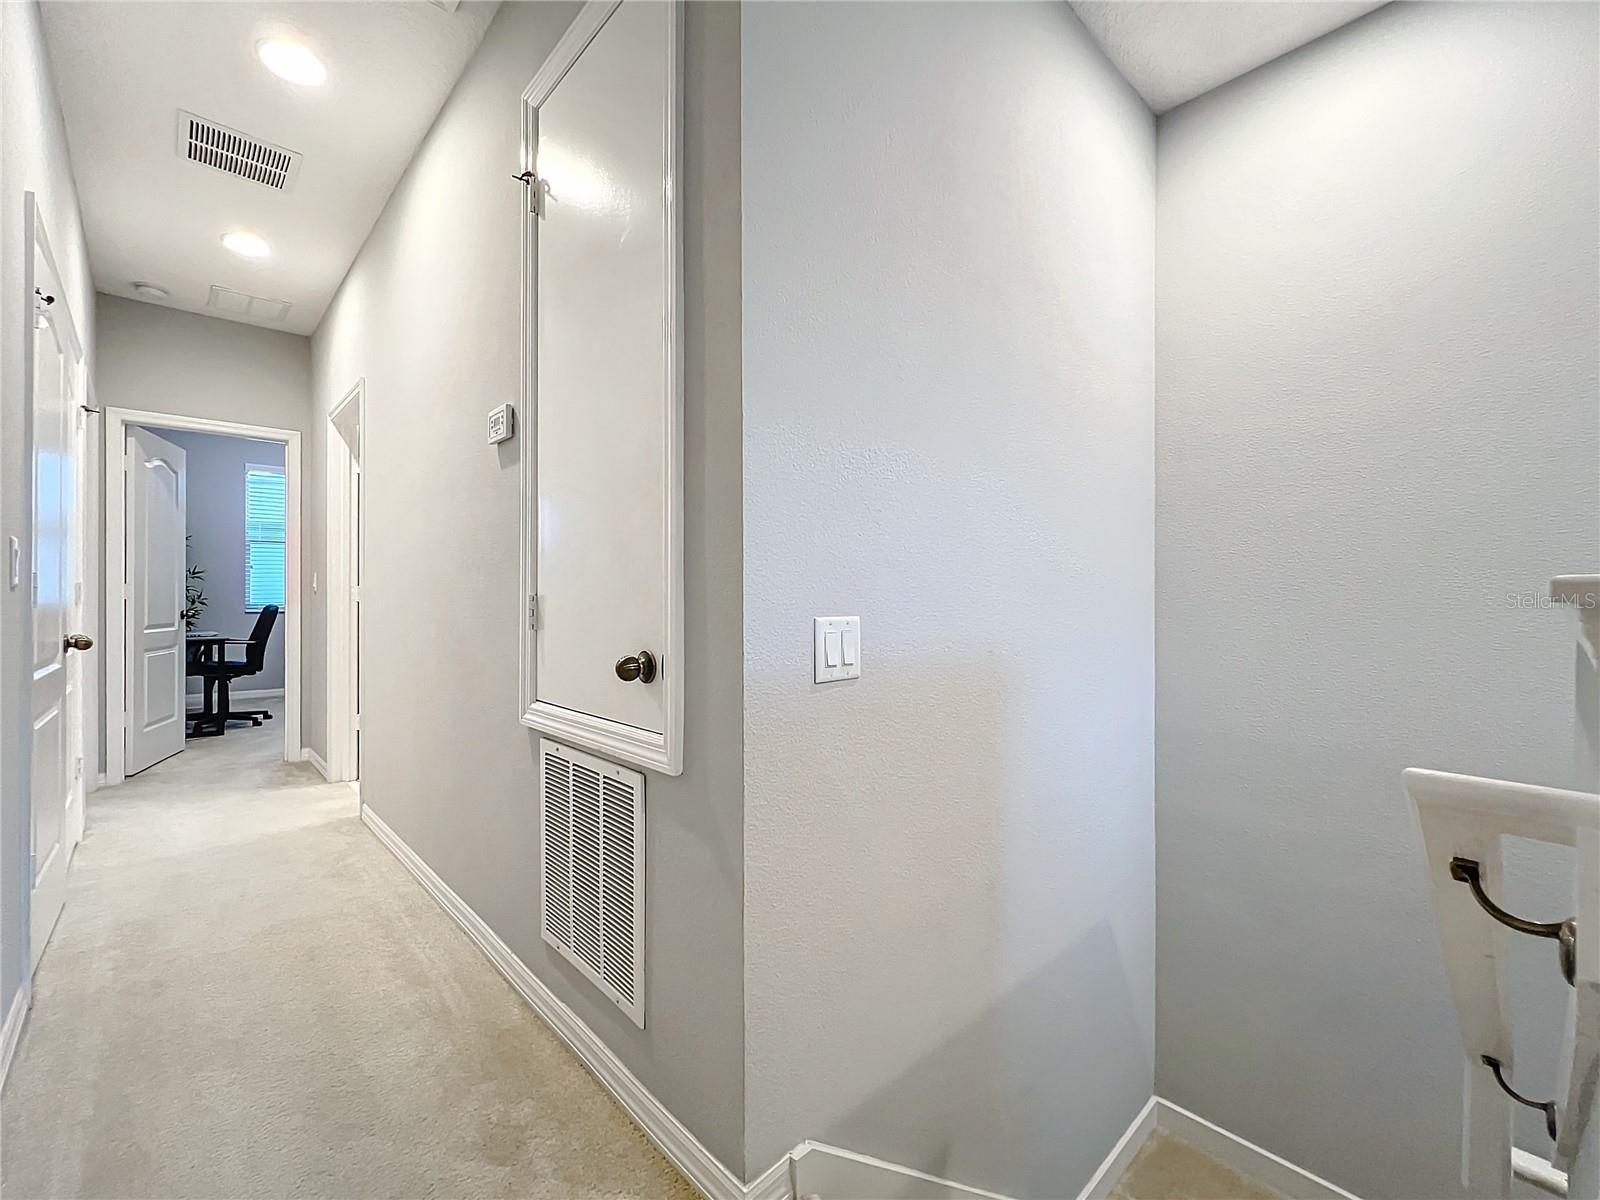
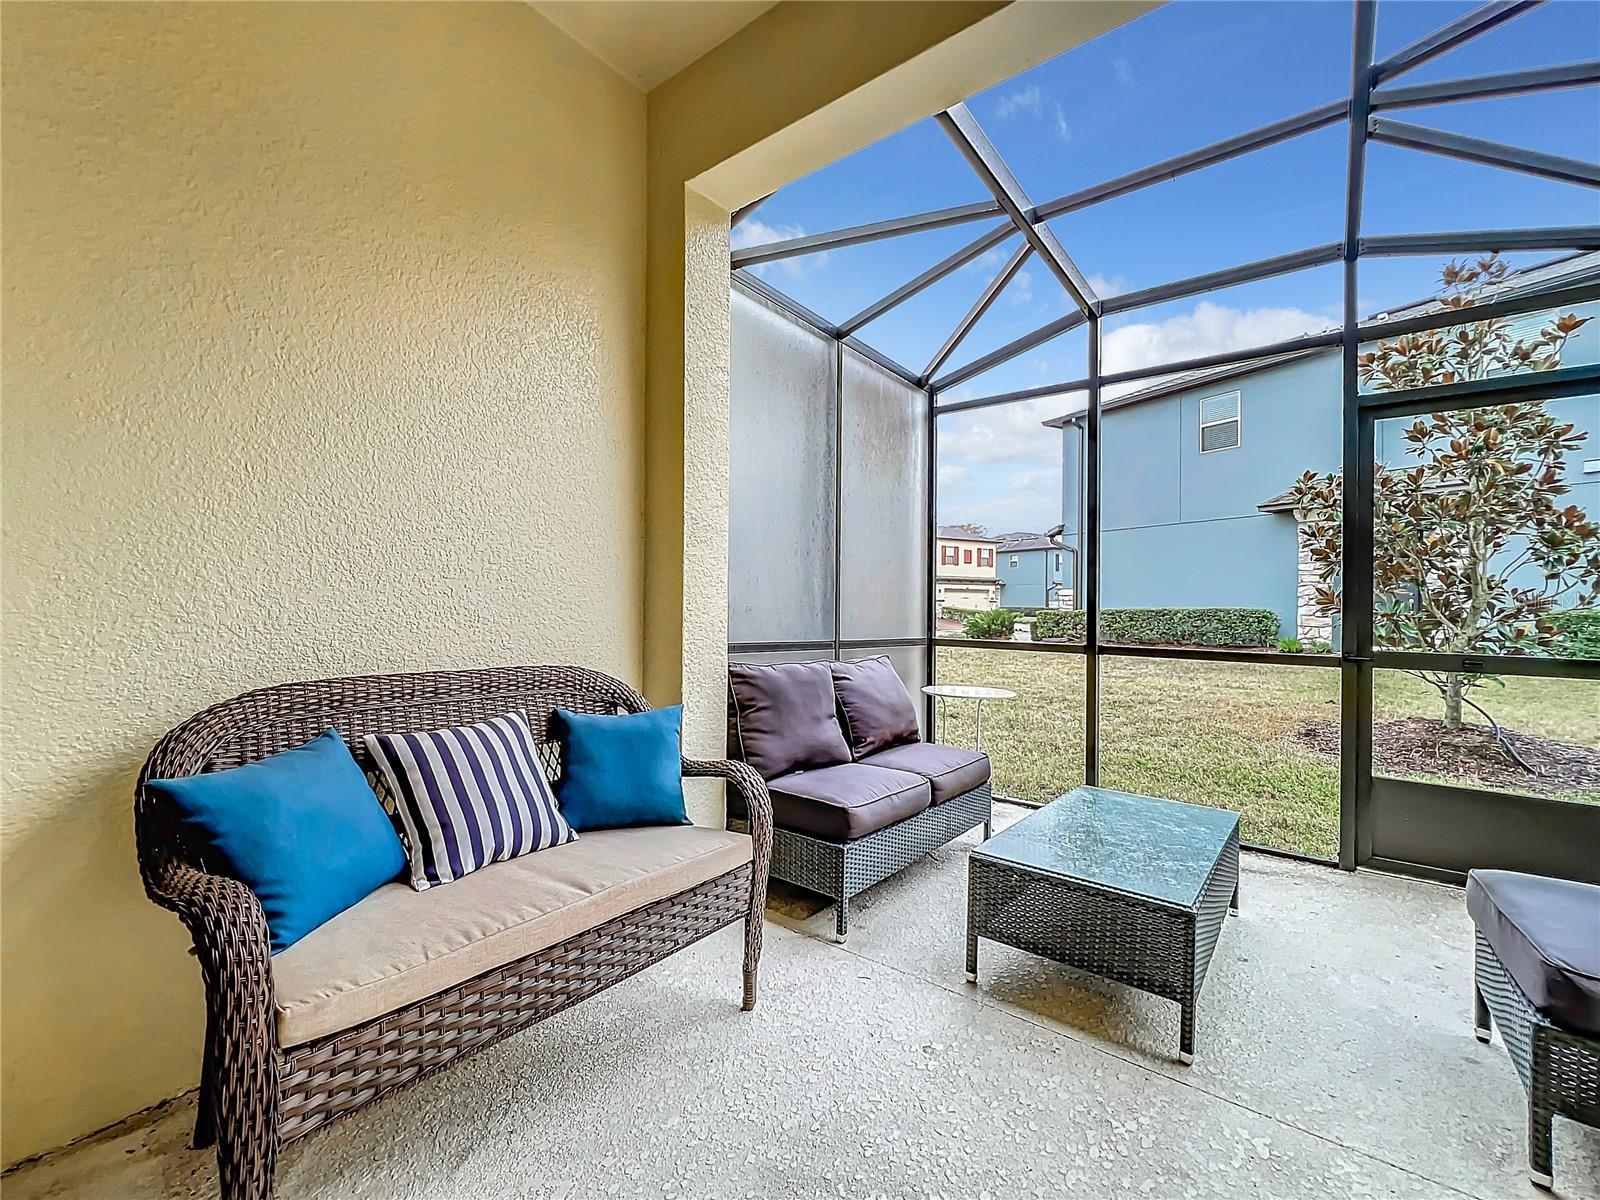
Make sure to check out this amazing Townhome located in a sought after community, Econ Landing, built in 2017 and offering great amenities like resort style pool, playground etc. This like-new one-owner townhome is in excellent condition. It features 3 bedrooms and 2.5baths; open floor plan with kitchen and family room combination great for entertainment, as well as a covered and screened patio perfect for the outdoor relaxation! The downstairs area boasts modern vinyl flooring while upstairs offers brand new carpet installed in January 2024. Wall paneling and tasteful wall accents/shelving show a stylish and elegant character of the home. Spacious upstairs will pleasantly surprise you with a loft suitable for a home office or a kids’ play area; roomy and filled with natural light primary bedroom and two guest bedrooms. The laundry area is conveniently located upstairs as well. This home is nested in South East Orlando near major highways, 417, 408, supplying excellent travel distance to shopping and dining plazas, MCO, local hospitals and A-rated schools. Don’t miss this opportunity and schedule the viewing today!
/u.realgeeks.media/homesinorlando/NextHome-Neighborhood-Realty-Logo-Horizontal-OrangeOnWhite-Web-RGB.jpg)
Additional Information
- Taxes
- $3452
- Minimum Lease
- 7 Months
- Hoa Fee
- $194
- HOA Payment Schedule
- Monthly
- Maintenance Includes
- Pool, Maintenance Structure, Maintenance Grounds
- Community Features
- Community Mailbox, Deed Restrictions, Playground, Pool
- Property Description
- Two Story
- Zoning
- P-D
- Interior Layout
- Eat-in Kitchen, High Ceilings, Living Room/Dining Room Combo, Open Floorplan, PrimaryBedroom Upstairs, Solid Wood Cabinets
- Interior Features
- Eat-in Kitchen, High Ceilings, Living Room/Dining Room Combo, Open Floorplan, PrimaryBedroom Upstairs, Solid Wood Cabinets
- Floor
- Carpet, Tile, Vinyl
- Appliances
- Dishwasher, Disposal, Dryer, Microwave, Range, Refrigerator, Washer
- Utilities
- Electricity Available, Water Available
- Heating
- Central
- Air Conditioning
- Central Air
- Exterior Construction
- Block, Stucco
- Exterior Features
- Rain Gutters, Sidewalk
- Roof
- Shingle
- Foundation
- Slab
- Pool
- Community
- Garage Carport
- 1 Car Garage
- Garage Spaces
- 1
- Pets
- Allowed
- Flood Zone Code
- X
- Parcel ID
- 06-23-31-1921-01-600
- Legal Description
- ECON LANDING PHASE 2 89/17 LOT 160
Listing courtesy of CHOICE ONE REALTY LLC. 407-250-2819
Selling Office: JASON MITCHELL REAL ESTATE FLO.Mortgage Calculator
StellarMLS is the source of this information via Internet Data Exchange Program. All listing information is deemed reliable but not guaranteed and should be independently verified through personal inspection by appropriate professionals. Listings displayed on this website may be subject to prior sale or removal from sale. Availability of any listing should always be independently verified. Listing information is provided for consumer personal, non-commercial use, solely to identify potential properties for potential purchase. All other use is strictly prohibited and may violate relevant federal and state law. Data last updated on