5246 Forest Edge Ct, Sanford, FL 32771
- $694,000
- 4
- BD
- 3
- BA
- 2,557
- SqFt












- Sold Price
- $694,000
- List Price
- $699,000
- Status
- Sold
- Days on Market
- 3
- Closing Date
- Mar 06, 2024
- MLS#
- O6173863
- Property Style
- Single Family
- Architectural Style
- Florida
- Year Built
- 2001
- Bedrooms
- 4
- Bathrooms
- 3
- Living Area
- 2,557
- Lot Size
- 12,257
- Acres
- 0.28
- Total Acreage
- 1/4 to less than 1/2
- Legal Subdivision Name
- Lake Forest Sec 4d
- MLS Area Major
- Sanford/Lake Forest
Property Description
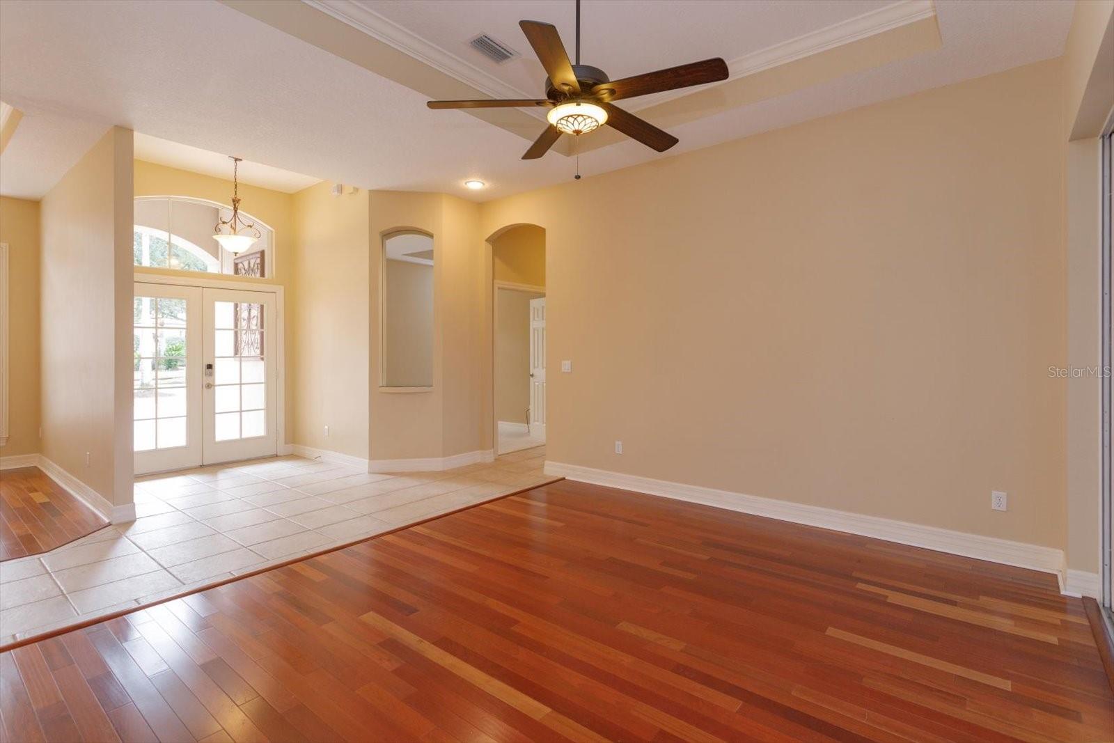
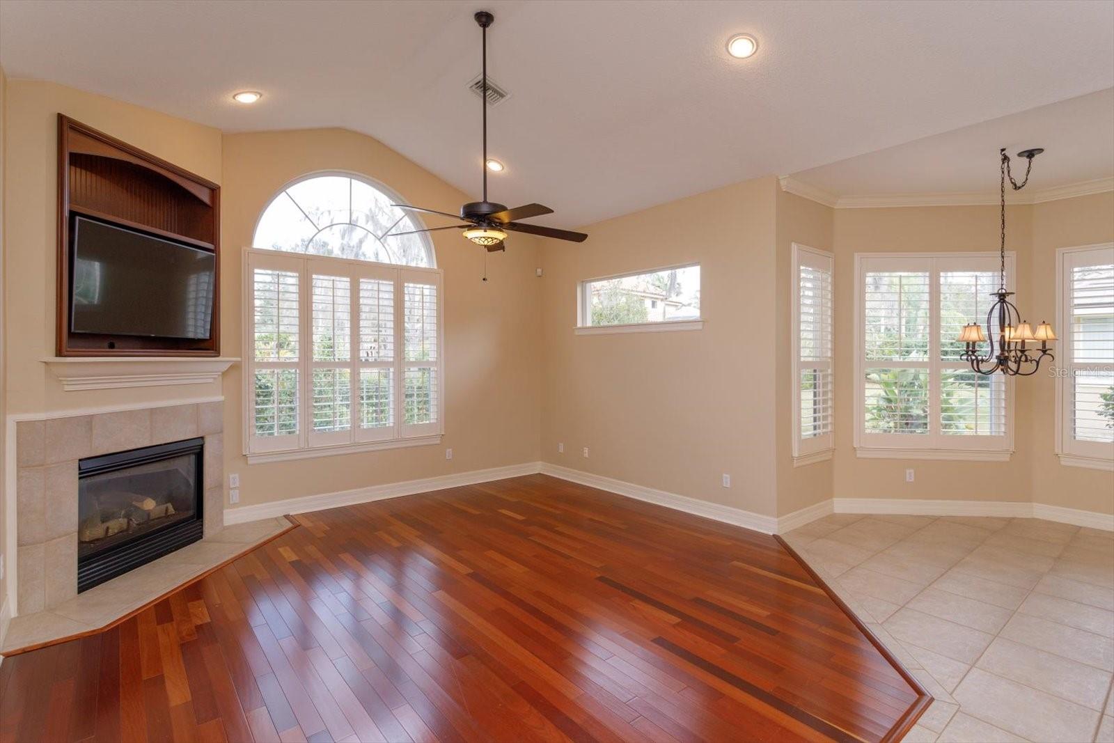
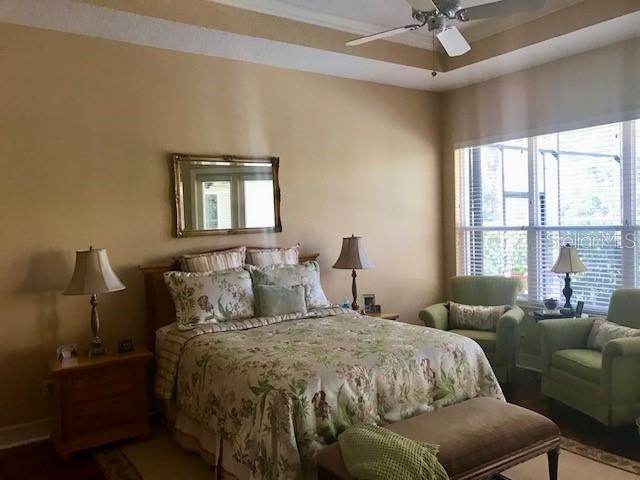
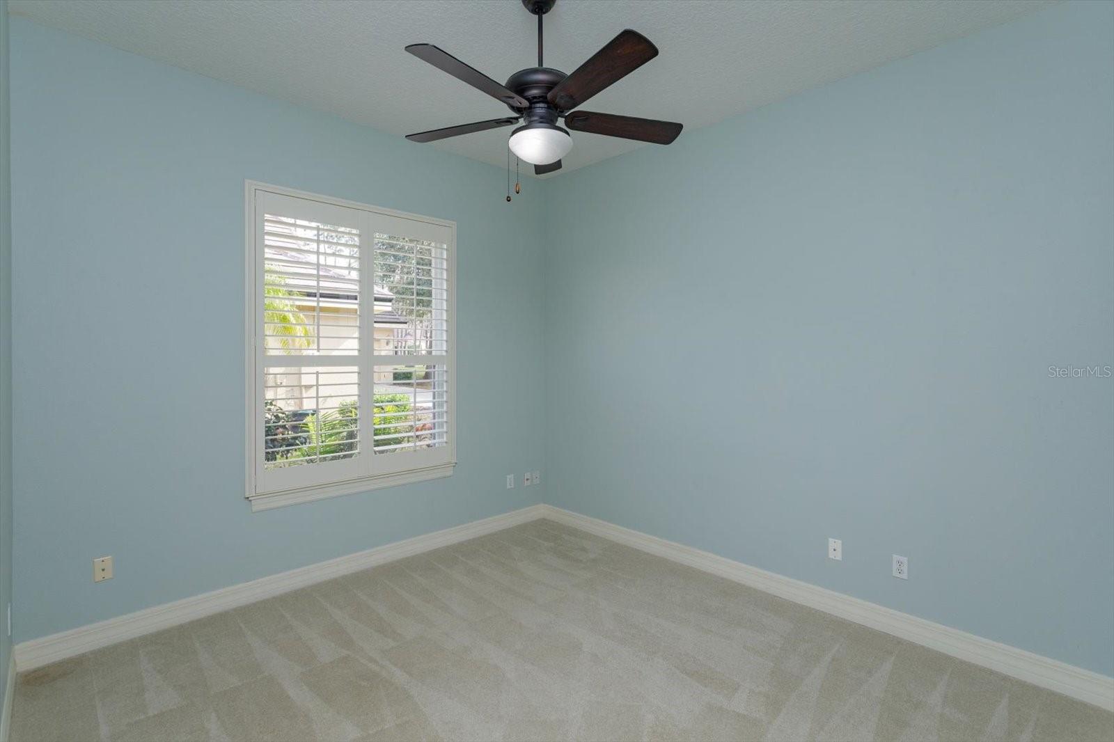
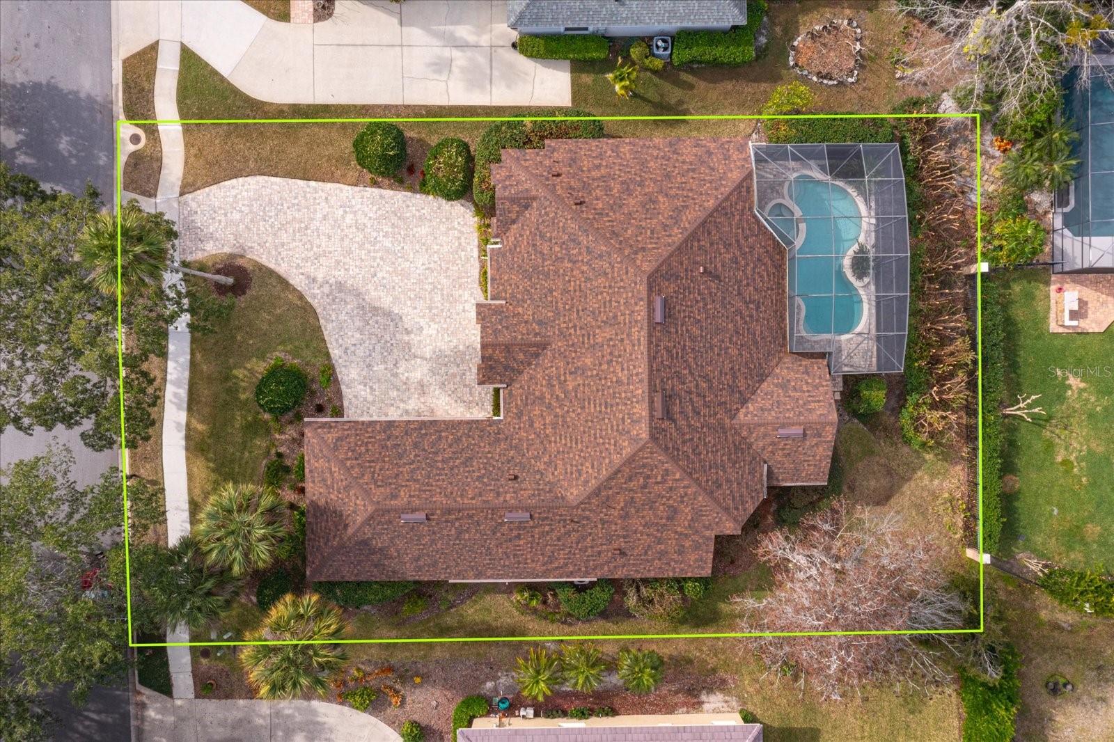
Welcome to this homey and pleasant custom-built home on a quiet cul-de-sac street in the resort style, guard gated community of Lake Forest. This home has so many wonderful features such as a split-floor plan for privacy, with a Jack and Jill bathroom between bedroom 2 and 3, a built-in desk outside bedroom 2 and 3, a 4th bedroom perfect for an office and a full guest/pool bath across the hall, plantation shutters, pavered driveway and pool deck, built-in entertainment center and cozy fireplace and the TV is included. Best of all, 1 year old ROOF (2023) and BRAND NEW A/C with Nest Thermostat. The kitchen features cherry wood 42" cabinets, granite countertops and a new GE Profile double oven range, and it overlooks the family room with cherry wood floors and pool/spa area. This home also includes formal dining room and living room areas with cherry wood floors. The private double door Primary Bedroom features cherry wood floors, His/Her walk-in California closets, and an en-suite bathroom with separate His/Her vanities, large garden tub and separate walk-in shower. This guard-gated, award winning community features 5 brand new tennis courts and 4 separate pickle ball courts (opening soon), new basketball court, new playground with Astro Turf grass, Junior Olympic size pool, heated spa, newly remodeled large fitness center and community bathrooms and a sandy beach volleyball area. This community is conveniently located close to all major highways within less than a mile, great restaurants and shopping. Bedroom Closet Type: Walk-in Closet (Primary Bedroom).
/u.realgeeks.media/homesinorlando/NextHome-Neighborhood-Realty-Logo-Horizontal-OrangeOnWhite-Web-RGB.jpg)
Additional Information
- Taxes
- $7648
- Minimum Lease
- No Minimum
- HOA Fee
- $2,800
- HOA Payment Schedule
- Annually
- Maintenance Includes
- Guard - 24 Hour, Pool, Maintenance Grounds, Recreational Facilities
- Community Features
- Clubhouse, Deed Restrictions, Fitness Center, Gated Community - Guard, Pool, Tennis Courts
- Property Description
- One Story
- Zoning
- PUD
- Interior Layout
- Built-in Features, Ceiling Fans(s), Crown Molding, Eat-in Kitchen, High Ceilings, Kitchen/Family Room Combo, Open Floorplan, Primary Bedroom Main Floor, Solid Wood Cabinets, Stone Counters, Thermostat, Tray Ceiling(s), Walk-In Closet(s)
- Interior Features
- Built-in Features, Ceiling Fans(s), Crown Molding, Eat-in Kitchen, High Ceilings, Kitchen/Family Room Combo, Open Floorplan, Primary Bedroom Main Floor, Solid Wood Cabinets, Stone Counters, Thermostat, Tray Ceiling(s), Walk-In Closet(s)
- Floor
- Carpet, Tile, Wood
- Appliances
- Dishwasher, Disposal, Dryer, Electric Water Heater, Microwave, Range, Refrigerator, Washer
- Utilities
- Cable Available, Electricity Available, Propane, Street Lights
- Heating
- Central
- Air Conditioning
- Central Air
- Exterior Construction
- Block, Stucco
- Exterior Features
- Irrigation System, Private Mailbox, Rain Gutters, Sidewalk, Sliding Doors
- Roof
- Shingle
- Foundation
- Slab
- Pool
- Community, Private
- Pool Type
- Gunite, Heated, In Ground, Salt Water, Screen Enclosure
- Garage Carport
- 3 Car Garage
- Garage Spaces
- 3
- Garage Features
- Garage Door Opener
- Water Extras
- Fishing Pier, Powerboats None Allowed
- Water Access
- Lake
- Pets
- Allowed
- Flood Zone Code
- x
- Parcel ID
- 20-19-30-505-0000-2710
- Legal Description
- LOT 271 LAKE FOREST SEC 4D PB 50 PGS 80 & 81
Listing courtesy of SCOTT REALTY ASSOCIATES. 407-415-7995
Selling Office: RE/MAX DOWNTOWN.Mortgage Calculator
StellarMLS is the source of this information via Internet Data Exchange Program. All listing information is deemed reliable but not guaranteed and should be independently verified through personal inspection by appropriate professionals. Listings displayed on this website may be subject to prior sale or removal from sale. Availability of any listing should always be independently verified. Listing information is provided for consumer personal, non-commercial use, solely to identify potential properties for potential purchase. All other use is strictly prohibited and may violate relevant federal and state law. Data last updated on