8031 Bowery Drive, Winter Garden, FL 34787
- $709,000
- 4
- BD
- 3
- BA
- 2,115
- SqFt






- Sold Price
- $709,000
- List Price
- $725,260
- Status
- Sold
- Days on Market
- 31
- Closing Date
- Apr 05, 2024
- MLS#
- O6173844
- Property Style
- Single Family
- Year Built
- 2016
- Bedrooms
- 4
- Bathrooms
- 3
- Living Area
- 2,115
- Lot Size
- 7,420
- Acres
- 0.17
- Total Acreage
- 0 to less than 1/4
- Legal Subdivision Name
- Lake Hancock Preserve
- Complex/Comm Name
- Lake Hancock Preserv
- MLS Area Major
- Winter Garden/Oakland
Property Description
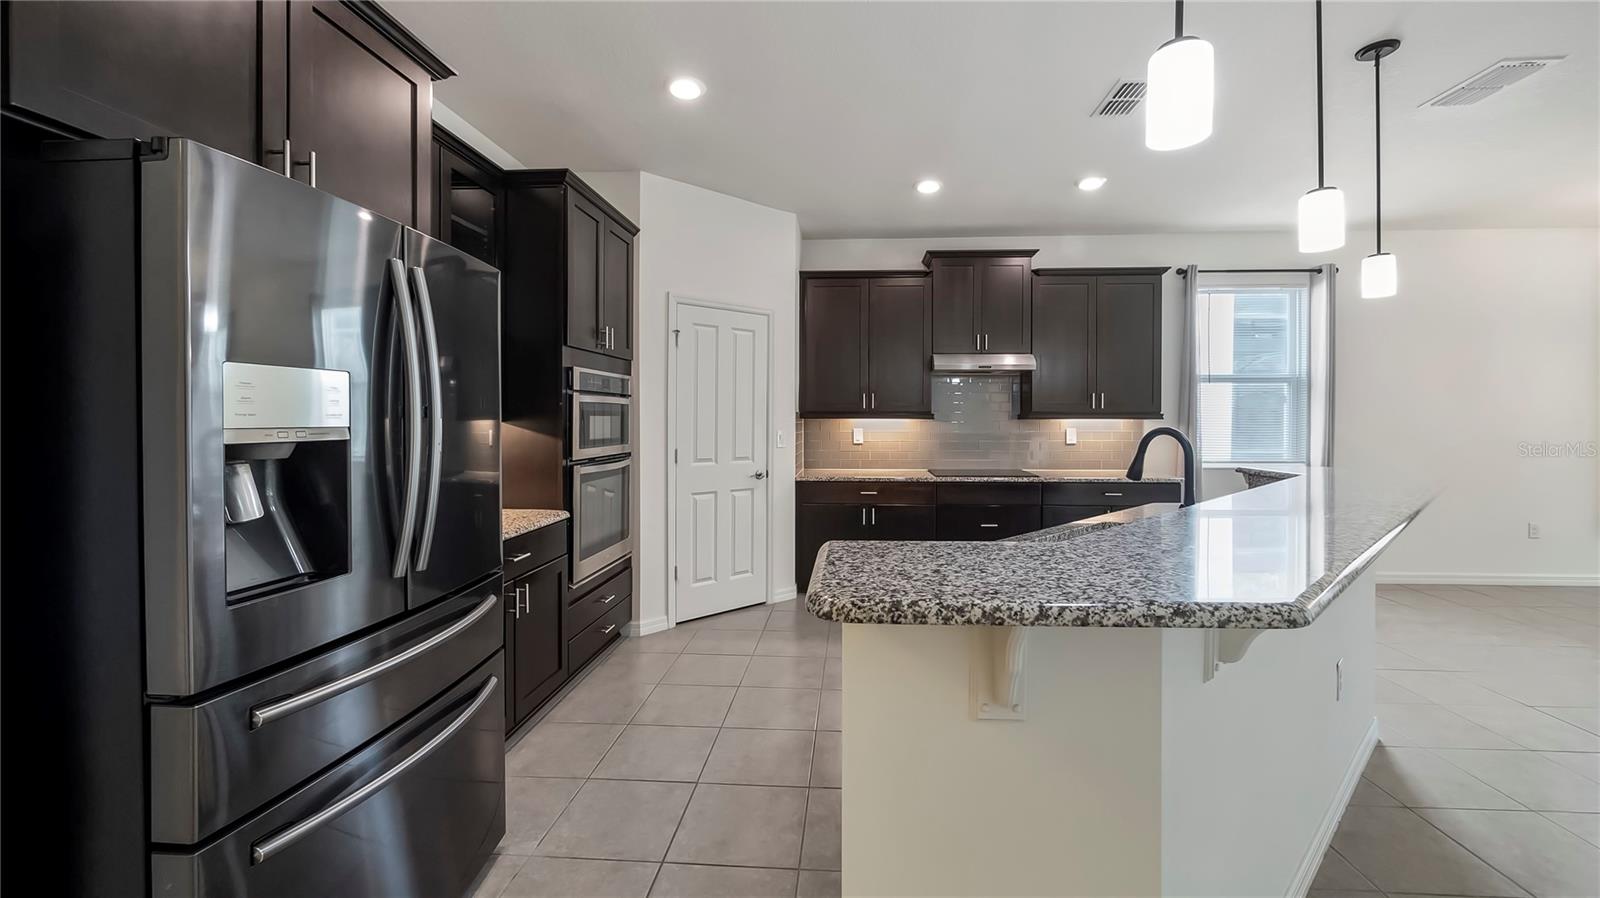
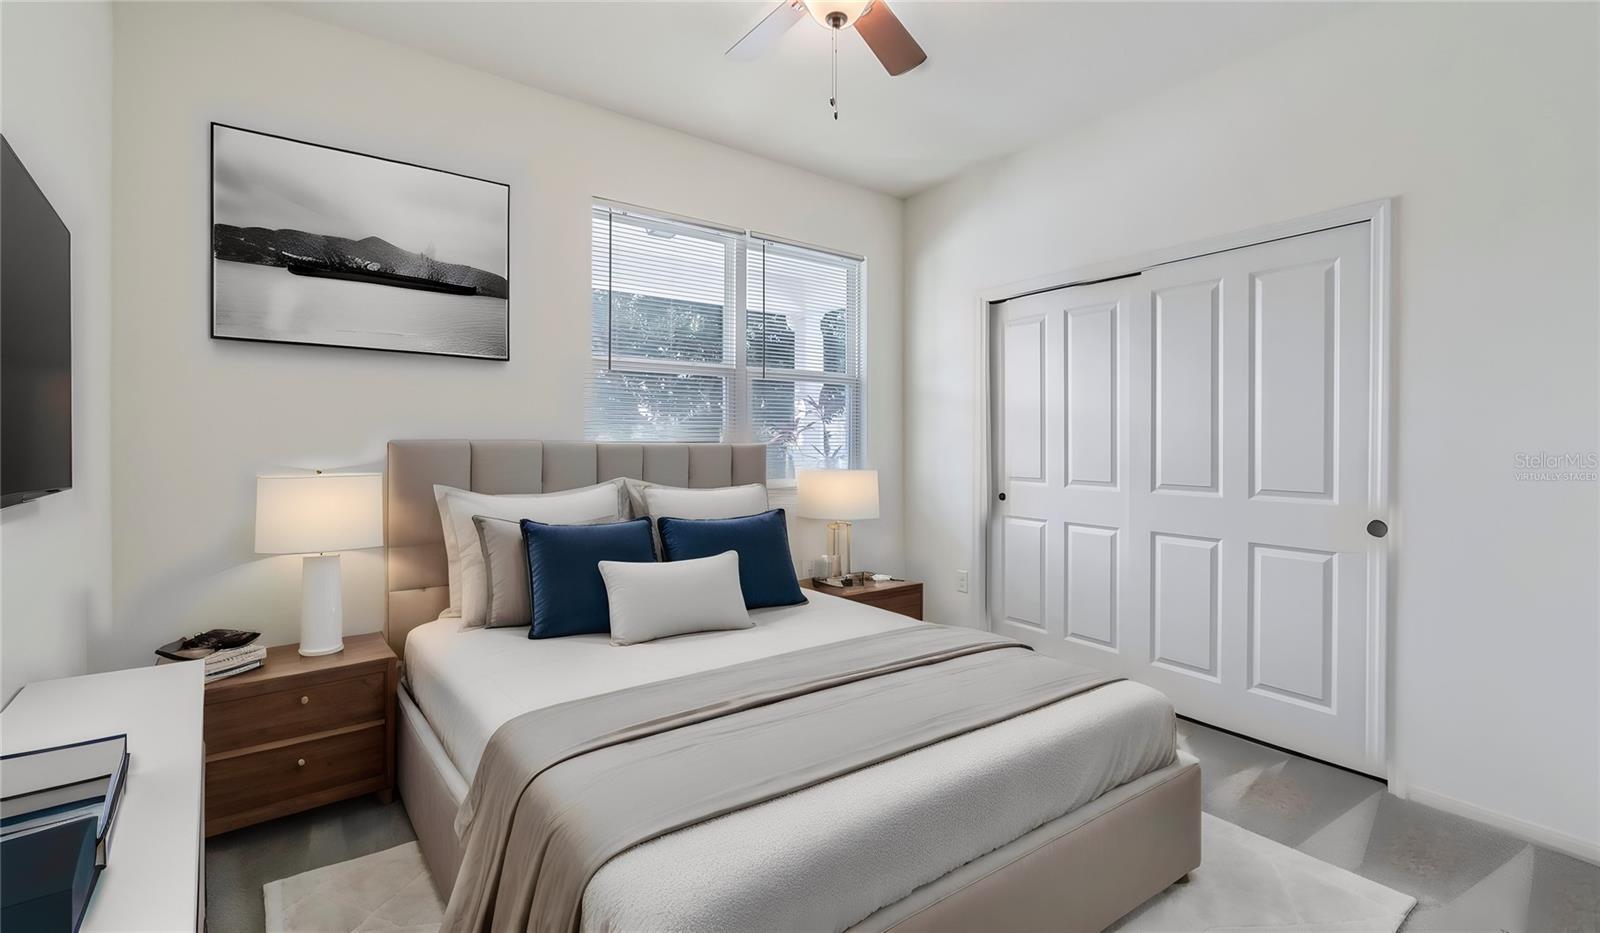
One or more photo(s) has been virtually staged. Immerse yourself in unparalleled living, a luxurious retreat awaits. Imagine waking up to the gentle chirping of birds and breathtaking conservation views, sunlight streaming through your expansive lanai. This exquisite home isn't just a place to live, it's an invitation to experience a symphony of comfort, sophistication and endless possibilities. Step inside and be greeted by an open floor plan that seamlessly blends function and elegance. Four spacious bedrooms and three sparkling baths provide ample room for families, guests or simply indulging in your personal haven. Unleash your inner chef in the gourmet kitchen, equipped with sleek upgraded appliances, including a stunning induction cooktop that adds a touch of modern magic. Soft-closing cabinets in a timeless finish offer practicality and undeniable style, elevating the ambiance of your culinary haven. This home isn't just about space, it's about creating a lifestyle. Customize your living areas to reflect your unique personality, host unforgettable gatherings or simply unwind in your private sanctuary. Outside, your backyard oasis awaits, meticulously maintained by the HOA, ensuring you can spend more time living life and less time on chores. Dive into the sparkling pool, soak in the soothing hot tub or simply relax under the gentle Florida sun on the expansive lanai. The mesmerizing conservation area backdrop provides a constant reminder of the beauty and serenity that surrounds you.
/u.realgeeks.media/homesinorlando/NextHome-Neighborhood-Realty-Logo-Horizontal-OrangeOnWhite-Web-RGB.jpg)
Additional Information
- Taxes
- $3595
- Minimum Lease
- 6 Months
- HOA Fee
- $194
- HOA Payment Schedule
- Monthly
- Location
- Greenbelt, Sidewalk, Paved
- Community Features
- Clubhouse, Park, Playground, Sidewalks, No Deed Restriction
- Property Description
- One Story
- Zoning
- P-D
- Interior Layout
- Ceiling Fans(s), Dry Bar, Eat-in Kitchen, High Ceilings, Kitchen/Family Room Combo, Living Room/Dining Room Combo, Open Floorplan, Primary Bedroom Main Floor, Solid Surface Counters, Solid Wood Cabinets, Thermostat, Walk-In Closet(s)
- Interior Features
- Ceiling Fans(s), Dry Bar, Eat-in Kitchen, High Ceilings, Kitchen/Family Room Combo, Living Room/Dining Room Combo, Open Floorplan, Primary Bedroom Main Floor, Solid Surface Counters, Solid Wood Cabinets, Thermostat, Walk-In Closet(s)
- Floor
- Ceramic Tile
- Appliances
- Built-In Oven, Convection Oven, Cooktop, Dishwasher, Disposal, Electric Water Heater, Exhaust Fan, Freezer, Microwave, Range Hood, Refrigerator, Water Filtration System
- Utilities
- BB/HS Internet Available, Cable Available, Electricity Available, Electricity Connected, Fiber Optics, Public, Sewer Available, Sewer Connected, Sprinkler Recycled, Street Lights, Underground Utilities, Water Available, Water Connected
- Heating
- Central, Electric, Heat Pump
- Air Conditioning
- Central Air
- Exterior Construction
- Block, Stucco
- Exterior Features
- French Doors, Irrigation System, Lighting, Sidewalk, Sliding Doors
- Roof
- Shingle
- Foundation
- Block, Slab
- Pool
- Private
- Pool Type
- Chlorine Free, Deck, Gunite, In Ground, Lighting, Salt Water, Screen Enclosure, Solar Cover, Tile
- Garage Carport
- 2 Car Garage
- Garage Spaces
- 2
- Garage Features
- Garage Door Opener, On Street
- Elementary School
- Independence Elementary
- Middle School
- Bridgewater Middle
- High School
- Windermere High School
- Pets
- Allowed
- Flood Zone Code
- X
- Parcel ID
- 34-23-27-4450-00-620
- Legal Description
- LAKE HANCOCK PRESERVE 84/54 LOT 62
Listing courtesy of PREMIER SOTHEBYS INT'L REALTY. 407-581-7888
Selling Office: INDEPENDENCE REALTY GROUP LLC.Mortgage Calculator
StellarMLS is the source of this information via Internet Data Exchange Program. All listing information is deemed reliable but not guaranteed and should be independently verified through personal inspection by appropriate professionals. Listings displayed on this website may be subject to prior sale or removal from sale. Availability of any listing should always be independently verified. Listing information is provided for consumer personal, non-commercial use, solely to identify potential properties for potential purchase. All other use is strictly prohibited and may violate relevant federal and state law. Data last updated on