2236 Three Rivers Drive, Orlando, FL 32828
- $750,000
- 5
- BD
- 4
- BA
- 3,065
- SqFt


- Sold Price
- $750,000
- List Price
- $750,000
- Status
- Sold
- Days on Market
- 2
- Closing Date
- Mar 25, 2024
- MLS#
- O6173801
- Property Style
- Single Family
- Year Built
- 2005
- Bedrooms
- 5
- Bathrooms
- 4
- Living Area
- 3,065
- Lot Size
- 12,543
- Acres
- 0.29
- Total Acreage
- 1/4 to less than 1/2
- Legal Subdivision Name
- Avalon Park Village 04 B-K
- MLS Area Major
- Orlando/Alafaya/Waterford Lakes
Property Description
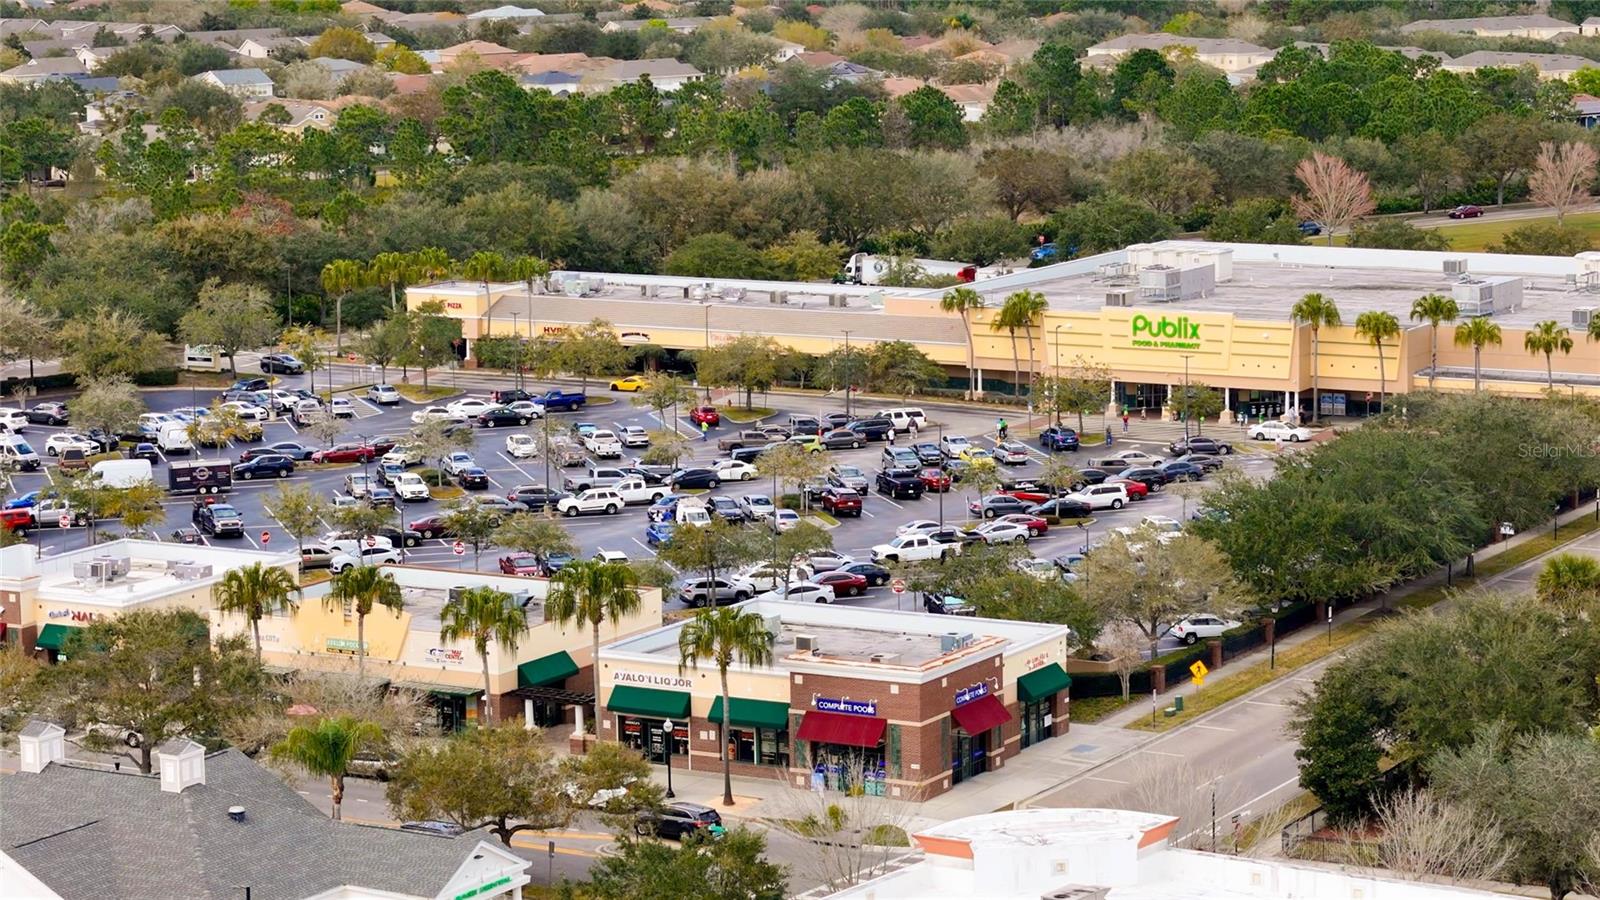
*3D TOUR AVAILABLE * VIDEO TOUR AVAILABLE * Welcome to 2236 3 Rivers Dr, a stunning 5-bedroom, 4-bathroom house located in the desirable Avalon Park neighborhood in Orlando, FL. Situated on an oversized conservation lot, this well-maintained home offers the perfect blend of convenience, elegance, and modern amenities. Nestled within Avalon Park, a vibrant and walkable community, this home is surrounded by numerous amenities that cater to your everyday needs. Enjoy the convenience of having a downtown area right at your doorstep, complete with restaurants, co-working spaces, stores, a gym, a pharmacy, a grocery store, and more. The neighborhood is also zoned for A-rated schools, ensuring excellent educational opportunities for your family. The Avalon Park community itself boasts an array of amenities for its residents to enjoy. Take a dip in the refreshing pool, host events in the spacious ballrooms, or engage in friendly matches at the basketball and tennis courts. The soccer field, splash pad, playground, and nature trails offer plenty of recreational options for everyone to explore. Inside the home, you'll find the exceptional Portland floor plan by Ryland Signature Series. With most of its living space on the first floor, this layout offers ease and convenience. The first floor includes 4 bedrooms and 3 full bathrooms, while the second floor features a generous bonus room with a large walk-in closet and a full bathroom, adaptable as a second master suite. The 3-car garage provides ample parking and storage space. With over $150k in upgrades, this home boasts a range of impressive features. Italian porcelain tile flooring spans throughout, adding a touch of timeless elegance. Recent updates include a new architectural shingle roof, new appliances, and a kitchen remodel with stunning waterfall leathered granite countertops, a 36” GE cooktop, a double oven, stainless steel appliances, and an expanded custom pantry. Enhancements such as plantation shutters, closet systems, an electric fireplace, and marble countertops in all bathrooms elevate the overall aesthetic. Notably, this home is equipped with 56 Panasonic solar panels, offering energy efficiency and significant cost savings... the monthly power bill averages around $20! Other notable additions include a Vivint Security System, Ecobee wi-fi thermostats, and 16 hard-wired security cameras for enhanced peace of mind. Outside, the fenced backyard provides a private retreat, complete with an outdoor shower, ceiling fans, and a storage shed. The highlight of the outdoor space is undoubtedly the pool and spa, which have been recently resurfaced and offer year-round enjoyment. Additionally, the ability to accommodate a possible mother-in-law suite on the first floor further adds to the property's appeal. With quick access to major highways such as 408 and 529, and also the Waterford Lakes Town Center, with even more options for shopping and entertainment, you should not miss the opportunity to make 2236 3 Rivers Dr yours! Schedule a viewing today and discover the perfect blend of luxury, comfort, and community that awaits you in Avalon Park. HOME WARRANTY FOR THE BUYER FOR 14 MONTHS INCLUDED* (*See terms)
/u.realgeeks.media/homesinorlando/NextHome-Neighborhood-Realty-Logo-Horizontal-OrangeOnWhite-Web-RGB.jpg)
Additional Information
- Taxes
- $5526
- Minimum Lease
- 7 Months
- HOA Fee
- $387
- HOA Payment Schedule
- Quarterly
- Maintenance Includes
- Cable TV, Common Area Taxes, Pool, Internet
- Location
- Conservation Area, Corner Lot, Sidewalk
- Community Features
- Park, Playground, Pool, Sidewalks, Tennis Courts, No Deed Restriction
- Property Description
- Two Story
- Zoning
- P-D
- Interior Layout
- Ceiling Fans(s), Kitchen/Family Room Combo, Living Room/Dining Room Combo, Tray Ceiling(s), Walk-In Closet(s), Window Treatments
- Interior Features
- Ceiling Fans(s), Kitchen/Family Room Combo, Living Room/Dining Room Combo, Tray Ceiling(s), Walk-In Closet(s), Window Treatments
- Floor
- Carpet, Tile
- Appliances
- Cooktop, Dishwasher, Microwave, Refrigerator
- Utilities
- Electricity Connected, Sewer Connected, Water Connected
- Heating
- Electric, Solar
- Air Conditioning
- Central Air
- Fireplace Description
- Electric, Family Room
- Exterior Construction
- Block, Stucco, Wood Frame
- Exterior Features
- Dog Run, Irrigation System, Outdoor Shower, Rain Gutters, Sliding Doors
- Roof
- Shingle
- Foundation
- Slab
- Pool
- Community, Private
- Pool Type
- In Ground, Lighting, Screen Enclosure, Solar Heat
- Garage Carport
- 3 Car Garage
- Garage Spaces
- 3
- Garage Features
- Garage Door Opener, Garage Faces Side, Oversized
- Elementary School
- Avalon Elem
- Middle School
- Avalon Middle
- High School
- Timber Creek High
- Fences
- Fenced, Vinyl
- Pets
- Allowed
- Flood Zone Code
- X
- Parcel ID
- 05-23-32-1002-02-830
- Legal Description
- AVALON PARK VILLAGE 4 53/66 LOT 283
Listing courtesy of TOP FLORIDA HOMES. 321-287-3913
Selling Office: TOP FLORIDA HOMES.Mortgage Calculator
StellarMLS is the source of this information via Internet Data Exchange Program. All listing information is deemed reliable but not guaranteed and should be independently verified through personal inspection by appropriate professionals. Listings displayed on this website may be subject to prior sale or removal from sale. Availability of any listing should always be independently verified. Listing information is provided for consumer personal, non-commercial use, solely to identify potential properties for potential purchase. All other use is strictly prohibited and may violate relevant federal and state law. Data last updated on