1100 Huron Court, Winter Springs, FL 32708
- $770,000
- 4
- BD
- 2
- BA
- 2,807
- SqFt




- Sold Price
- $770,000
- List Price
- $780,000
- Status
- Sold
- Days on Market
- 25
- Closing Date
- Apr 05, 2024
- MLS#
- O6173762
- Property Style
- Single Family
- Architectural Style
- Traditional
- Year Built
- 1987
- Bedrooms
- 4
- Bathrooms
- 2
- Living Area
- 2,807
- Lot Size
- 21,608
- Acres
- 0.50
- Total Acreage
- 1/2 to less than 1
- Legal Subdivision Name
- Tuscawilla Unit 13
- MLS Area Major
- Casselberrry/Winter Springs / Tuscawilla
Property Description
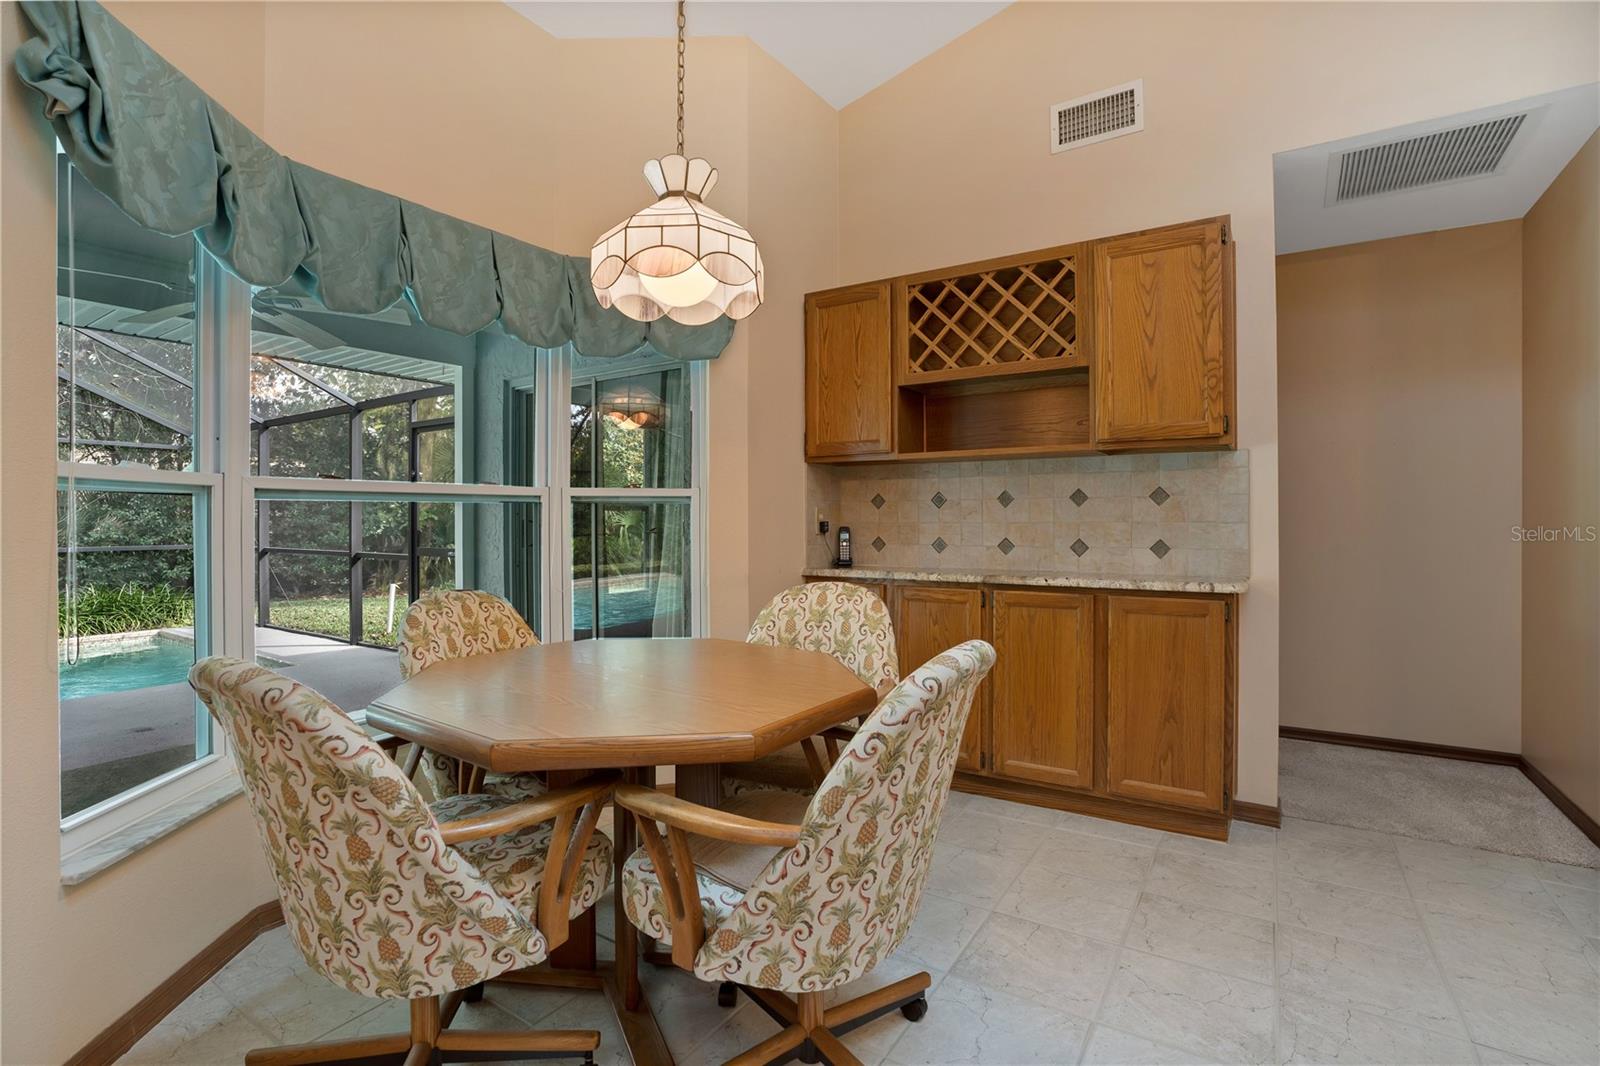
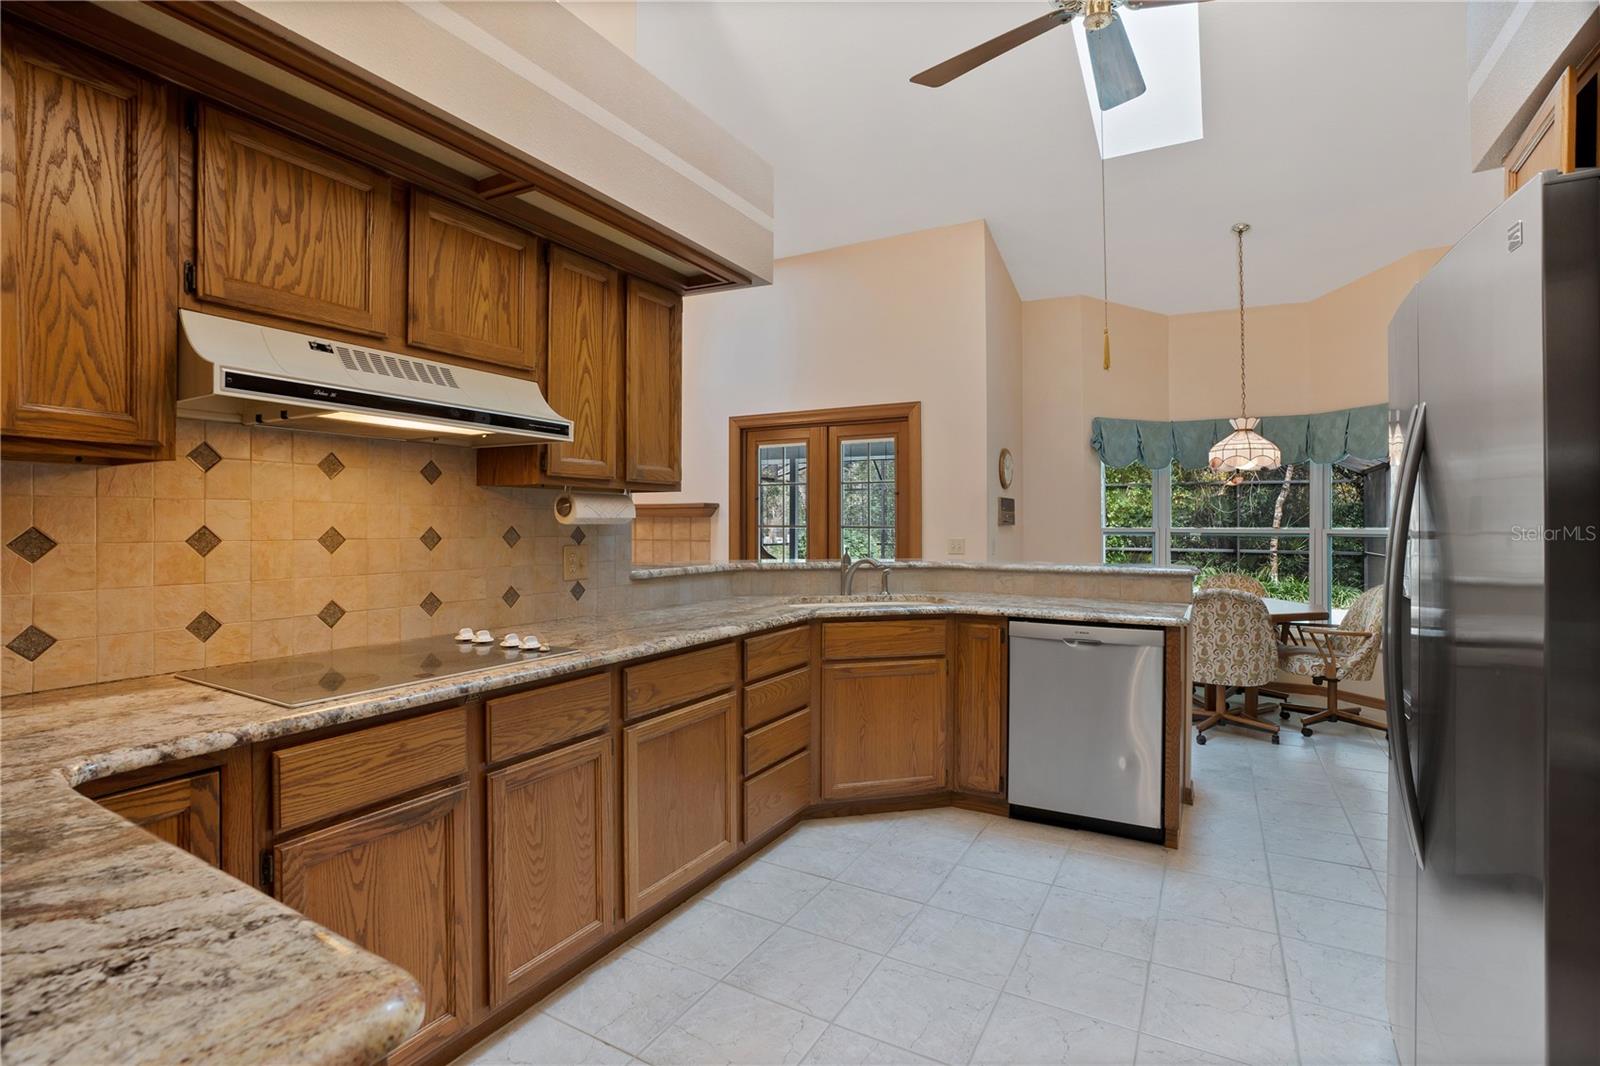
PRICE REDUCTION!! Welcome by the shade of the tree lined street and situated on a well-manicured half-acre corner lot, this 4 bedroom + office/den, 2 bath beautiful pool home offers an oversized 2-car side-entry garage and fully paid-off solar panels installed in 2021. The inviting foyer is flanked by a formal living room and dining room, leading to a sunlit family room with high ceilings, skylights, a wood-burning fireplace, and open access to a well-appointed kitchen featuring stainless steel appliances, granite countertops, a breakfast bar, and ample cabinetry. The spacious primary bedroom, boasts direct pool access, a large walk-in closet, and an ensuite with dual sinks, a jacuzzi tub & separate shower. This split floor plan ensures privacy from the 3 additional bedrooms located on the opposite side of the home, one including a flex space with closet for a den, home office, nursery or mother-in-law suite, and direct pool access. Outdoor living is highlighted by a massive covered lanai overlooking a screened-in, solar-heated pool and a peaceful wooded area just beyond the pool. Upgrades include a new roof (2017), A/C (2021), double-paned windows (2011), and a hybrid water heater (2019). Located in a top-rated school zone and minutes from UCF, Siemens, and easy access to 417, this home blends comfort with convenience. And NO HOA!! Schedule your private showing today!!
/u.realgeeks.media/homesinorlando/NextHome-Neighborhood-Realty-Logo-Horizontal-OrangeOnWhite-Web-RGB.jpg)
Additional Information
- Taxes
- $3420
- Minimum Lease
- No Minimum
- Location
- Corner Lot, Landscaped, Level, Near Golf Course, Oversized Lot, Sidewalk, Street Dead-End, Paved
- Community Features
- No Deed Restriction
- Property Description
- One Story
- Zoning
- PUD
- Interior Layout
- Ceiling Fans(s), Eat-in Kitchen, High Ceilings, Kitchen/Family Room Combo, Open Floorplan, Primary Bedroom Main Floor, Skylight(s), Solid Surface Counters, Solid Wood Cabinets, Split Bedroom, Stone Counters, Thermostat, Vaulted Ceiling(s), Walk-In Closet(s), Window Treatments
- Interior Features
- Ceiling Fans(s), Eat-in Kitchen, High Ceilings, Kitchen/Family Room Combo, Open Floorplan, Primary Bedroom Main Floor, Skylight(s), Solid Surface Counters, Solid Wood Cabinets, Split Bedroom, Stone Counters, Thermostat, Vaulted Ceiling(s), Walk-In Closet(s), Window Treatments
- Floor
- Carpet, Tile
- Appliances
- Built-In Oven, Cooktop, Dishwasher, Disposal, Electric Water Heater, Exhaust Fan, Microwave, Range Hood, Refrigerator
- Utilities
- Cable Available, Electricity Connected, Fire Hydrant, Phone Available, Public, Sewer Connected, Street Lights, Underground Utilities, Water Connected
- Heating
- Central, Electric, Solar
- Air Conditioning
- Central Air, Humidity Control
- Fireplace Description
- Family Room, Wood Burning
- Exterior Construction
- Concrete, Stucco
- Exterior Features
- French Doors, Irrigation System, Lighting, Private Mailbox, Rain Gutters, Sidewalk, Sliding Doors, Sprinkler Metered
- Roof
- Shingle
- Foundation
- Concrete Perimeter
- Pool
- Private
- Pool Type
- Auto Cleaner, Deck, Gunite, Heated, In Ground, Lighting, Pool Sweep, Screen Enclosure, Solar Heat, Tile
- Garage Carport
- 2 Car Garage
- Garage Spaces
- 2
- Garage Features
- Driveway, Garage Door Opener, Ground Level, Open, Oversized, Parking Pad, Workshop in Garage
- Elementary School
- Rainbow Elementary
- Middle School
- Indian Trails Middle
- High School
- Oviedo High
- Pets
- Allowed
- Flood Zone Code
- X
- Parcel ID
- 17-21-31-501-0000-0270
- Legal Description
- LOT 27 TUSCAWILLA UNIT 13 PB 29 PGS 1 & 2
Listing courtesy of CHARLES RUTENBERG REALTY ORLANDO. 407-622-2122
Selling Office: KELLER WILLIAMS ADVANTAGE REALTY.Mortgage Calculator
StellarMLS is the source of this information via Internet Data Exchange Program. All listing information is deemed reliable but not guaranteed and should be independently verified through personal inspection by appropriate professionals. Listings displayed on this website may be subject to prior sale or removal from sale. Availability of any listing should always be independently verified. Listing information is provided for consumer personal, non-commercial use, solely to identify potential properties for potential purchase. All other use is strictly prohibited and may violate relevant federal and state law. Data last updated on