8353 Lookout Pointe Drive, Windermere, FL 34786
- $575,000
- 4
- BD
- 4
- BA
- 2,492
- SqFt









- Sold Price
- $575,000
- List Price
- $575,000
- Status
- Sold
- Days on Market
- 5
- Closing Date
- Apr 05, 2024
- MLS#
- O6173740
- Property Style
- Single Family
- Year Built
- 2016
- Bedrooms
- 4
- Bathrooms
- 4
- Baths Half
- 1
- Living Area
- 2,492
- Lot Size
- 3,971
- Acres
- 0.09
- Total Acreage
- 0 to less than 1/4
- Legal Subdivision Name
- Windermere Trls Ph 3b
- MLS Area Major
- Windermere
Property Description
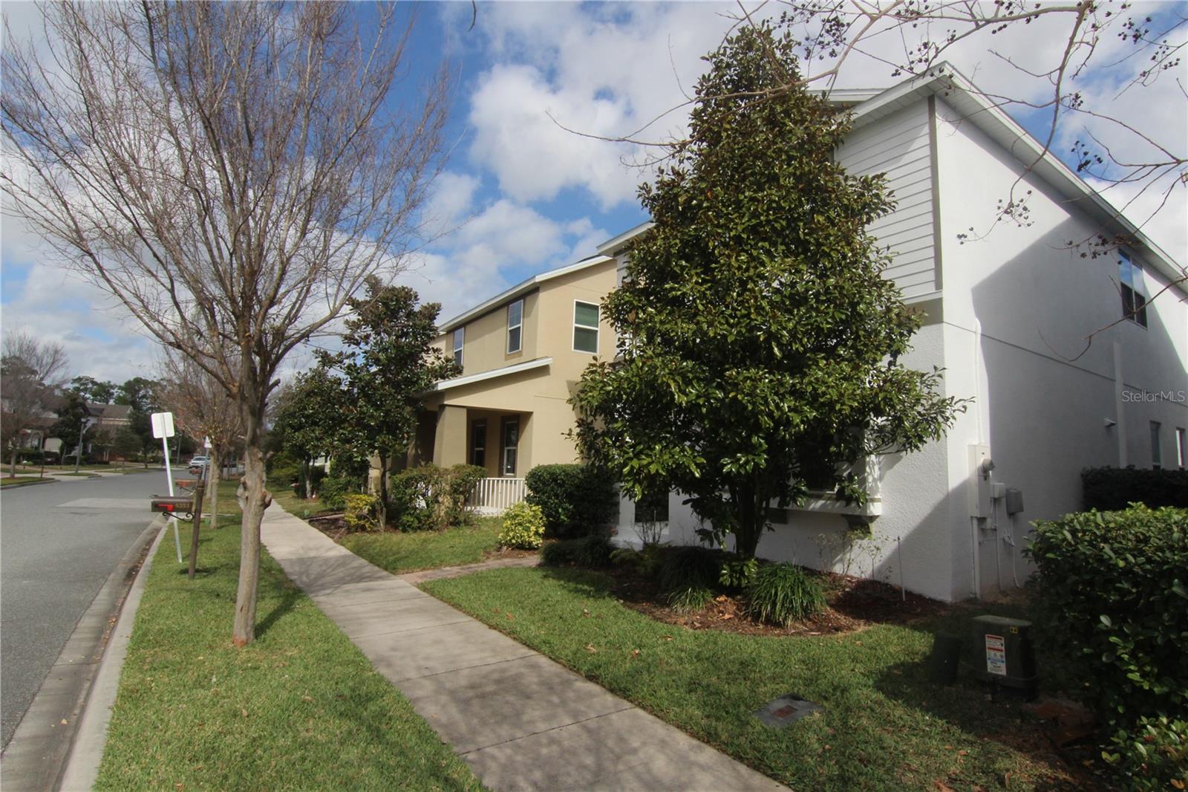
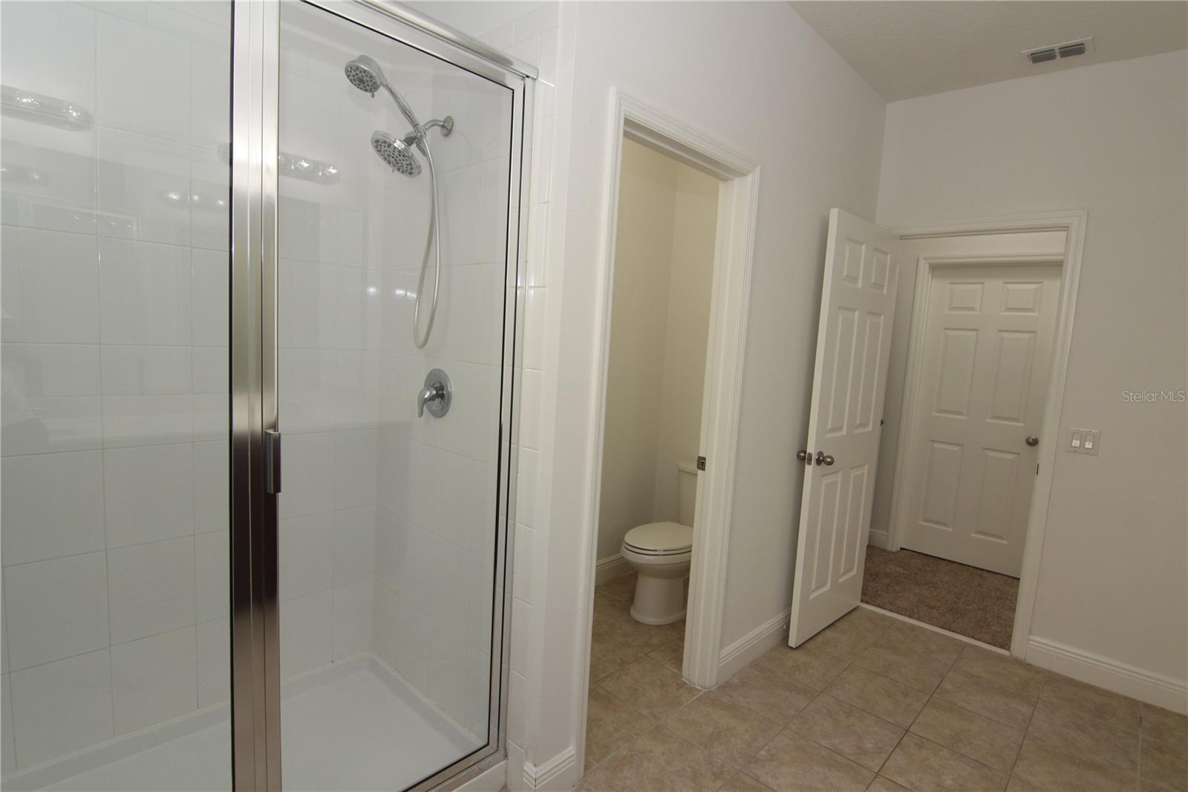
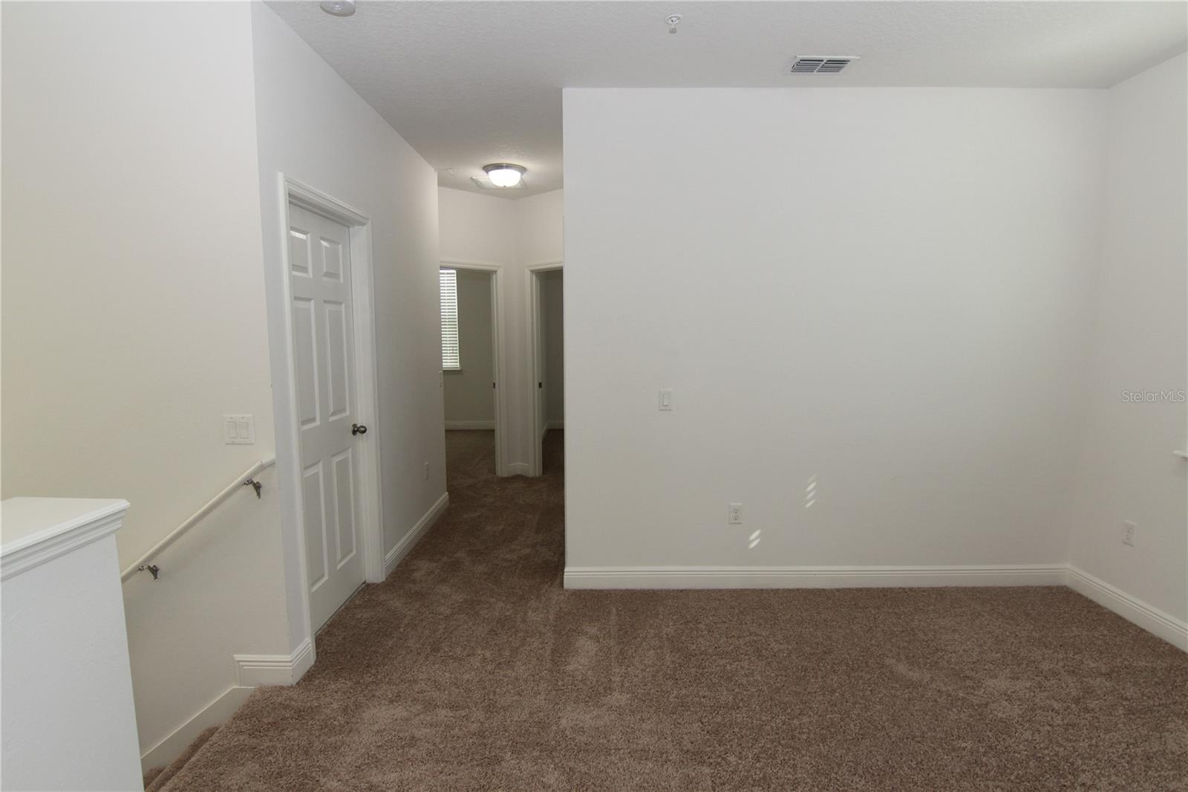
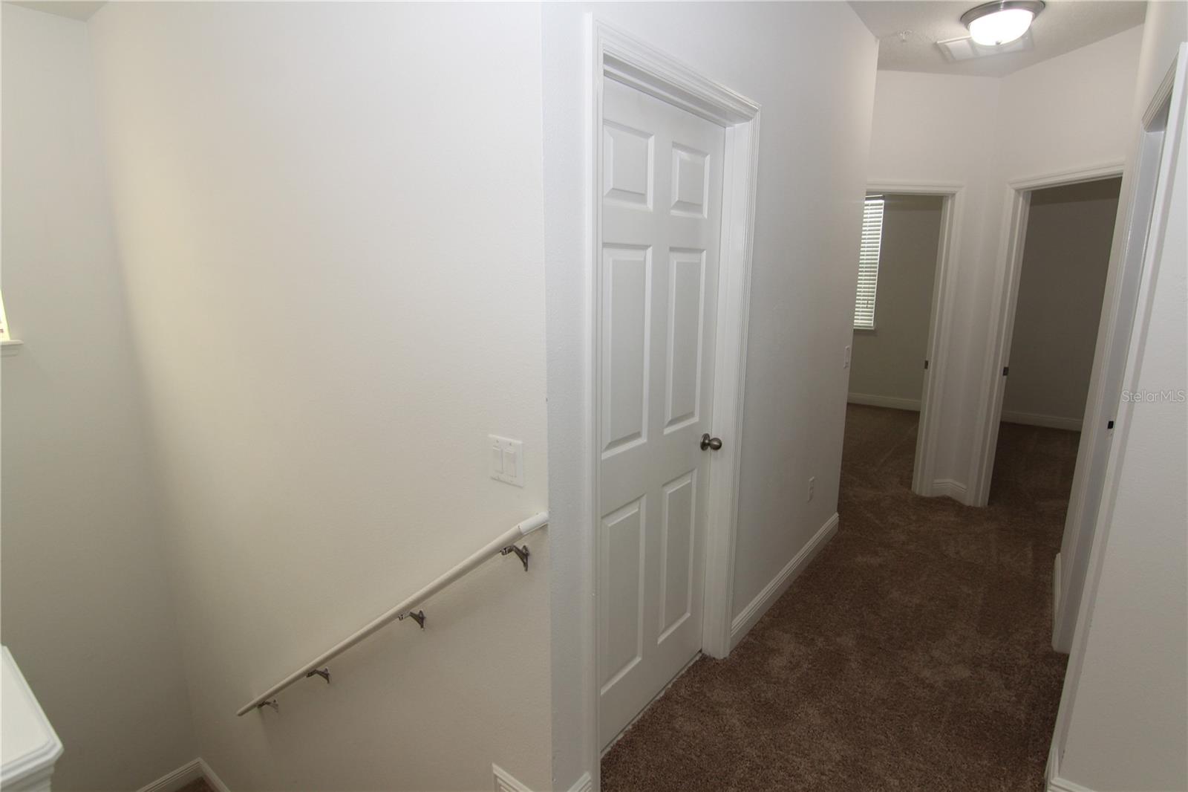
Distinctive, functional and the most popular model in the community featuring 2,492 S/F of heated living space, 4 bedrooms, 3 and a half baths providing plenty of privacy with a rear facing 2 car garage. This home offers tile entry, living room, separate dining, custom kitchen and brand new stainless still appliance scheduled to be delivery next week. Second floor offers brand new carpet, a loft, two guest suites and a very spacious master bedroom with its own balcony. Laundry room with designated sink. A standout feature of this property is the separate guest suite, offering privacy and versatility. Featuring TV room, kitchen space, walk-in closet and private full bath. This space can serve as a comfortable retreat for guests, a home office, or a multifunctional area tailored to your preferences. The inclusion of a separate guest suite adds a layer of convenience to this charming home. The detached rear 2-car garage provides ample space for parking and storage, ensuring you have all the necessary amenities for comfortable living. Two blocks to Bay Shore Elementary is convenient for parents and no waiting in long lines to drop off and pick up the Kids! Convenient access to nearby restaurants and shopping. Brand New AC in the main unit. All information recorded in the MLS is intended to be accurate, but cannot be guaranteed. Square footage is taken from property appraiser's office.
/u.realgeeks.media/homesinorlando/NextHome-Neighborhood-Realty-Logo-Horizontal-OrangeOnWhite-Web-RGB.jpg)
Additional Information
- Taxes
- $6194
- Minimum Lease
- 6 Months
- HOA Fee
- $230
- HOA Payment Schedule
- Quarterly
- Community Features
- No Deed Restriction
- Property Description
- Two Story
- Zoning
- P-D
- Interior Layout
- PrimaryBedroom Upstairs, Thermostat, Walk-In Closet(s)
- Interior Features
- PrimaryBedroom Upstairs, Thermostat, Walk-In Closet(s)
- Floor
- Carpet, Ceramic Tile
- Appliances
- Dishwasher, Disposal, Microwave, Range, Refrigerator
- Utilities
- Public
- Heating
- Central
- Air Conditioning
- Central Air
- Exterior Construction
- Block
- Exterior Features
- Balcony, Private Mailbox
- Roof
- Shingle
- Foundation
- Block
- Pool
- No Pool
- Garage Carport
- 2 Car Garage
- Garage Spaces
- 2
- Pets
- Allowed
- Flood Zone Code
- X
- Parcel ID
- 36-23-27-9170-00-720
- Legal Description
- WINDERMERE TRAILS PHASE 3B 85/133 LOT 72
Listing courtesy of WEST ORLANDO PROPERTY MANAGEMENT REALTY, LLC. 407-922-9169
Selling Office: DENIZ REALTY PARTNERS LLC.Mortgage Calculator
StellarMLS is the source of this information via Internet Data Exchange Program. All listing information is deemed reliable but not guaranteed and should be independently verified through personal inspection by appropriate professionals. Listings displayed on this website may be subject to prior sale or removal from sale. Availability of any listing should always be independently verified. Listing information is provided for consumer personal, non-commercial use, solely to identify potential properties for potential purchase. All other use is strictly prohibited and may violate relevant federal and state law. Data last updated on