5657 Wooden Pine Drive, Orlando, FL 32829
- $665,000
- 5
- BD
- 4
- BA
- 2,908
- SqFt








- Sold Price
- $665,000
- List Price
- $685,000
- Status
- Sold
- Days on Market
- 13
- Closing Date
- May 10, 2024
- MLS#
- O6173704
- Property Style
- Single Family
- Year Built
- 2021
- Bedrooms
- 5
- Bathrooms
- 4
- Living Area
- 2,908
- Lot Size
- 6,453
- Acres
- 0.15
- Total Acreage
- 0 to less than 1/4
- Legal Subdivision Name
- Pinewood Reserve Ph 1
- MLS Area Major
- Orlando/Chickasaw
Property Description
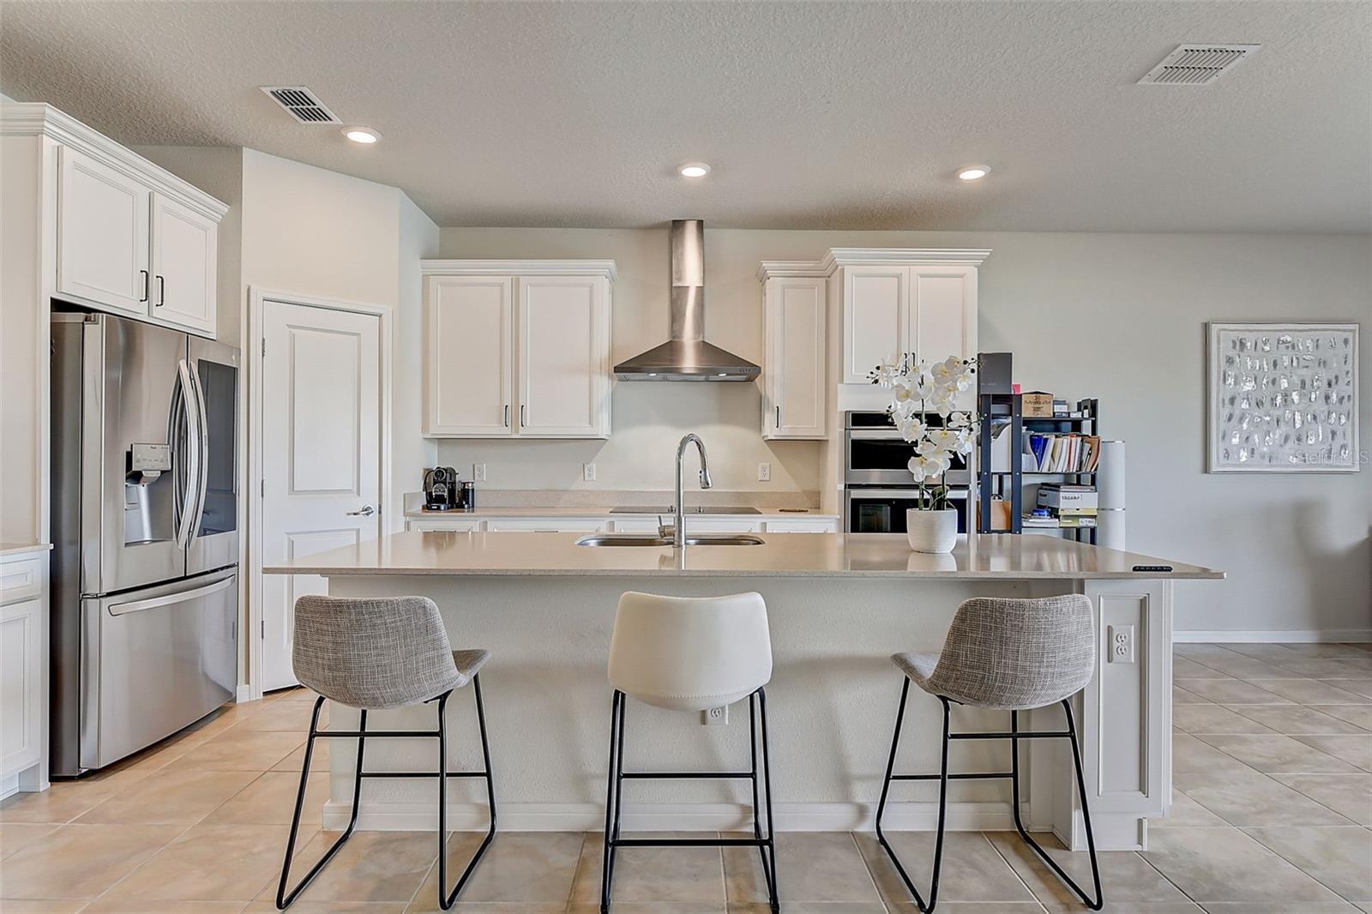
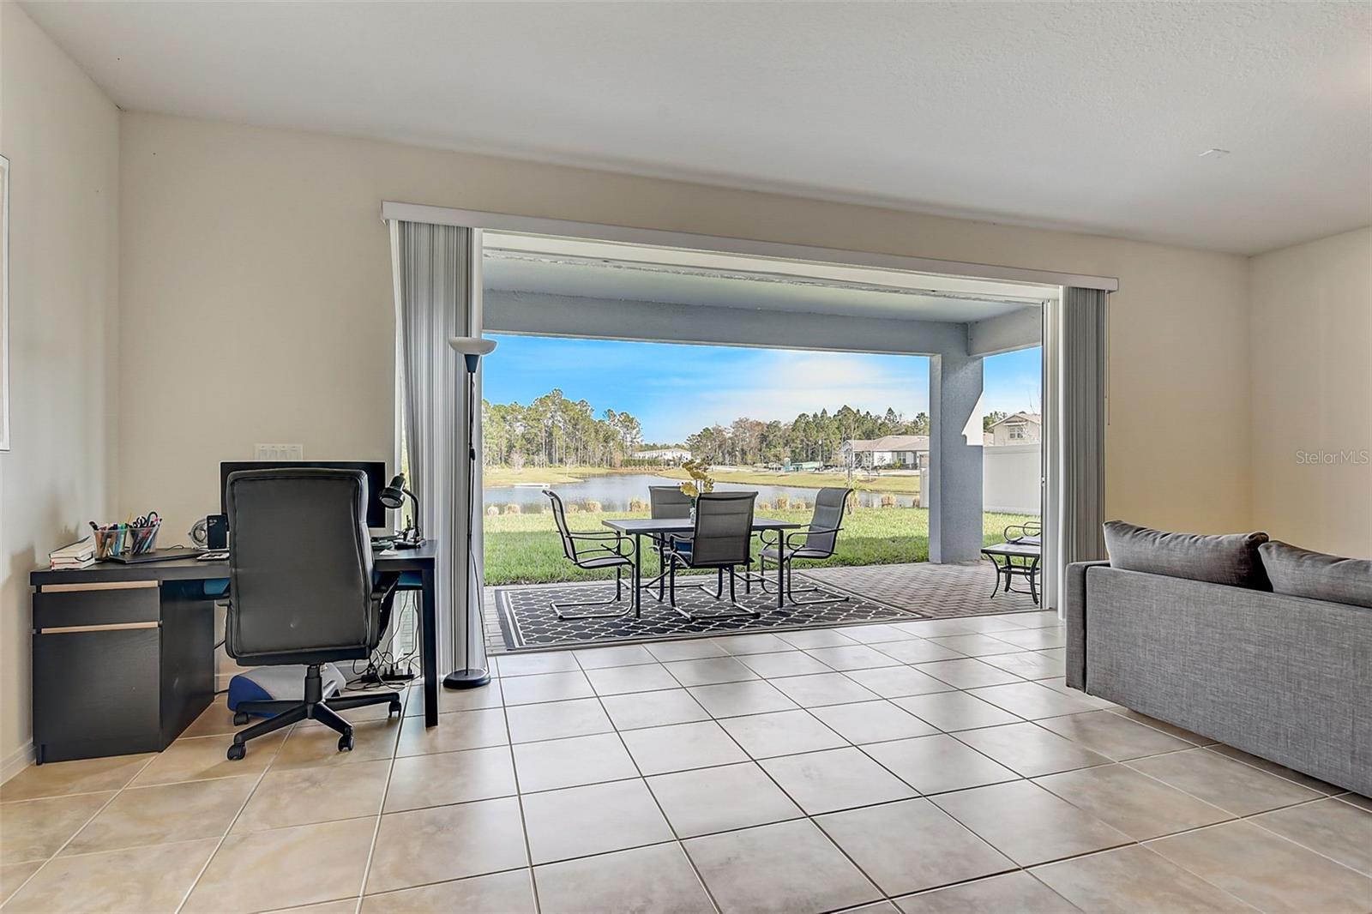
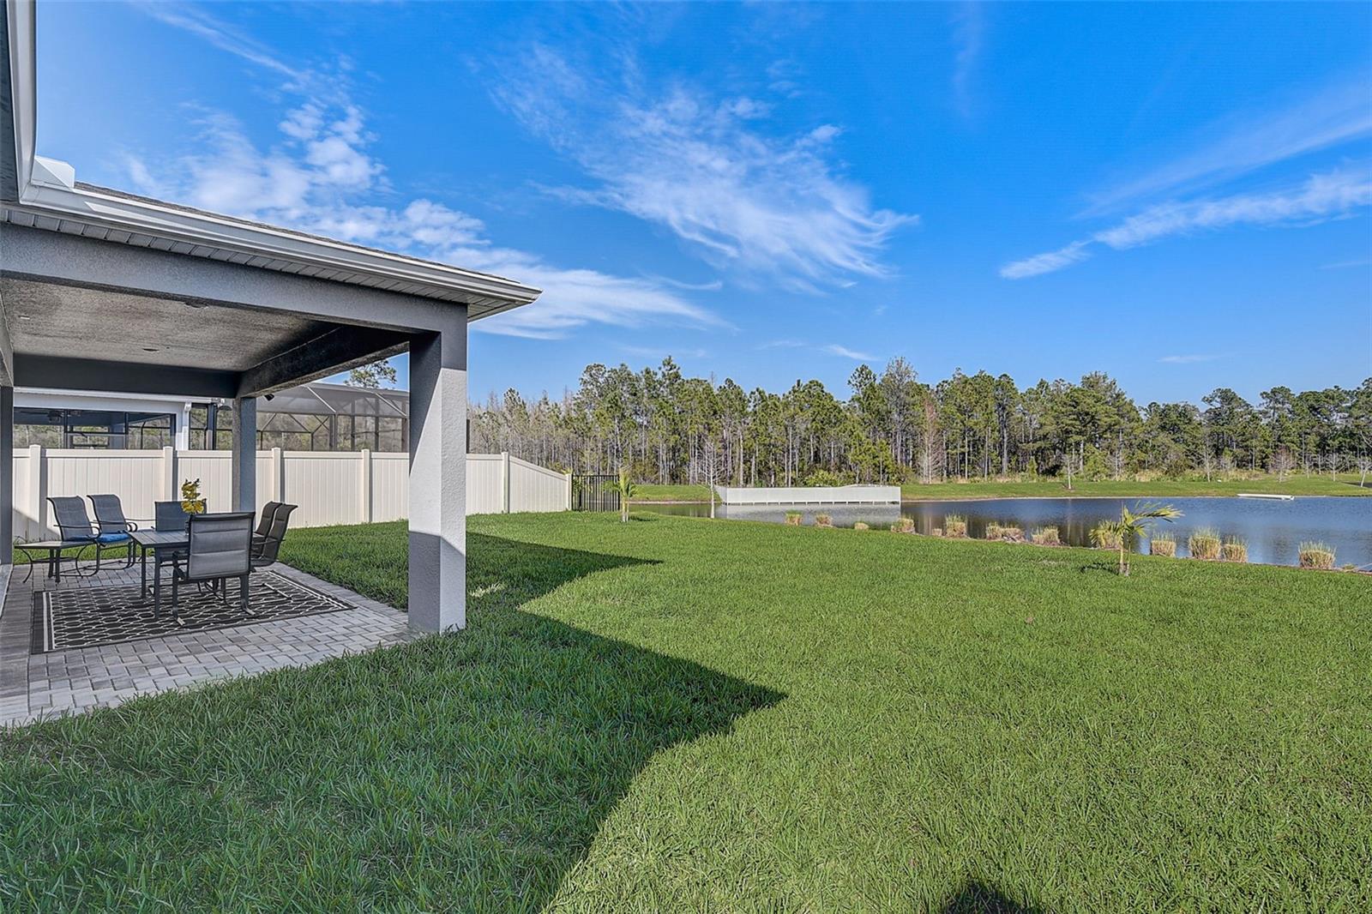
Welcome Home to Pinewood Reserve! Strategically positioned with breathtaking waterfront views: this private, executive-style, 5 Bedroom, 4 Full Bath home awaits a new owner. From the moment you pull into the paver driveway, this heavily updated WHITESTONE plan by Pulte beckons you inside through the 8' door. Flowing from the Front Door to the QUADRUPLE POCKET SLIDERS opening to the beautiful pond view in the backyard, you can't help to appreciate that this modern home has so many upgrades and options including Extensive Tile, Upgraded Kitchen and Baths, a Separate Laundry Room, and TONS of NATURAL LIGHT! Prepare to be greeted with one of the most remarkable views on the market and understand that even though a picture speaks a thousand words, there is nothing like seeing it in person! Imagine sipping your coffee while watching the sunrise every morning from the extended (26X10) and covered lanai. When it's time to entertain or host the holidays your guests will surely enjoy grilling out in the shade, and watching the birds and wildlife as the sun goes down. Speaking of entertaining fun, your guests will love to pull up a seat at the expansive QUARTZ ISLAND or settle into the eat-in area overlooking the water while admiring the GOURMET KITCHEN: 42" Soft Close White Cabinets, PREMIUM WHIRLPOOL appliances including a built-in oven, microwave, and cooktop PLUS a beautiful Stainless-Steel Hood - it’s truly a chef’s dream! The OPEN FLOORPLAN allows for the conversations to flow and there's a view from every angle in the GATHERING ROOM! In the rear of the home, just past the Harry Potter Room (storage under the stairs) you will find a spacious MAIN FLOOR PRIMARY Suite - a perfect sanctuary to rest and relax. It features a luxurious spa-inspired SUPERSHOWER for winding down after a long day, Double Sinks, QUARTZ Countertops, and a large WALK-IN CLOSET! Don't forget: There is also a GUEST suite with a FULL BATH on the main level towards the front of the home which allows for MULTI-GENERATIONAL Living or is perfect for an office or den: it serves as the perfect place to work from home or make it a media/library/game room with the added storage of a closet. At the top of the stairs, prepare to be delighted by the possibilities the enormous BONUS Room allows! You will also find an additional GUEST SUITE with its own EN-SUITE BATH and walk-in closet: this room is large enough for a KING Bed and a Desk! Down the hall, there are 2 additional, roomy bedrooms, both with WALK-IN CLOSETS, and a cheerful guest bath that includes QUARTZ counters and a tub/shower combo. This home is PERFECT for WORKING FROM HOME and GAMING! Hidden behind the walls & inside the 45" control panel there are 2 Data/Media Jacks Upstairs, 2 WAP hotspots prewired, (6) CAT 6 Data/Internet jacks including one on the lanai so you will never be without high-speed internet, and the home is wired with 7.1 Surround Sound! The front yard and side yard have been recently resodded with weed-free Lucious Lawn (front and back) and there's no need to bring out the rubber hoses - the whole yard has been upgraded with a Rain Bird sprinkler system. 2 Adonidia Palms can be found in the back yard and there is plenty of room for a pool! The oversized 2-car garage has epoxy floors and room for a workbench and shelving! This dreamy home is nearly new and will not last long so don't dally - schedule your private showing today!
/u.realgeeks.media/homesinorlando/NextHome-Neighborhood-Realty-Logo-Horizontal-OrangeOnWhite-Web-RGB.jpg)
Additional Information
- Taxes
- $7043
- Minimum Lease
- 1-2 Years
- HOA Fee
- $88
- HOA Payment Schedule
- Monthly
- Location
- Level, Sidewalk
- Community Features
- Community Mailbox, Deed Restrictions, Park, Playground, Pool, Sidewalks
- Property Description
- Two Story
- Zoning
- PD/AN
- Interior Layout
- Eat-in Kitchen, High Ceilings, Kitchen/Family Room Combo, Primary Bedroom Main Floor, Solid Surface Counters, Solid Wood Cabinets, Walk-In Closet(s)
- Interior Features
- Eat-in Kitchen, High Ceilings, Kitchen/Family Room Combo, Primary Bedroom Main Floor, Solid Surface Counters, Solid Wood Cabinets, Walk-In Closet(s)
- Floor
- Carpet, Ceramic Tile
- Appliances
- Built-In Oven, Cooktop, Dishwasher, Microwave, Range Hood, Refrigerator
- Utilities
- BB/HS Internet Available, Cable Available, Electricity Available, Sewer Connected, Water Connected
- Heating
- Central, Electric
- Air Conditioning
- Central Air
- Exterior Construction
- Block, Concrete, Stucco
- Exterior Features
- Irrigation System, Lighting, Rain Gutters, Sliding Doors
- Roof
- Shingle
- Foundation
- Slab
- Pool
- Community
- Garage Carport
- 2 Car Garage
- Garage Spaces
- 2
- Elementary School
- Hidden Oaks Elem
- Middle School
- Odyssey Middle
- High School
- Colonial High
- Water View
- Pond
- Pets
- Allowed
- Flood Zone Code
- X
- Parcel ID
- 17-23-31-1947-00-420
- Legal Description
- PINEWOOD RESERVE PHASE 1 102/31 LOT 42
Listing courtesy of CREEGAN GROUP. 407-622-1111
Selling Office: KELLER WILLIAMS ELITE PARTNERS III REALTY.Mortgage Calculator
StellarMLS is the source of this information via Internet Data Exchange Program. All listing information is deemed reliable but not guaranteed and should be independently verified through personal inspection by appropriate professionals. Listings displayed on this website may be subject to prior sale or removal from sale. Availability of any listing should always be independently verified. Listing information is provided for consumer personal, non-commercial use, solely to identify potential properties for potential purchase. All other use is strictly prohibited and may violate relevant federal and state law. Data last updated on