500 Purdue Street, Orlando, FL 32806
- $517,000
- 3
- BD
- 3
- BA
- 1,648
- SqFt




- Sold Price
- $517,000
- List Price
- $517,000
- Status
- Sold
- Days on Market
- 58
- Closing Date
- Apr 26, 2024
- MLS#
- O6173700
- Property Style
- Single Family
- Year Built
- 1987
- Bedrooms
- 3
- Bathrooms
- 3
- Baths Half
- 1
- Living Area
- 1,648
- Lot Size
- 4,870
- Acres
- 0.11
- Total Acreage
- 0 to less than 1/4
- Legal Subdivision Name
- Lancaster Hills
- MLS Area Major
- Orlando/Delaney Park/Crystal Lake
Property Description
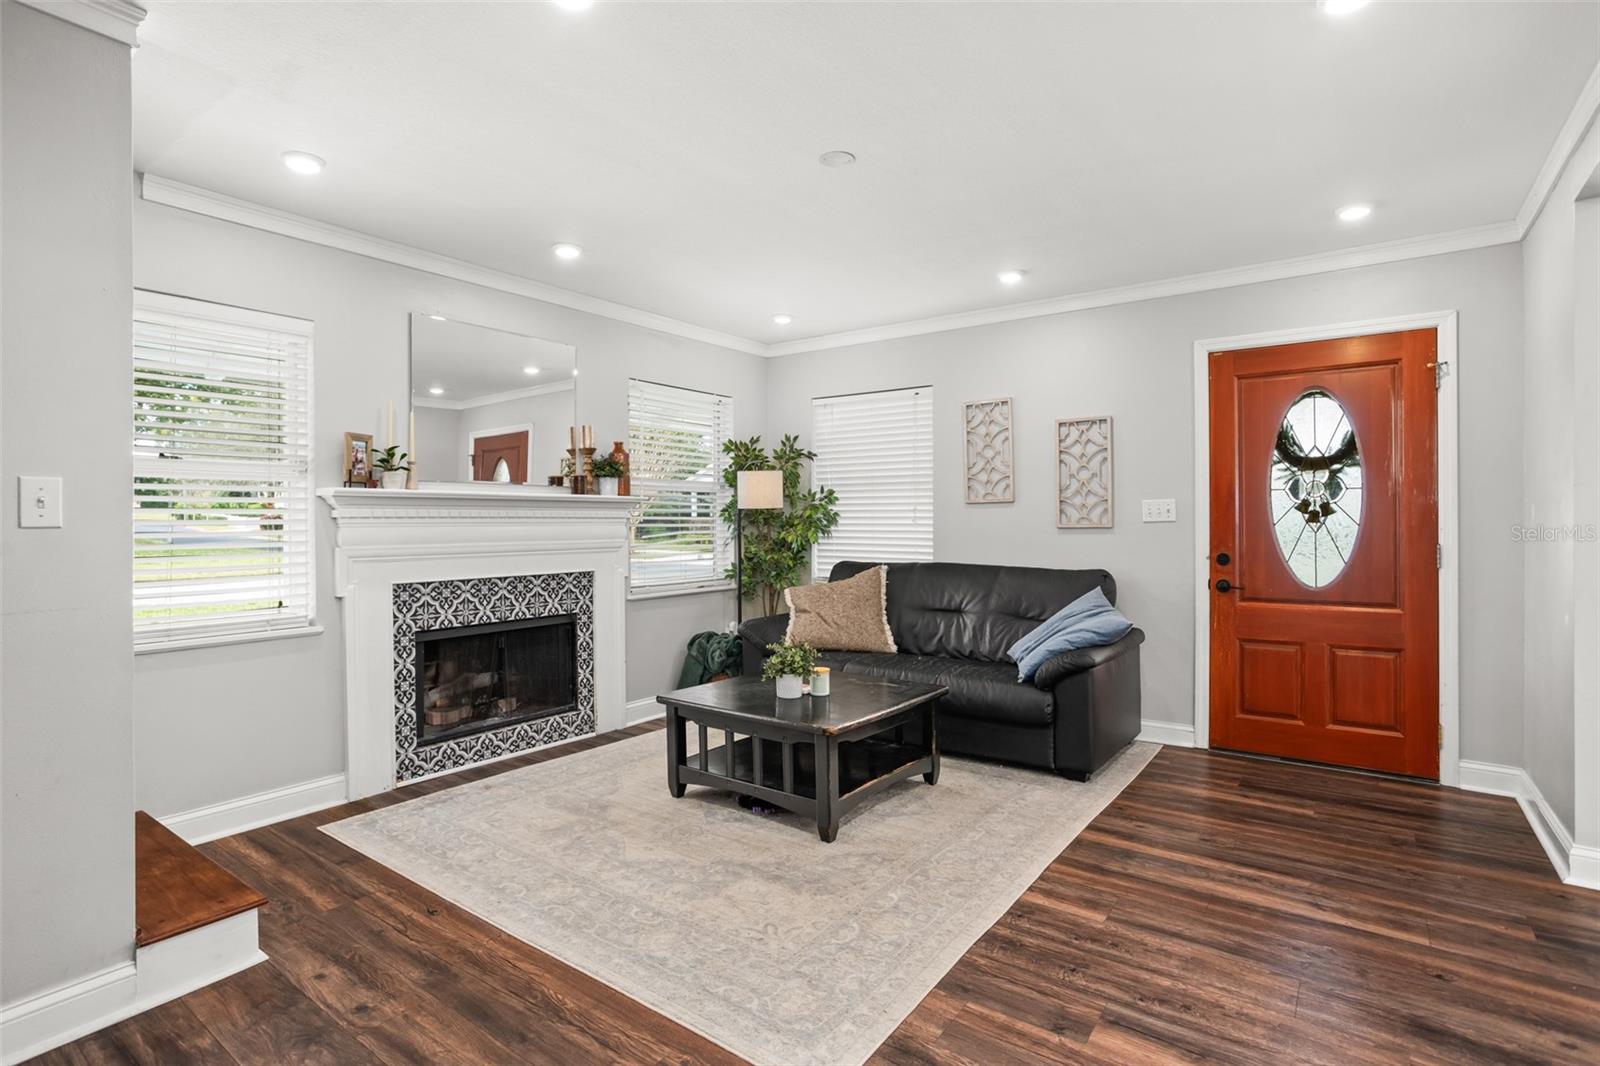
Welcome to this beautiful 3 bedroom 2 and a half bathroom Delaney Park home! Situated on a corner lot in an established and highly sought after neighborhood zoned for A-rated schools & in close proximity to numerous shopping and dining options downtown Orlando has to offer, this truly is a must see! The home offers a semi open floorplan with stunning upgrades and tons of natural light! The living room features a picture perfect wood-burning fireplace, recessed lighting and updated flooring that flows throughout the first floor. The dining nook is cozy with large picture windows surrounding the banquette seating area. Through the French doors is a spacious flex room that can be used as a family room, an office, a playroom, or another bedroom. The updated kitchen features quartz countertops, stainless steel appliances and plenty of counter and storage space. Upstairs, you will find the owner’s ensuite with a walk-in closet, 2 additional bedrooms, a full bathroom, and a hall closet with a washer and dryer hook up. Access to the laundry room, 1 car garage, and backyard can be found through the kitchen. Additional bonus area with loft, perfect for extra company or storage, is adjacent to the laundry room. Enjoy the Florida weather all year round on the gorgeous wrap around porch. This amazing downtown location cannot be beat! Close to ORMC, SODO, Dr Phillips Performing Arts Center, Lake Davis, Thornton Park and so much more. Make this charming home your own and schedule your private showing today!
/u.realgeeks.media/homesinorlando/NextHome-Neighborhood-Realty-Logo-Horizontal-OrangeOnWhite-Web-RGB.jpg)
Additional Information
- Taxes
- $6592
- Minimum Lease
- 8-12 Months
- Community Features
- No Deed Restriction
- Property Description
- Two Story
- Zoning
- R-1/T/AN
- Interior Layout
- Kitchen/Family Room Combo, Open Floorplan, PrimaryBedroom Upstairs
- Interior Features
- Kitchen/Family Room Combo, Open Floorplan, PrimaryBedroom Upstairs
- Floor
- Carpet, Laminate
- Appliances
- Dishwasher, Electric Water Heater, Microwave, Range, Refrigerator
- Utilities
- Electricity Connected, Public
- Heating
- Central, Electric
- Air Conditioning
- Central Air
- Exterior Construction
- Block, Vinyl Siding, Wood Frame
- Exterior Features
- Irrigation System
- Roof
- Shingle
- Foundation
- Slab
- Pool
- No Pool
- Garage Carport
- 1 Car Garage
- Garage Spaces
- 1
- Garage Features
- Driveway
- Elementary School
- Blankner Elem
- Middle School
- Blankner School (K-8)
- High School
- Boone High
- Flood Zone Code
- X
- Parcel ID
- 36-22-29-4964-02-040
- Legal Description
- LANCASTER HILLS J/41 ALL LOT 4 (LESS E 50 FT THEREOF) BLK B
Listing courtesy of KELLER WILLIAMS REALTY AT THE PARKS. 407-629-4420
Selling Office: BHHS RESULTS REALTY.Mortgage Calculator
StellarMLS is the source of this information via Internet Data Exchange Program. All listing information is deemed reliable but not guaranteed and should be independently verified through personal inspection by appropriate professionals. Listings displayed on this website may be subject to prior sale or removal from sale. Availability of any listing should always be independently verified. Listing information is provided for consumer personal, non-commercial use, solely to identify potential properties for potential purchase. All other use is strictly prohibited and may violate relevant federal and state law. Data last updated on