3200 Parkside Court, Winter Park, FL 32792
- $380,000
- 3
- BD
- 3
- BA
- 1,652
- SqFt








- Sold Price
- $380,000
- List Price
- $359,900
- Status
- Sold
- Days on Market
- 6
- Closing Date
- Mar 11, 2024
- MLS#
- O6173675
- Property Style
- Townhouse
- Architectural Style
- Contemporary
- Year Built
- 1989
- Bedrooms
- 3
- Bathrooms
- 3
- Baths Half
- 1
- Living Area
- 1,652
- Lot Size
- 6,048
- Acres
- 0.14
- Total Acreage
- 0 to less than 1/4
- Building Name
- 3200
- Legal Subdivision Name
- Villas Of Casselberry Ph 2
- MLS Area Major
- Winter Park/Aloma
Property Description
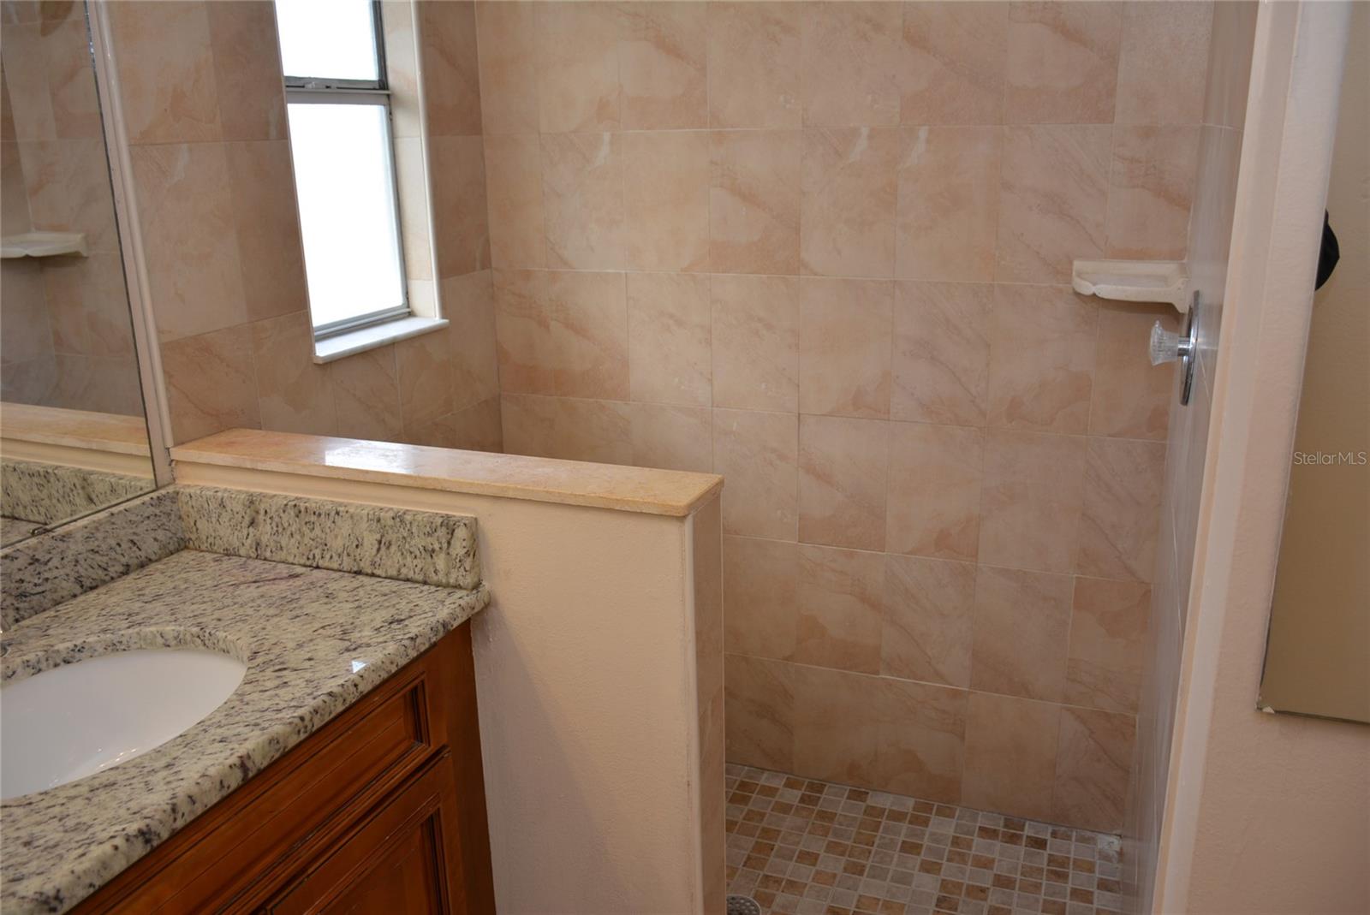
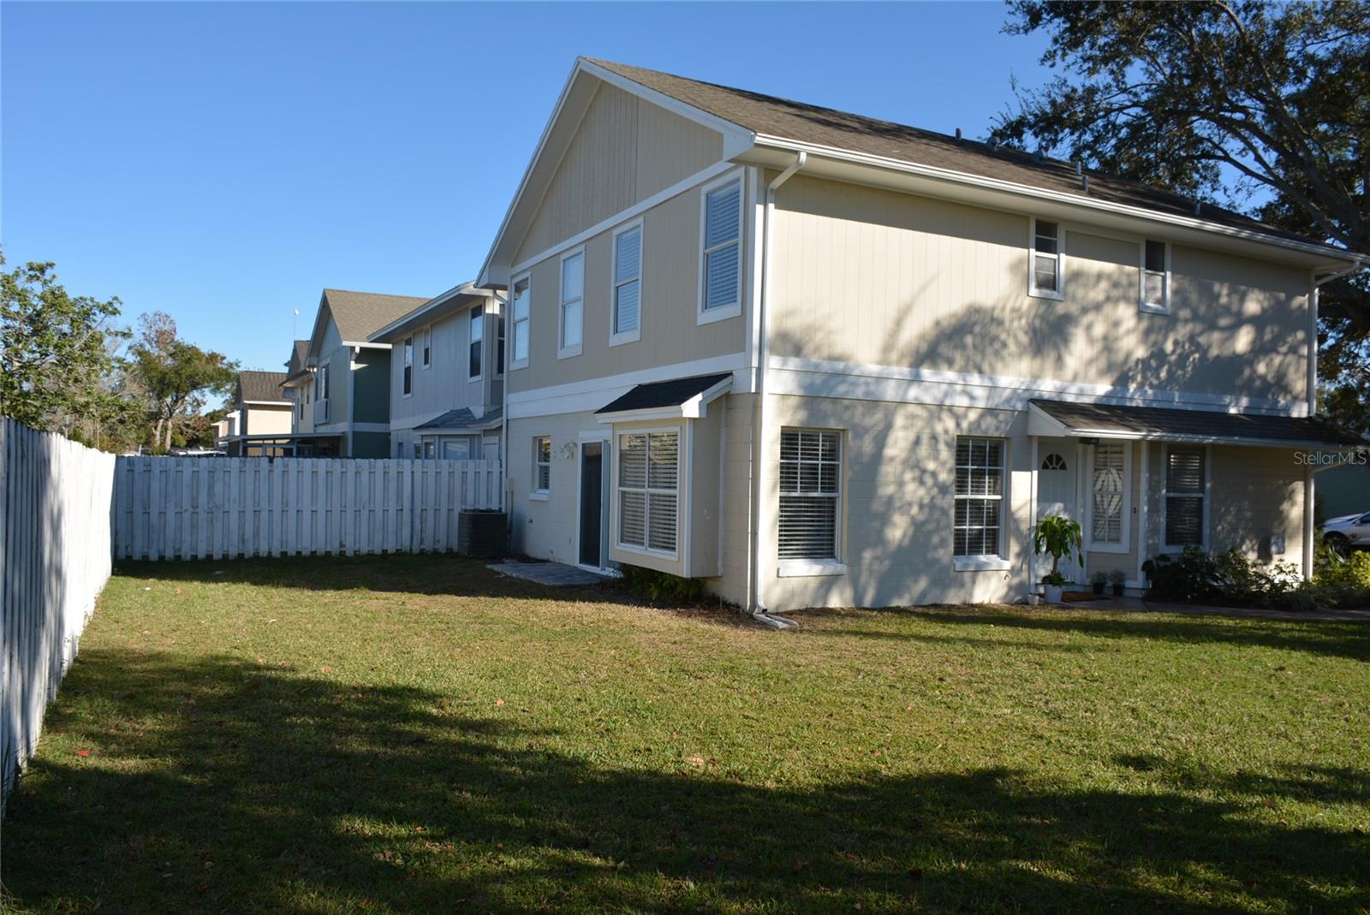
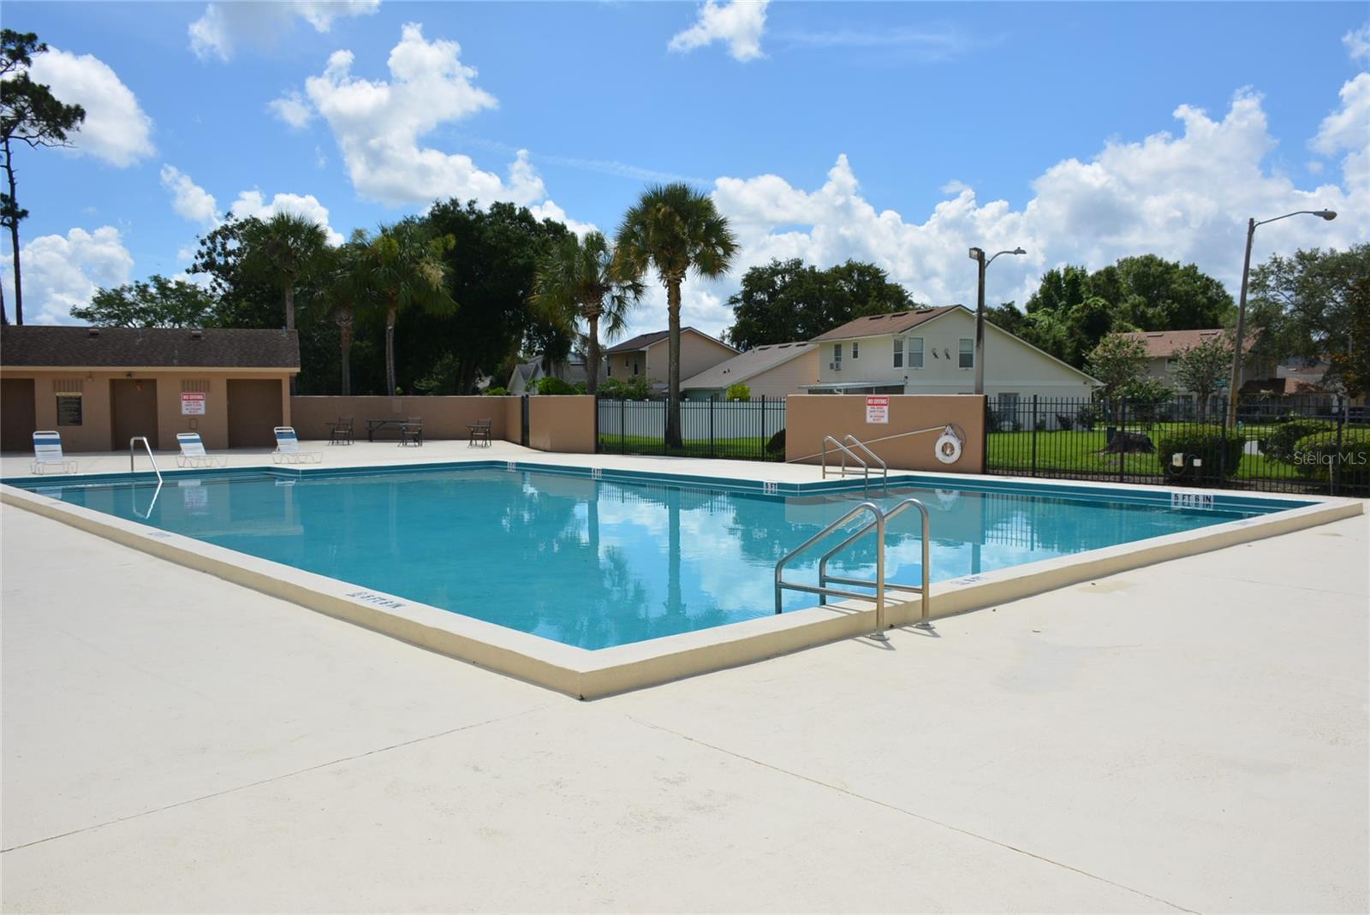
Enter the front door from the front stoop, which faces a large side yard * Enter the foyer with living room to the right and family room to the left and line-of-sight to the kitchen and ceramic tile flooring throughout the main level * Light & Bright Living and Family Rooms with a bay window and window seat in the family room * Kitchen has dark wood cabinets with 42 inch uppers, abundant granite countertops, Tumbled Marble backsplash and Stainless steel appliances including Dishwasher, Oven/Range, Microwave and Refrigerator with ice dispenser in the door * Stainless steel double basin sink with gooseneck faucet, pulldown sprayer and built-in soap dispenser * Step-in under the staircase pantry * Breakfast nook overlooks the paver patio through the sliding glass doors (double pane sliding glass door with built-in and adjustable blinds) * Guest half-bath on the main floor off the foyer * Staircase leads to the second floor with laminate flooring throughout, 3 bedrooms, 2 bathrooms and laundry room * Spacious Primary Bedroom is 16 x 15 * Primary bath has dual walk-in closets, both a double and single vanity, step-in shower with tile surround and private water closet * Large Secondary Bedrooms 14 x 10 & 13 x 10 respectively * 2nd bedroom with walk-in closet * Guest Bath has just been completely renovated * Laundry closet is conveniently located on the second floor with washer & dryer * Water Softener * 2 Car Garage * Located at the end of a quiet cul-de-sac with maximum privacy - extra-large side & rear yard with fencing on three sides * End unit townhome is unique in that it is not connected to the unit next door by a common wall but by a storage closet * Villas of Casselberry recreational amenities include a community pool and pleasant walking trail around a quiet and peaceful pond with gazebo & park benches * HOA dues are a bargain at approximately $164 per quarter * Currently zoned for Eastbrook Elementary, Tuskawilla Middle, Lake Howell High School * Old Republic Home Warranty
/u.realgeeks.media/homesinorlando/NextHome-Neighborhood-Realty-Logo-Horizontal-OrangeOnWhite-Web-RGB.jpg)
Additional Information
- Taxes
- $4604
- Minimum Lease
- No Minimum
- Hoa Fee
- $163
- HOA Payment Schedule
- Quarterly
- Maintenance Includes
- Pool
- Location
- Cul-De-Sac, In County, Level, Sidewalk, Paved
- Community Features
- Pool, Sidewalks, No Deed Restriction
- Property Description
- Two Story, Attached
- Zoning
- RMF-13
- Interior Layout
- Ceiling Fans(s), Eat-in Kitchen, Open Floorplan, Stone Counters, Thermostat, Walk-In Closet(s), Window Treatments
- Interior Features
- Ceiling Fans(s), Eat-in Kitchen, Open Floorplan, Stone Counters, Thermostat, Walk-In Closet(s), Window Treatments
- Floor
- Ceramic Tile, Laminate
- Appliances
- Dishwasher, Dryer, Microwave, Range, Washer, Water Softener
- Utilities
- Cable Connected, Public, Sewer Connected, Water Connected
- Heating
- Central, Electric
- Air Conditioning
- Central Air
- Exterior Construction
- Block, Stucco, Wood Frame
- Exterior Features
- Rain Gutters, Sidewalk, Sliding Doors
- Roof
- Shingle
- Foundation
- Slab
- Pool
- Community
- Garage Carport
- 2 Car Garage
- Garage Spaces
- 2
- Garage Features
- Driveway, Garage Door Opener
- Elementary School
- Eastbrook Elementary
- Middle School
- Tuskawilla Middle
- High School
- Lake Howell High
- Fences
- Wood
- Pets
- Allowed
- Flood Zone Code
- X
- Parcel ID
- 34-21-30-530-0000-1160
- Legal Description
- LOT 116 VILLAS OF CASSELBERRY PHASE 2 PB 25 PG 19 TO 21
Listing courtesy of RE/MAX 200 REALTY. 407-629-6330
Selling Office: STELLAR NON-MEMBER OFFICE.Mortgage Calculator
StellarMLS is the source of this information via Internet Data Exchange Program. All listing information is deemed reliable but not guaranteed and should be independently verified through personal inspection by appropriate professionals. Listings displayed on this website may be subject to prior sale or removal from sale. Availability of any listing should always be independently verified. Listing information is provided for consumer personal, non-commercial use, solely to identify potential properties for potential purchase. All other use is strictly prohibited and may violate relevant federal and state law. Data last updated on