2004 Magnolia Avenue, Sanford, FL 32771
- $799,900
- 6
- BD
- 3
- BA
- 4,027
- SqFt






- Sold Price
- $799,900
- List Price
- $799,900
- Status
- Sold
- Days on Market
- 39
- Closing Date
- Mar 04, 2024
- MLS#
- O6173650
- Property Style
- Single Family
- Year Built
- 1926
- Bedrooms
- 6
- Bathrooms
- 3
- Living Area
- 4,027
- Lot Size
- 15,840
- Acres
- 0.36
- Total Acreage
- 1/4 to less than 1/2
- Legal Subdivision Name
- Evans Terrace
- MLS Area Major
- Sanford/Lake Forest
Property Description
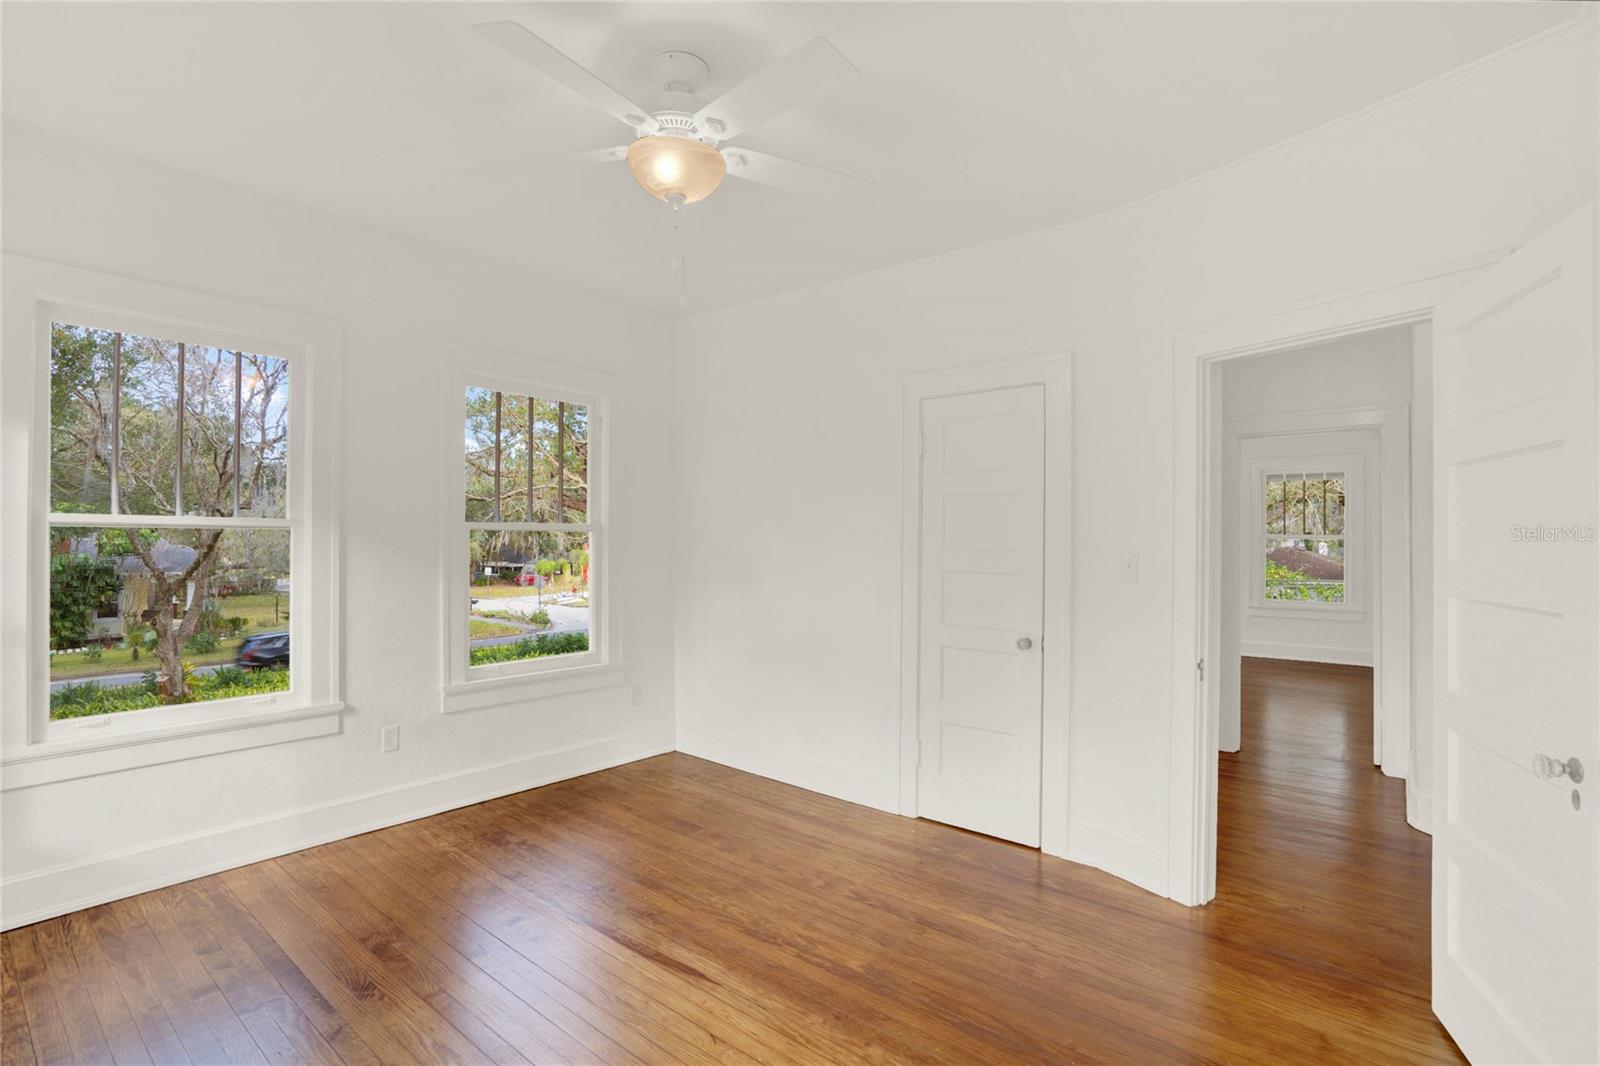
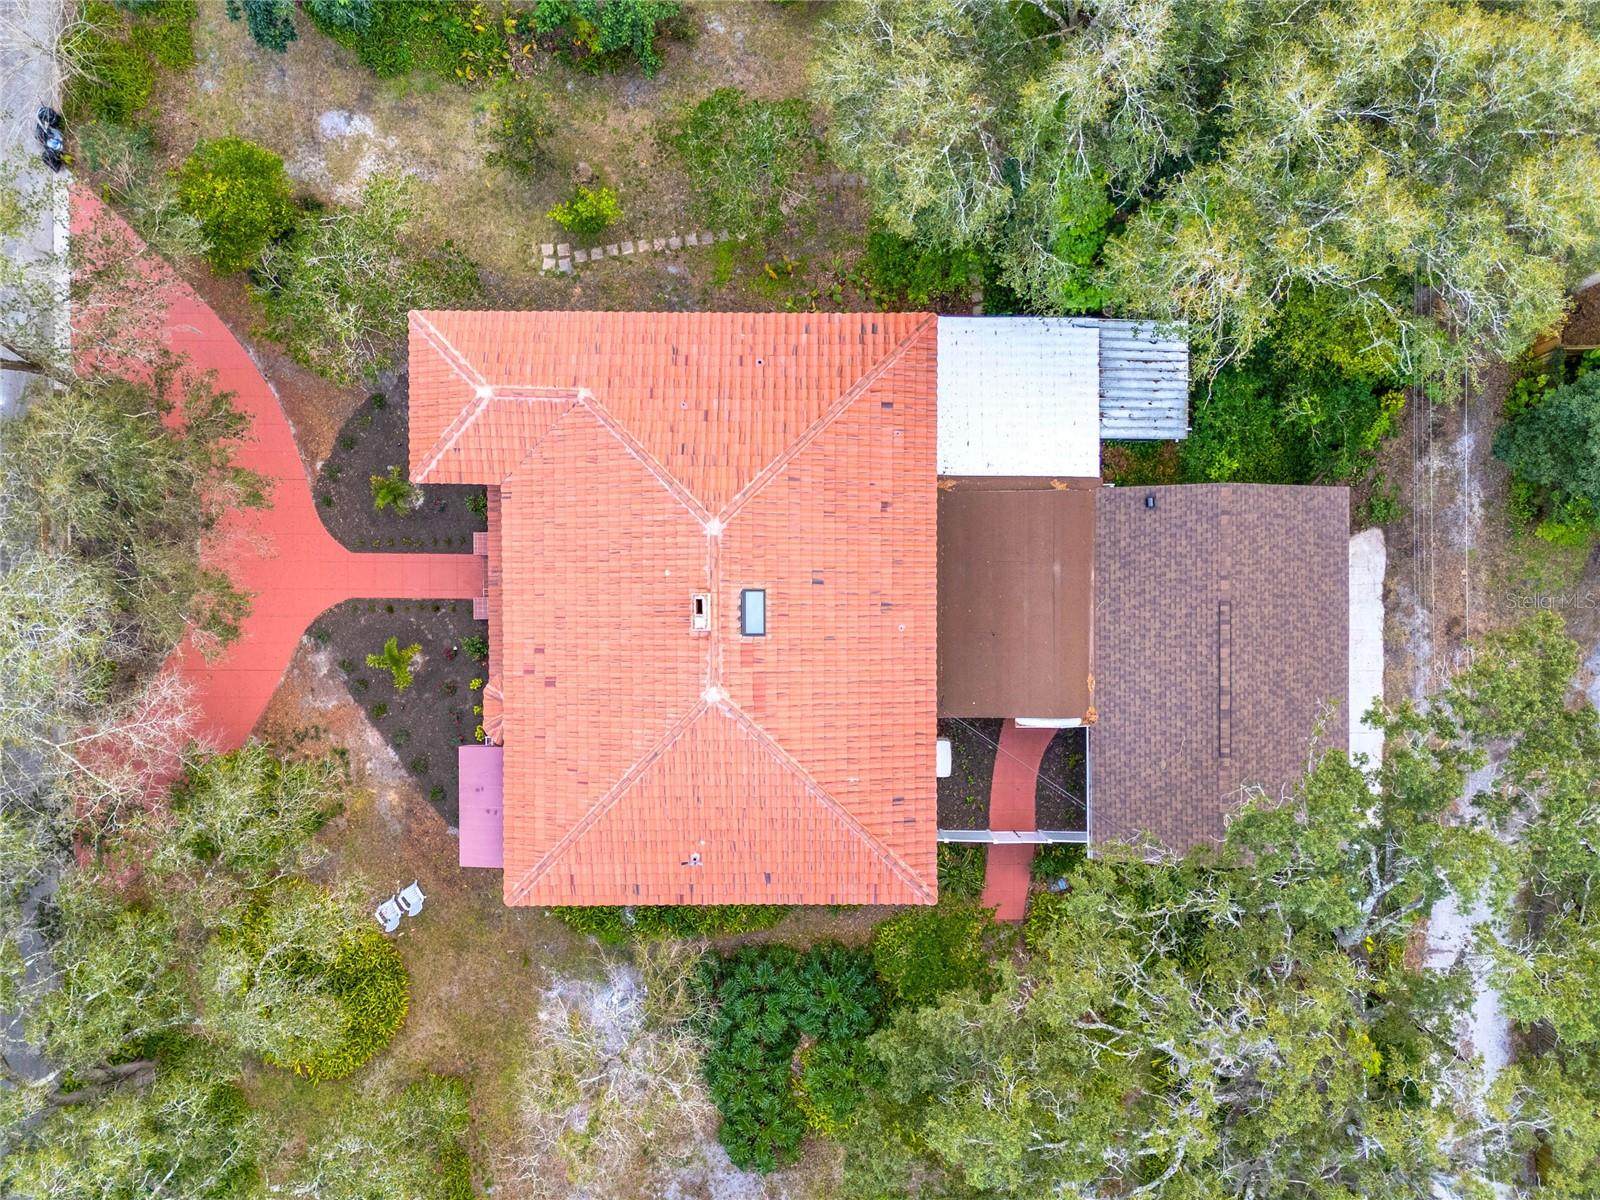
Welcome to this charming 1926 historic home, conveniently located in Sanford. With a new roof and various updates, this house is a true gem. The spacious interior boasts an abundance of natural light and offers stunning views of nature. The beamed ceiling adds a touch of character to the home, creating a cozy and warm atmosphere. This house provides ample space for all your needs. Featuring six bedrooms and three bathrooms, this house is perfect for a growing family or anyone in need of extra space. The wooden floors throughout the bedrooms add a touch of elegance and charm. The kitchen is a chef's dream with tiled floors, ample counter space, and modern appliances. The sunroom and library are perfect for relaxing and unwinding after a long day. Step outside and you'll find a lush garden, perfect for outdoor activities and gatherings. The screened patio provides a peaceful retreat, allowing you to enjoy the fresh air while remaining protected from the elements. The covered front balconies are a wonderful spot to sit and watch the world go by. Located close to downtown, you can easily drive your golf cart to all the amenities and attractions that Sanford has to offer. Don't miss out on this incredible opportunity to own a piece of history.
/u.realgeeks.media/homesinorlando/NextHome-Neighborhood-Realty-Logo-Horizontal-OrangeOnWhite-Web-RGB.jpg)
Additional Information
- Taxes
- $1866
- Minimum Lease
- No Minimum
- Community Features
- No Deed Restriction
- Property Description
- Two Story
- Zoning
- RESI
- Interior Layout
- Ceiling Fans(s), PrimaryBedroom Upstairs, Solid Surface Counters
- Interior Features
- Ceiling Fans(s), PrimaryBedroom Upstairs, Solid Surface Counters
- Floor
- Ceramic Tile, Wood
- Appliances
- Dishwasher, Microwave, Range
- Utilities
- Cable Connected, Electricity Connected
- Heating
- Central, Electric
- Air Conditioning
- Central Air
- Exterior Construction
- Stucco, Wood Frame
- Exterior Features
- Awning(s), Balcony, French Doors, Irrigation System
- Roof
- Membrane, Shingle, Tile
- Foundation
- Crawlspace
- Pool
- No Pool
- Garage Carport
- 2 Car Garage
- Garage Spaces
- 2
- Garage Features
- Alley Access, Garage Faces Rear, Golf Cart Parking
- Flood Zone Code
- x
- Parcel ID
- 36-19-30-529-0000-0070
- Legal Description
- LOTS 7 & 8 EVANS TERRACE PB 3 PG 29
Listing courtesy of LPT REALTY. 877-366-2213
Selling Office: WEMERT GROUP REALTY LLC.Mortgage Calculator
StellarMLS is the source of this information via Internet Data Exchange Program. All listing information is deemed reliable but not guaranteed and should be independently verified through personal inspection by appropriate professionals. Listings displayed on this website may be subject to prior sale or removal from sale. Availability of any listing should always be independently verified. Listing information is provided for consumer personal, non-commercial use, solely to identify potential properties for potential purchase. All other use is strictly prohibited and may violate relevant federal and state law. Data last updated on