2448 Monte Cristo Way, Sanford, FL 32771
- $449,999
- 6
- BD
- 4
- BA
- 3,479
- SqFt


- Sold Price
- $449,999
- List Price
- $449,999
- Status
- Sold
- Days on Market
- 61
- Closing Date
- Apr 15, 2024
- MLS#
- O6173642
- Property Style
- Single Family
- Architectural Style
- Contemporary
- Year Built
- 2006
- Bedrooms
- 6
- Bathrooms
- 4
- Living Area
- 3,479
- Lot Size
- 3,788
- Acres
- 0.09
- Total Acreage
- 0 to less than 1/4
- Legal Subdivision Name
- Sterling Meadows
- MLS Area Major
- Sanford/Lake Forest
Property Description
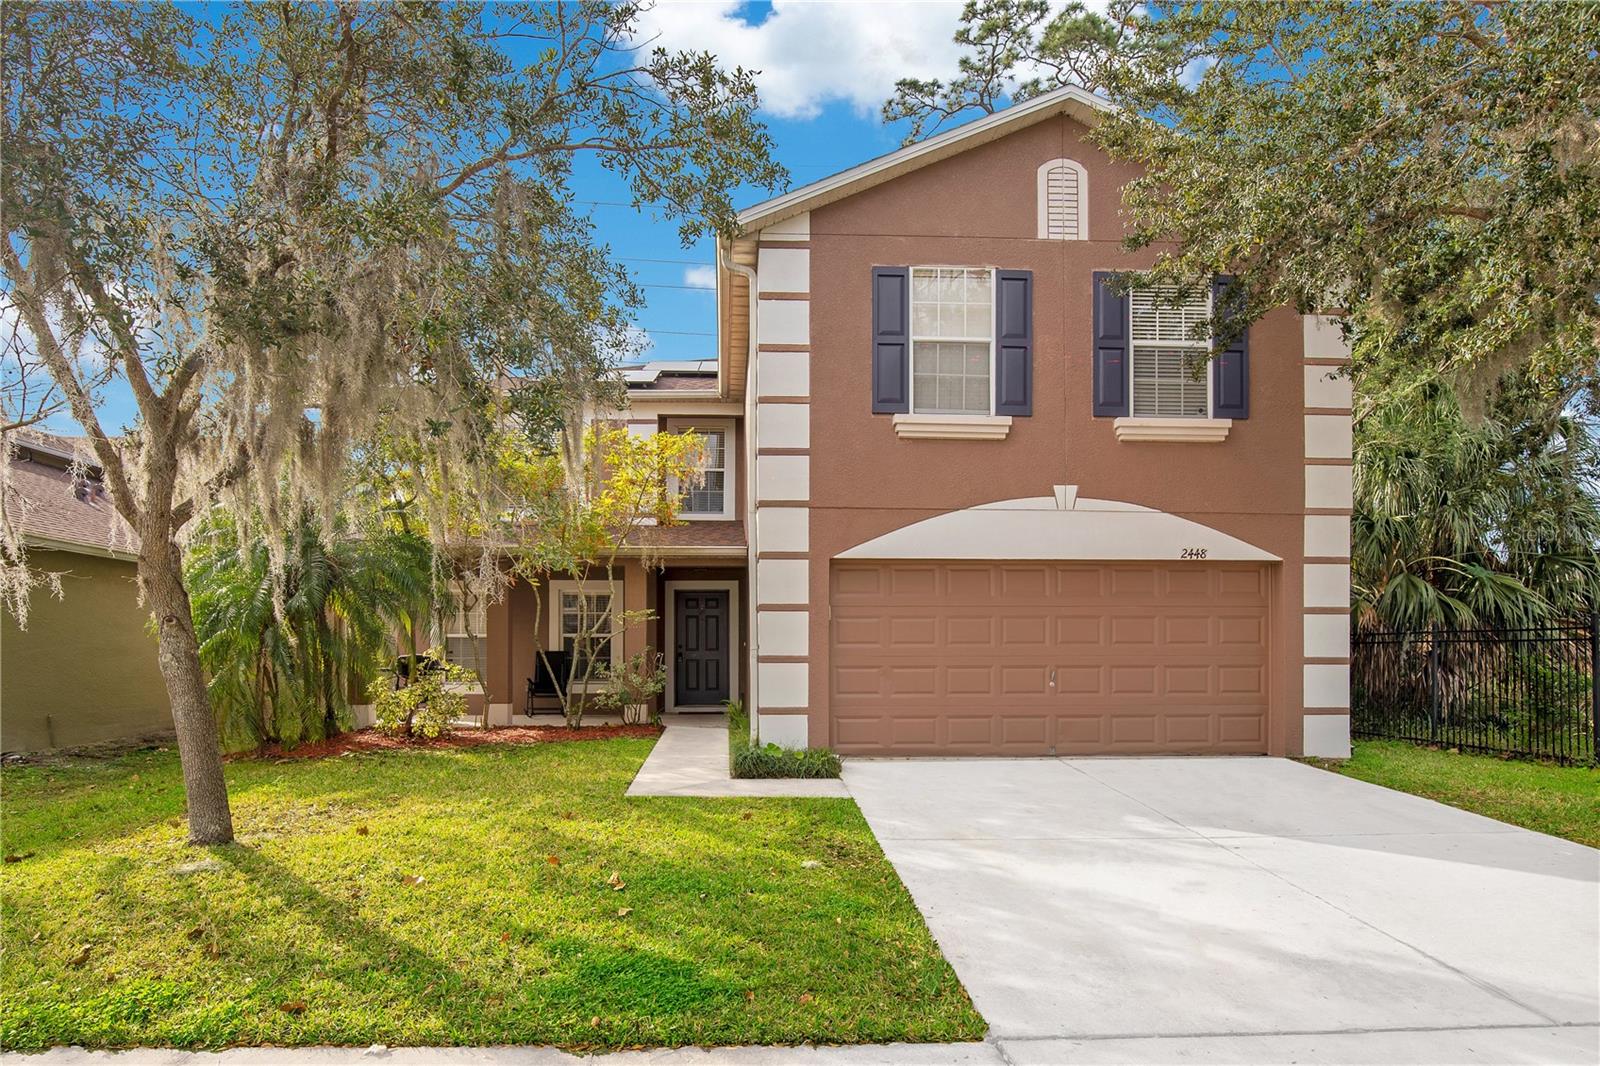
Captivating 6-bedroom, 4-bathroom Solar powered house located in the picturesque Sterling Meadows neighborhood. This home has been impeccably maintained and features updates galore. The open concept is perfect for entertaining, with a formal family room and dining room located near the entrance that leads into the remodeled kitchen. The kitchen boasts spotless granite countertops, stainless steel appliances, beautiful shaker cabinets, a large pantry a breakfast bar and an eat-in nook with gentle views of the backyard. The living room is set next to the kitchen, providing even more space to spread out, with large windows allowing a plethora of natural light to enter. The first floor also features an in-law suite with an attached bathroom. The split floor plan on the second floor provides the perfect mix of space and privacy. A dedicated office space is located near the front, along with 4 well-appointed bedrooms and 3 upgraded bathrooms. The heart of this home is in the luxurious primary suite located near the back, optimizing privacy and providing plenty of space to spread out and unwind. The primary bathroom offers a dual vanity, garden tub, walk-in tiled shower, and a massive walk-in closet. All of this is located behind the walls of the Sterling Meadows neighborhood, which includes walking trails, a park, a playground, and picnic areas. It is only minutes away from shops, restaurants, downtown Sanford, the Sunrail train, highway 417, and the Sanford International Airport.
/u.realgeeks.media/homesinorlando/NextHome-Neighborhood-Realty-Logo-Horizontal-OrangeOnWhite-Web-RGB.jpg)
Additional Information
- Taxes
- $4381
- Minimum Lease
- 7 Months
- HOA Fee
- $49
- HOA Payment Schedule
- Monthly
- Location
- Sidewalk, Paved
- Community Features
- Deed Restrictions
- Property Description
- Two Story
- Zoning
- PUD
- Interior Layout
- Ceiling Fans(s), Eat-in Kitchen, Kitchen/Family Room Combo, Living Room/Dining Room Combo, Open Floorplan, Solid Surface Counters, Thermostat, Walk-In Closet(s), Window Treatments
- Interior Features
- Ceiling Fans(s), Eat-in Kitchen, Kitchen/Family Room Combo, Living Room/Dining Room Combo, Open Floorplan, Solid Surface Counters, Thermostat, Walk-In Closet(s), Window Treatments
- Floor
- Carpet, Laminate, Vinyl
- Appliances
- Dishwasher, Disposal, Range, Refrigerator
- Utilities
- BB/HS Internet Available, Cable Available, Electricity Connected, Public, Sewer Connected, Solar
- Heating
- Central, Electric
- Air Conditioning
- Central Air
- Exterior Construction
- Block, Stucco, Wood Frame
- Exterior Features
- Irrigation System, Sidewalk
- Roof
- Shingle
- Foundation
- Slab
- Pool
- No Pool
- Garage Carport
- 2 Car Garage
- Garage Spaces
- 2
- Garage Features
- Garage Door Opener
- Elementary School
- Midway Elementary
- Middle School
- Millennium Middle
- High School
- Seminole High
- Pets
- Allowed
- Flood Zone Code
- x
- Parcel ID
- 34-19-31-501-0000-0500
- Legal Description
- LOT 50 (LESS N 14.45 FT) STERLING MEADOWS PB 69 PGS 21-28
Listing courtesy of COMPASS FLORIDA, LLC.
Selling Office: SPARROW REALTY GROUP LLC.Mortgage Calculator
StellarMLS is the source of this information via Internet Data Exchange Program. All listing information is deemed reliable but not guaranteed and should be independently verified through personal inspection by appropriate professionals. Listings displayed on this website may be subject to prior sale or removal from sale. Availability of any listing should always be independently verified. Listing information is provided for consumer personal, non-commercial use, solely to identify potential properties for potential purchase. All other use is strictly prohibited and may violate relevant federal and state law. Data last updated on