7165 Regina Way, Orlando, FL 32819
- $530,000
- 3
- BD
- 3
- BA
- 2,232
- SqFt




- Sold Price
- $530,000
- List Price
- $539,000
- Status
- Sold
- Days on Market
- 9
- Closing Date
- Feb 28, 2024
- MLS#
- O6173622
- Property Style
- Townhouse
- Year Built
- 2006
- Bedrooms
- 3
- Bathrooms
- 3
- Baths Half
- 1
- Living Area
- 2,232
- Lot Size
- 3,605
- Acres
- 0.08
- Total Acreage
- 0 to less than 1/4
- Building Name
- Toscana - 7165
- Legal Subdivision Name
- Toscana
- MLS Area Major
- Orlando/Bay Hill/Sand Lake
Property Description
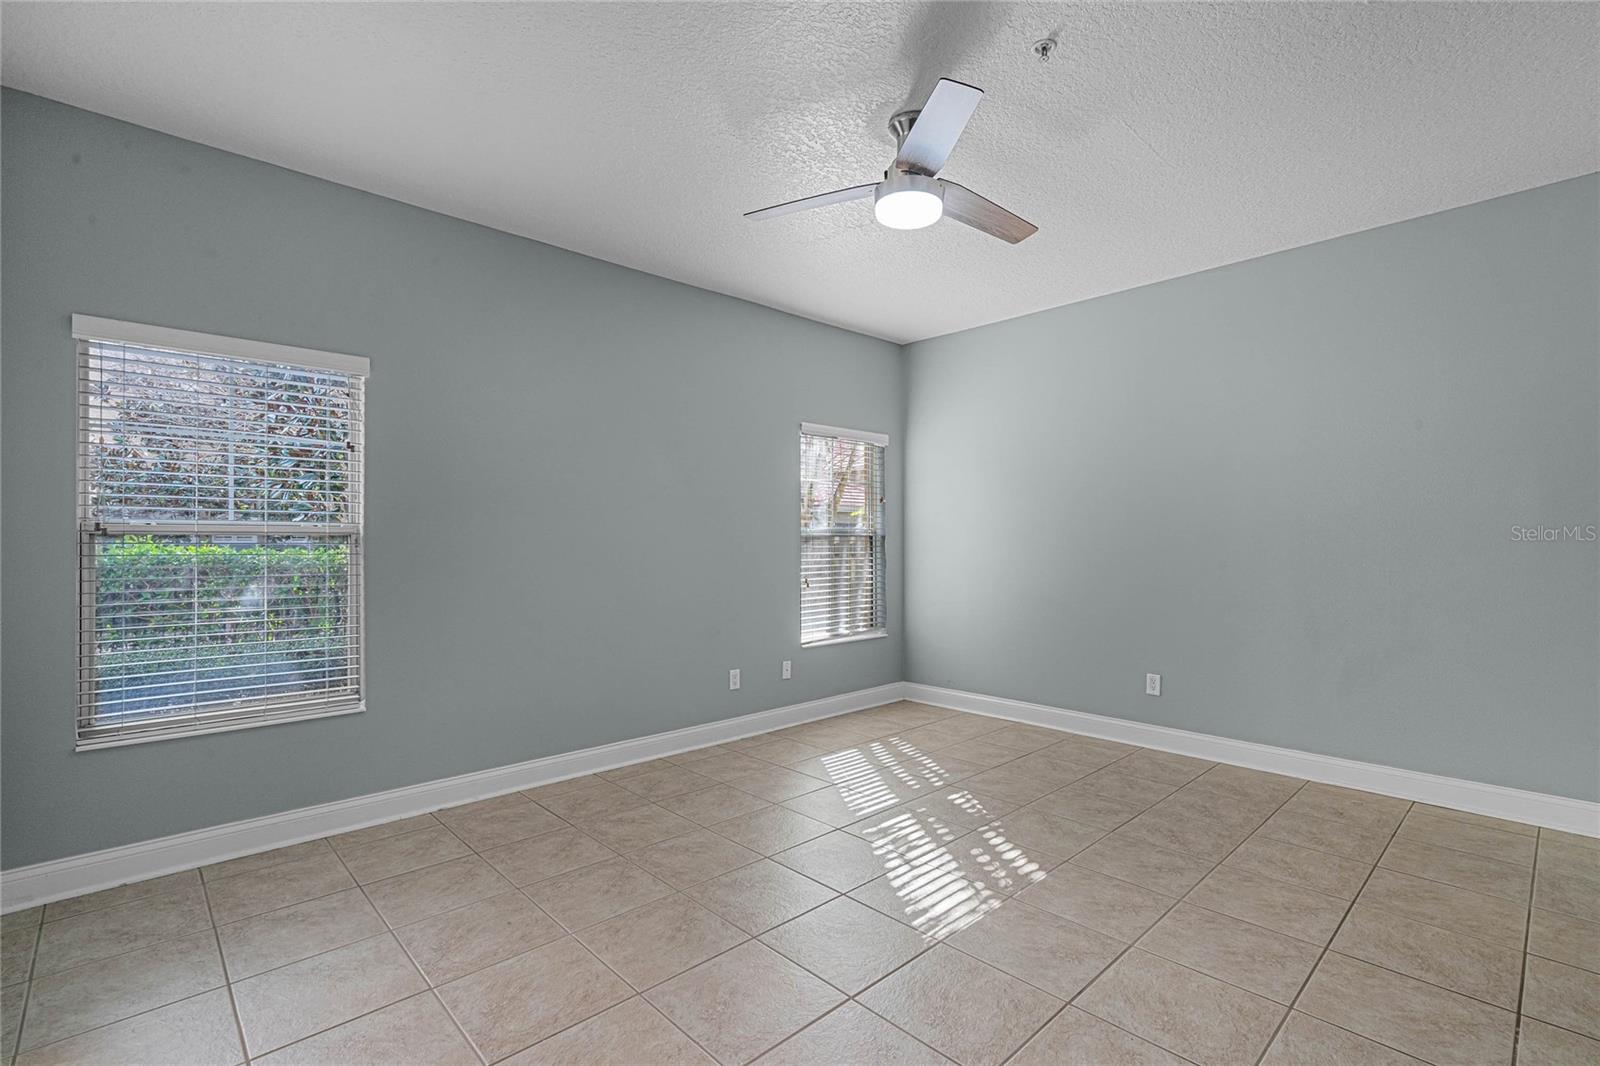
Welcome to the sought after community of Toscana!! This townhome could easily be a 4 bedroom with the installation of door and closet. As you pull up to this updated townhome, you will notice the brick paver driveway and walk way that leads to your front door. As you enter through the front door, there is a generous foyer. As you enter the home, you immediately notice the higher ceilings and moldings throughout. The foyer leads to a large kitchen with ample cabinet storage, a generous pantry and plenty of space for an eat in table or bar. If you decide to park in the 2 car garage you enter the home through a small drop station where there is a powder bath with a large storage closet and an indoor laundry room with plenty of storage and a new energy efficient water heater. The kitchen opens up to a dining and living room combo with vaulted ceilings. On the far wall are three large glass sliders that pocket back to open up to the covered porch area with a screen enclosure. Once you exit the covered patio area you have your own private backyard with a combination of brick pavers and foliage. Fabulous area for the kids to play or entertaining of friends and family. The primary bedroom is on the first floor and also has sliders going out to the covered patio and the courtyard or backyard. The Primary bedroom offers his and her closet space, high ceilings and great natural light. The primary bathroom has a beautiful soaking tub, separate shower glass stall, double sinks, large vanity space, linen closet and a private water closet for toilet area. Upstairs boasts 2 generous sized bedrooms with fabulous natural light and both have walk in closets. They share a bathroom with double sinks, linen closet and a separate water closet for the toilet. There is a shower and tub combo in this 2nd bathroom. The second floor also has an additional living space that could be a loft, office, family room, playroom, office or with the installation of a door it could be a 4th bedroom. Home features a 2 car garage, a covered patio area and a beautiful backyard/courtyard with foliage, brick pavers and irrigation. Updated, newer hot water tank and AC 2022
/u.realgeeks.media/homesinorlando/NextHome-Neighborhood-Realty-Logo-Horizontal-OrangeOnWhite-Web-RGB.jpg)
Additional Information
- Taxes
- $3496
- Minimum Lease
- No Minimum
- Hoa Fee
- $1,000
- HOA Payment Schedule
- Quarterly
- Maintenance Includes
- Common Area Taxes, Maintenance Structure, Maintenance Grounds
- Community Features
- Gated Community - No Guard, No Deed Restriction
- Property Description
- Two Story
- Zoning
- PD
- Interior Layout
- Cathedral Ceiling(s), Ceiling Fans(s), Chair Rail, Crown Molding, Eat-in Kitchen, High Ceilings, Living Room/Dining Room Combo, Open Floorplan, Primary Bedroom Main Floor, Solid Surface Counters, Split Bedroom, Vaulted Ceiling(s), Walk-In Closet(s)
- Interior Features
- Cathedral Ceiling(s), Ceiling Fans(s), Chair Rail, Crown Molding, Eat-in Kitchen, High Ceilings, Living Room/Dining Room Combo, Open Floorplan, Primary Bedroom Main Floor, Solid Surface Counters, Split Bedroom, Vaulted Ceiling(s), Walk-In Closet(s)
- Floor
- Tile, Wood
- Appliances
- Dishwasher, Dryer, Electric Water Heater, Microwave, Range, Refrigerator, Washer
- Utilities
- Cable Available, Electricity Connected, Sewer Connected, Water Connected
- Heating
- Central
- Air Conditioning
- Central Air
- Exterior Construction
- Block
- Exterior Features
- Courtyard, Lighting, Sidewalk, Sliding Doors
- Roof
- Tile
- Foundation
- Slab
- Pool
- No Pool
- Garage Carport
- 2 Car Garage
- Garage Spaces
- 2
- Garage Dimensions
- 20x19
- Elementary School
- Dr. Phillips Elem
- Middle School
- Southwest Middle
- High School
- Dr. Phillips High
- Pets
- Allowed
- Pet Size
- Large (61-100 Lbs.)
- Flood Zone Code
- x
- Parcel ID
- 26-23-28-8204-02-190
- Legal Description
- TOSCANA UNIT 2 59/50 LOT 219
Listing courtesy of CHARLES RUTENBERG REALTY ORLANDO. 407-622-2122
Selling Office: TONYDAVIDSHOMES.COM, LLC.Mortgage Calculator
StellarMLS is the source of this information via Internet Data Exchange Program. All listing information is deemed reliable but not guaranteed and should be independently verified through personal inspection by appropriate professionals. Listings displayed on this website may be subject to prior sale or removal from sale. Availability of any listing should always be independently verified. Listing information is provided for consumer personal, non-commercial use, solely to identify potential properties for potential purchase. All other use is strictly prohibited and may violate relevant federal and state law. Data last updated on