1102 Wood Lake Terrace, Deland, FL 32720
- $318,500
- 3
- BD
- 2
- BA
- 1,697
- SqFt






- Sold Price
- $318,500
- List Price
- $318,500
- Status
- Sold
- Days on Market
- 24
- Closing Date
- Mar 27, 2024
- MLS#
- O6173553
- Property Style
- Single Family
- Year Built
- 1998
- Bedrooms
- 3
- Bathrooms
- 2
- Living Area
- 1,697
- Lot Size
- 7,726
- Acres
- 0.18
- Total Acreage
- 0 to less than 1/4
- Legal Subdivision Name
- Cascades Unit 01
- MLS Area Major
- Deland
Property Description
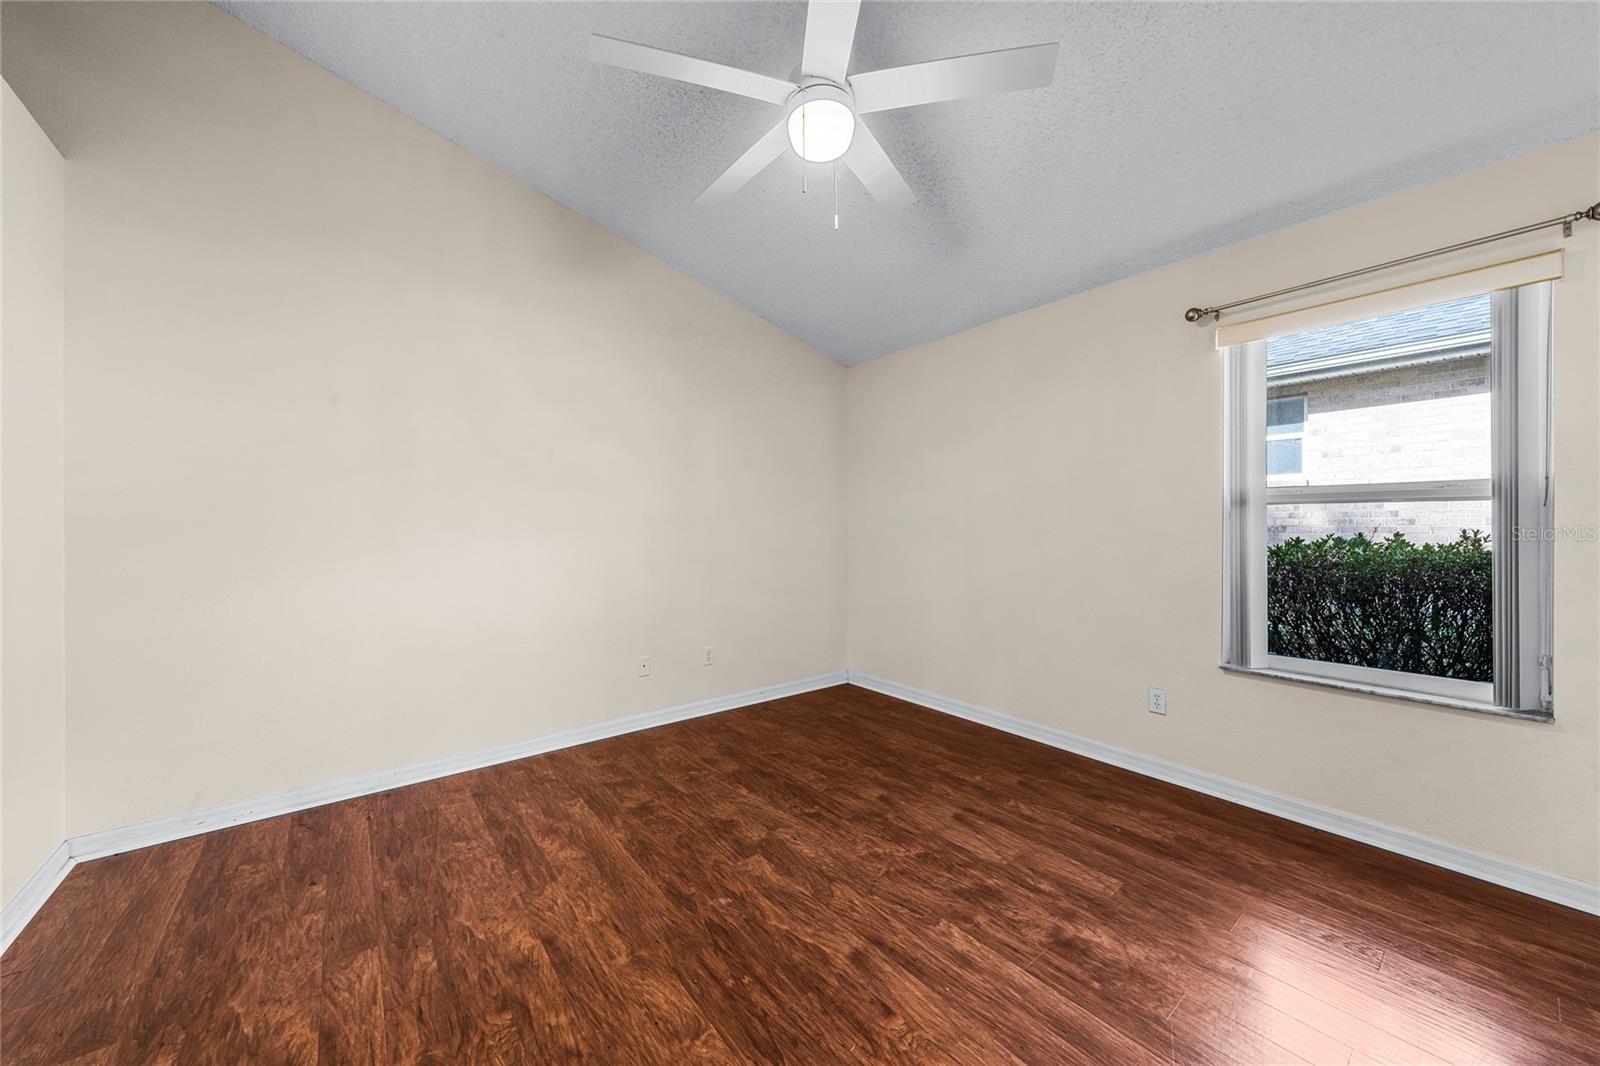
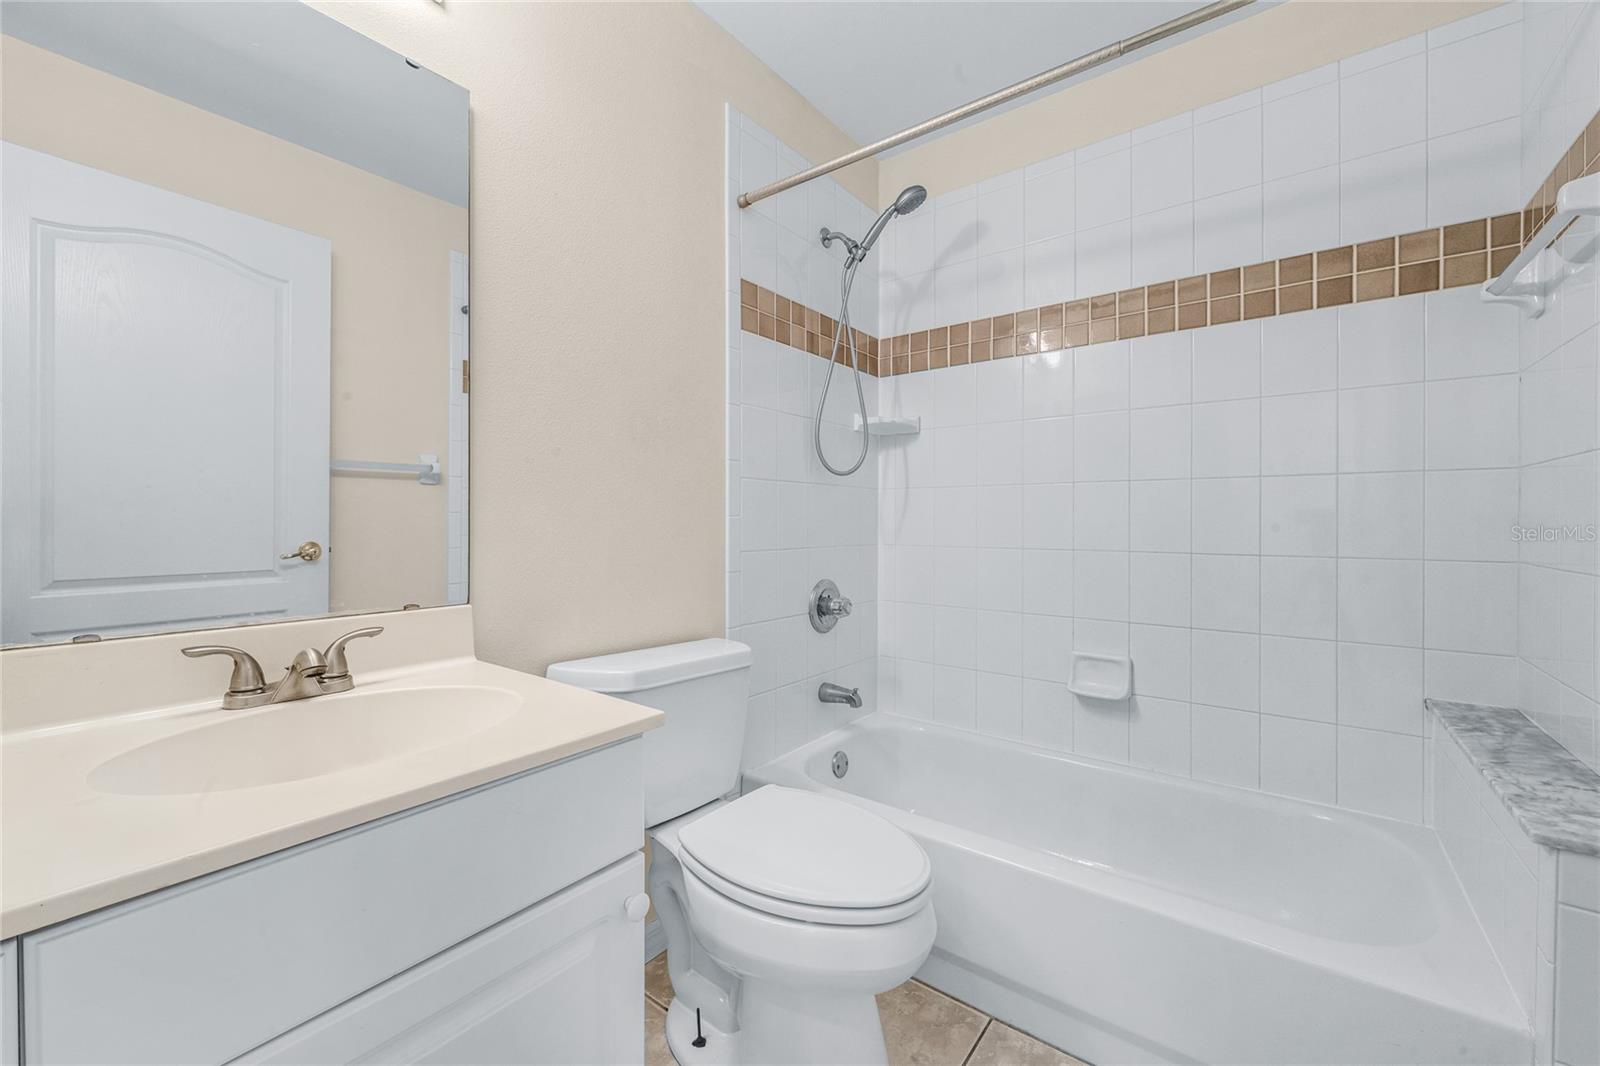
Welcome to The Cascades! This beautiful 3-bedroom, 2-full bath all-brick home in the gated community truly has it all. Boasting a 2-car garage and an additional 300 sq ft in the new screen room (added in Sept. 2020), this home epitomizes comfort and style. An inviting open floorplan features laminate flooring throughout the family room, dining room, master bedroom, and second bedroom. The spacious kitchen is a chef's dream, complete with granite countertops, stainless steel appliances, and ample space for family dining. The huge master suite impresses with an incredible walk-in closet, an additional large closet, and a linen closet. Ceiling fans adorn all rooms, and the home includes a washer and dryer. Indulge in the amenities of the private Cascades community – a clubhouse, tennis court, pool, and fishing pond. Conveniently located near all neighborhood amenities, this well-appointed home allows you to walk to the sprawling clubhouse, tennis courts, and pool overlooking the pond in less than 2 minutes. Situated 1/2 mile from Advent Health Hospital and approximately 1.5 miles from Downtown DeLand's Historic Garden District, this area offers vibrant shops, cafes, and museums. Your soon-to-be new home is just 1.5 miles from the highly esteemed Stetson University and a short 30-minute drive to the sandy shores of New Smyrna Beach! Your dream home awaits!
/u.realgeeks.media/homesinorlando/NextHome-Neighborhood-Realty-Logo-Horizontal-OrangeOnWhite-Web-RGB.jpg)
Additional Information
- Taxes
- $1899
- Minimum Lease
- No Minimum
- HOA Fee
- $380
- HOA Payment Schedule
- Quarterly
- Maintenance Includes
- Pool, Escrow Reserves Fund, Maintenance Grounds, Pool, Recreational Facilities
- Community Features
- Clubhouse, Gated Community - No Guard, Pool, Tennis Courts, No Deed Restriction
- Property Description
- One Story
- Zoning
- RESI
- Interior Layout
- High Ceilings, Open Floorplan, Primary Bedroom Main Floor, Split Bedroom, Stone Counters, Thermostat, Walk-In Closet(s)
- Interior Features
- High Ceilings, Open Floorplan, Primary Bedroom Main Floor, Split Bedroom, Stone Counters, Thermostat, Walk-In Closet(s)
- Floor
- Laminate, Tile
- Appliances
- Dishwasher, Dryer, Microwave, Range, Refrigerator, Washer
- Utilities
- Electricity Connected, Water Connected
- Heating
- Central
- Air Conditioning
- Central Air
- Exterior Construction
- Brick
- Exterior Features
- Sliding Doors
- Roof
- Shingle
- Foundation
- Slab
- Pool
- Community
- Garage Carport
- 2 Car Garage
- Garage Spaces
- 2
- Pets
- Allowed
- Flood Zone Code
- X
- Parcel ID
- 4972706
- Legal Description
- LOT 8 THE CASCADES UNIT I MB 41 PG 166 INC & INC ADJ E 30 FT OF W 45 FT OF S 60 FT E OF SR 15A & N OF CLEAR LAKE DR PER OR 5292 PG 0331 PER OR 6647 PG 2880 PER OR 6863 PG 0432 PER OR 6870 PG 2795 PER OR 7032 PG 3178 PER OR 7470 PG 3867 PER 7576 PG 0049 PER OR 8109 PG 0744
Listing courtesy of COLDWELL BANKER REALTY. 407-696-8000
Selling Office: HOMES PREMIER REALTY LLC.Mortgage Calculator
StellarMLS is the source of this information via Internet Data Exchange Program. All listing information is deemed reliable but not guaranteed and should be independently verified through personal inspection by appropriate professionals. Listings displayed on this website may be subject to prior sale or removal from sale. Availability of any listing should always be independently verified. Listing information is provided for consumer personal, non-commercial use, solely to identify potential properties for potential purchase. All other use is strictly prohibited and may violate relevant federal and state law. Data last updated on