10424 Woodward Winds Drive, Orlando, FL 32827
- $1,165,000
- 5
- BD
- 4
- BA
- 3,401
- SqFt







- Sold Price
- $1,165,000
- List Price
- $1,195,000
- Status
- Sold
- Days on Market
- 22
- Closing Date
- Apr 19, 2024
- MLS#
- O6173525
- Property Style
- Single Family
- Architectural Style
- Craftsman, Traditional
- Year Built
- 2012
- Bedrooms
- 5
- Bathrooms
- 4
- Living Area
- 3,401
- Lot Size
- 10,800
- Acres
- 0.25
- Total Acreage
- 1/4 to less than 1/2
- Legal Subdivision Name
- Waters Edge/Lk Nona
- MLS Area Major
- Orlando/Airport/Alafaya/Lake Nona
Property Description
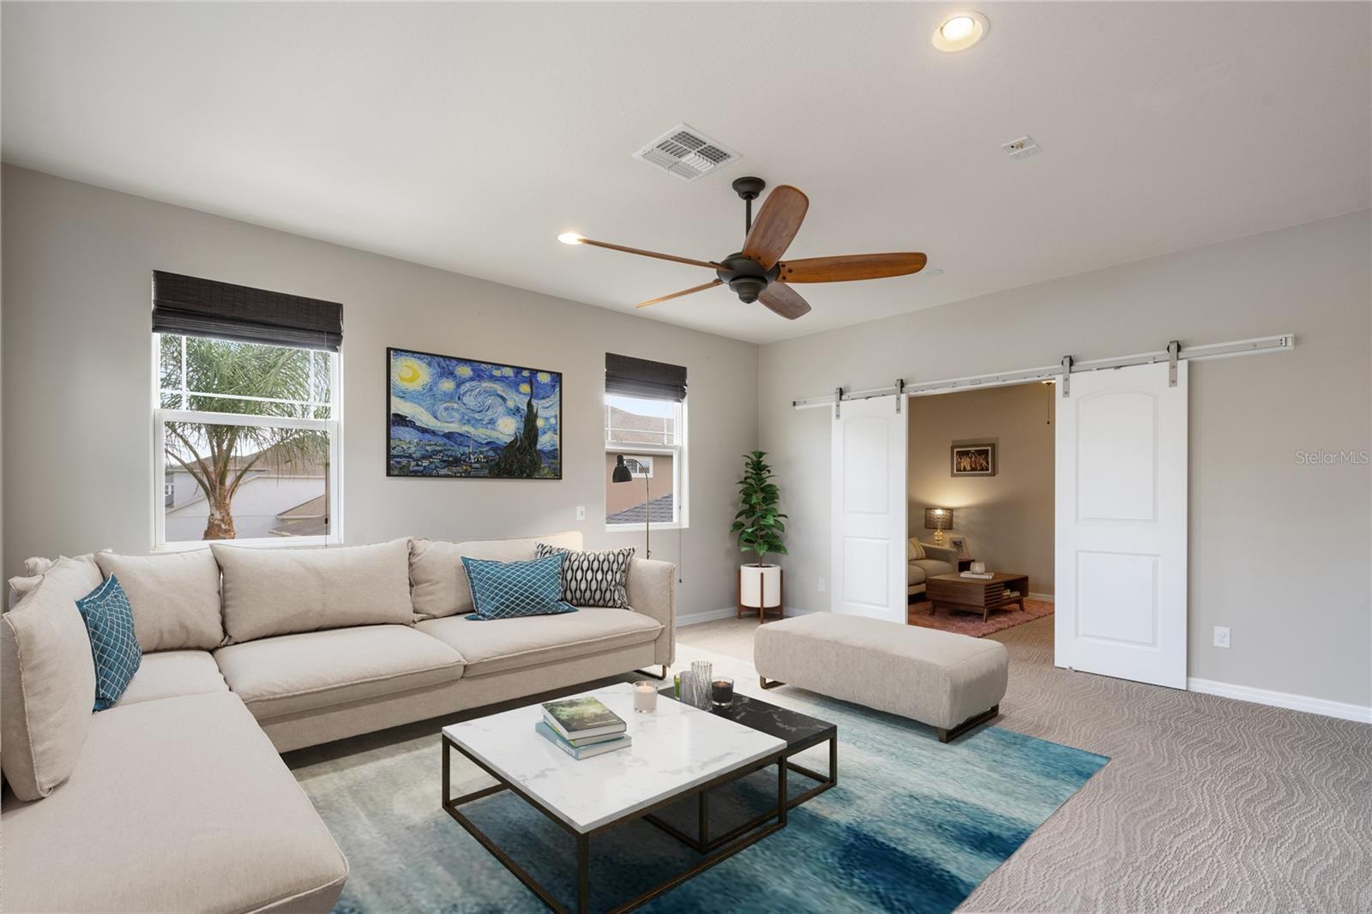
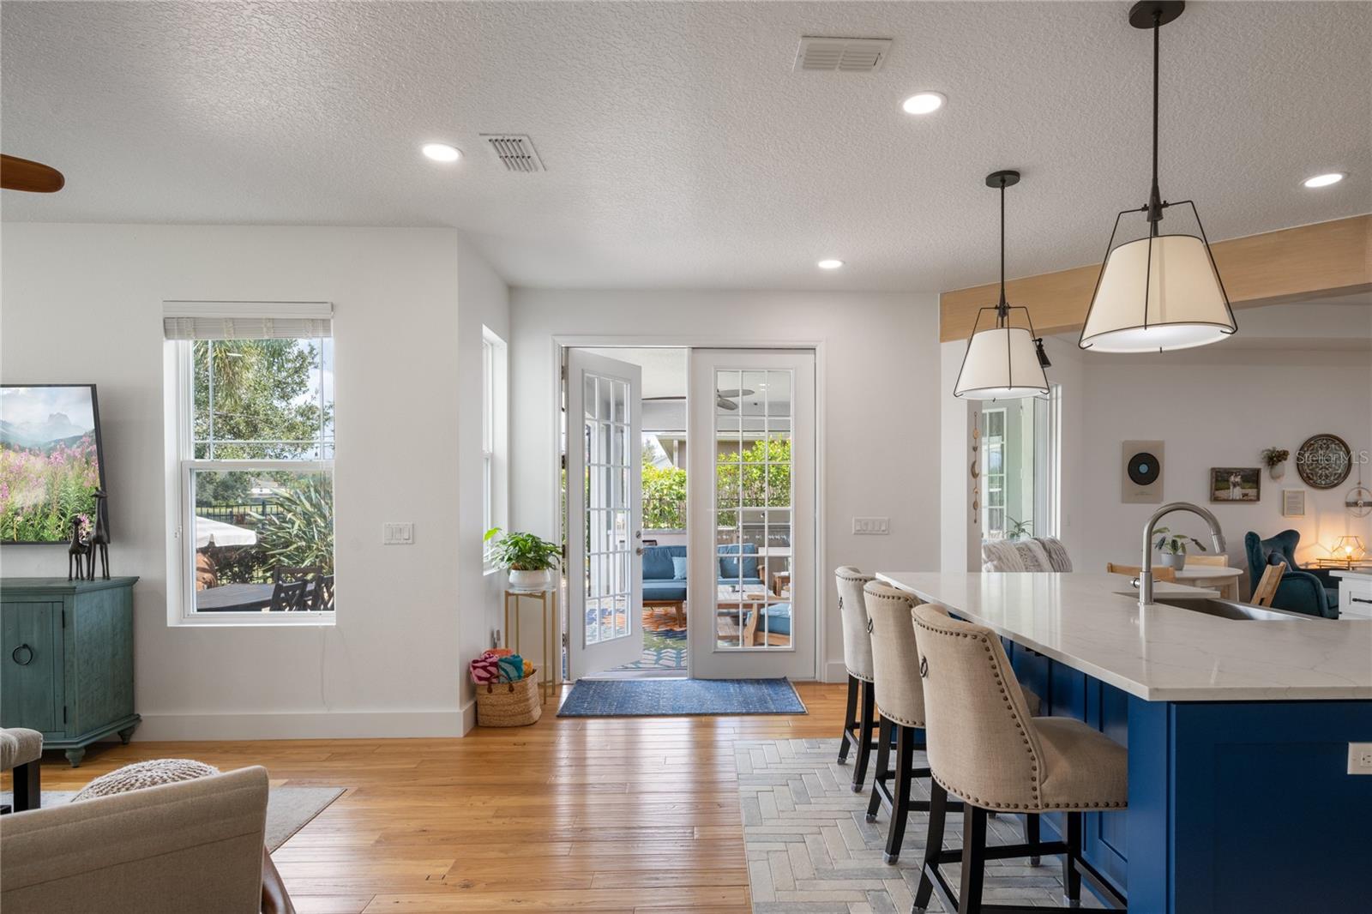
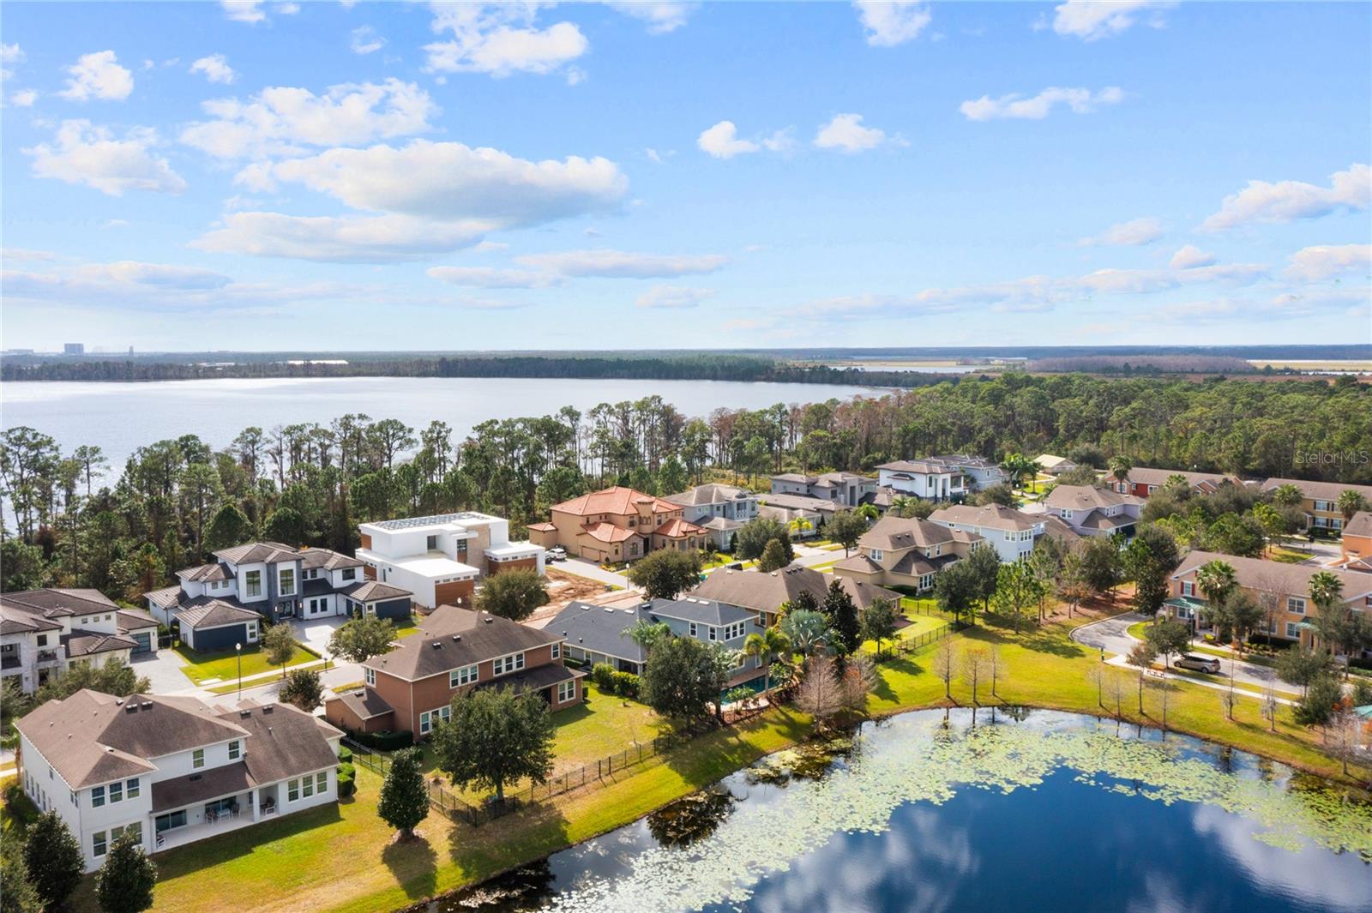
Set within the luxurious gated community of Water's Edge, this exquisite Craftsman masterpiece seamlessly blends contemporary elegance with unrivaled amenities, offering a lifestyle of indulgence. Spanning over 3,400 square feet of living space and resting on a premium quarter-acre waterfront lot, this residence offers the quintessential dwelling place for life in 2024. Approaching the home, you are greeted by a lush, manicured lawn enveloping a massive driveway and captivating front porch. Upon entering through the front door, the foyer unveils a stunning herringbone-patterned ceramic tile floor, setting the tone for the luxurious experience within. To your left, you'll find the formal dining room and to your right, a beautiful office space adjoined to the first-floor primary suite awaits. Continue your journey through the first floor to a beautiful formal sitting space and an additional breakfast nook, boasting custom cabinetry and quartz countertops, crowned with wooden floating shelves. The chef's kitchen features custom 42-inch cabinets with soft-close drawers and doors, a Fisher and Paykel 36-inch induction range, a Smeg Speed Oven, Paykel double drawer dishwasher, quartz countertops, a wine refrigerator and an oversized island. Behind the kitchen, a spacious walk-in pantry and laundry room combo, decorated with shiplap and custom cabinetry is ready to welcome you. Overlooking this stunning kitchen is your expansive living room boasting breathtaking water and pool views. The primary suite, a lavish retreat, features a custom-designed dual closet system and French doors leading to the backyard oasis. The redesigned spa-like owner's bath boasts a standalone soaking tub, a frameless glass shower with dual rain shower heads, porcelain tiles and custom cabinetry with quartz countertops and dual vanity sinks. Two additional bedrooms and two full baths are also on the first floor with a private door to the backyard. This home also features a second-floor loft ideal for a game room or movie theater and features an additional bonus room with an en-suite full bath. Enjoy a private waterfront paradise with a saltwater pool, a covered summer kitchen and an abundance of space that exemplifies the epitome of Central Florida living. Auto enthusiasts benefit from the three-car garage with an additional custom storage system. An exclusive sanctuary, this home represents a refined, opulent lifestyle inside and out. Conveniently on the same street, you'll find the community boat ramp providing access to Lake Nona and boat storage facility further down the road. In this exclusive community, you'll enjoy a host of amenities, including a secure gated entry, a welcoming community pool and clubhouse, as well as top-notch tennis and basketball courts. A dedicated dog park is also part of the offerings, adding to the community's appeal. Furthermore, your HOA dues come inclusive of a family membership to the Lake Nona YMCA. This residence is strategically near Medical City, VA hospital, MCO, USTA National Campus, and dining, shopping and entertainment options. Room Feature: Linen Closet In Bath (Primary Bedroom).
/u.realgeeks.media/homesinorlando/NextHome-Neighborhood-Realty-Logo-Horizontal-OrangeOnWhite-Web-RGB.jpg)
Additional Information
- Taxes
- $6991
- Minimum Lease
- 8-12 Months
- HOA Fee
- $413
- HOA Payment Schedule
- Quarterly
- Maintenance Includes
- Guard - 24 Hour, Maintenance Grounds, Management, Pool, Private Road, Recreational Facilities, Security
- Location
- Cleared, In County, Landscaped, Sidewalk
- Community Features
- Clubhouse, Deed Restrictions, Dog Park, Fitness Center, Gated Community - Guard, Golf Carts OK, Playground, Pool, Sidewalks, Tennis Courts
- Property Description
- Two Story
- Zoning
- PD/AN
- Interior Layout
- Built-in Features, Ceiling Fans(s), Dry Bar, Eat-in Kitchen, High Ceilings, Kitchen/Family Room Combo, Open Floorplan, Primary Bedroom Main Floor, Split Bedroom, Stone Counters, Thermostat, Tray Ceiling(s), Walk-In Closet(s)
- Interior Features
- Built-in Features, Ceiling Fans(s), Dry Bar, Eat-in Kitchen, High Ceilings, Kitchen/Family Room Combo, Open Floorplan, Primary Bedroom Main Floor, Split Bedroom, Stone Counters, Thermostat, Tray Ceiling(s), Walk-In Closet(s)
- Floor
- Carpet, Ceramic Tile, Hardwood
- Appliances
- Built-In Oven, Convection Oven, Cooktop, Disposal, Microwave, Refrigerator, Wine Refrigerator
- Utilities
- Cable Connected, Electricity Connected, Fire Hydrant, Sewer Connected, Street Lights, Underground Utilities, Water Connected
- Heating
- Central
- Air Conditioning
- Central Air
- Exterior Construction
- Block, Concrete, Stucco, Wood Frame
- Exterior Features
- French Doors, Lighting, Outdoor Grill, Outdoor Kitchen, Rain Gutters, Sidewalk, Sliding Doors
- Roof
- Shingle
- Foundation
- Slab
- Pool
- Community, Private
- Pool Type
- In Ground, Salt Water, Solar Heat
- Garage Carport
- 3 Car Garage, Golf Cart Garage
- Garage Spaces
- 3
- Garage Features
- Driveway, Garage Door Opener, Golf Cart Garage, On Street
- Elementary School
- Northlake Park Community
- Middle School
- Lake Nona Middle School
- High School
- Lake Nona High
- Fences
- Fenced
- Water Name
- Lake Nona
- Water Extras
- Boat Ramp - Private
- Water View
- Pond
- Water Access
- Lake, Pond
- Water Frontage
- Pond
- Pets
- Allowed
- Flood Zone Code
- X
- Parcel ID
- 12-24-30-8870-01-870
- Legal Description
- WATER'S EDGE AT LAKE NONA UNIT 1 67/61 LOT 187
Listing courtesy of PREMIER SOTHEBY'S INTL. REALTY. 407-644-3295
Selling Office: KELLER WILLIAMS ADVANTAGE III REALTY.Mortgage Calculator
StellarMLS is the source of this information via Internet Data Exchange Program. All listing information is deemed reliable but not guaranteed and should be independently verified through personal inspection by appropriate professionals. Listings displayed on this website may be subject to prior sale or removal from sale. Availability of any listing should always be independently verified. Listing information is provided for consumer personal, non-commercial use, solely to identify potential properties for potential purchase. All other use is strictly prohibited and may violate relevant federal and state law. Data last updated on