2308 E Gore Street, Orlando, FL 32806
- $487,500
- 3
- BD
- 2
- BA
- 1,356
- SqFt



- Sold Price
- $487,500
- List Price
- $500,000
- Status
- Sold
- Days on Market
- 24
- Closing Date
- Mar 21, 2024
- MLS#
- O6173491
- Property Style
- Single Family
- Year Built
- 1951
- Bedrooms
- 3
- Bathrooms
- 2
- Baths Half
- 1
- Living Area
- 1,356
- Lot Size
- 7,501
- Acres
- 0.17
- Total Acreage
- 0 to less than 1/4
- Legal Subdivision Name
- Tracys Sub
- MLS Area Major
- Orlando/Delaney Park/Crystal Lake
Property Description
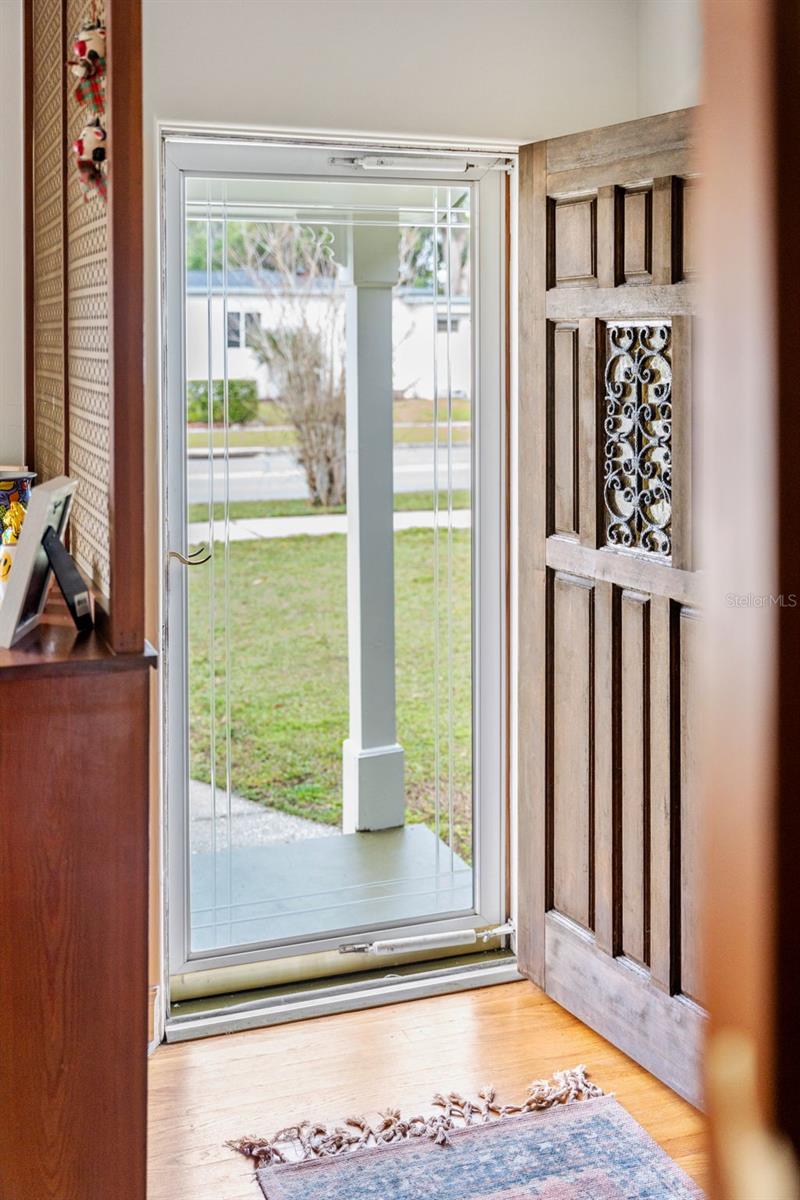
Welcome home to this ideal Downtown Pool Home located in one of Orlando’s most desirable neighborhoods, Lake Como. This fully renovated home is filled with timeless features that offer character and function, without sacrificing the modern amenities that you love. Pulling into the driveway you’ll find an oversized 1-car garage that doubles as a workshop or overflow storage for bikes, kayaks, or other toys. Passing through a solid wood front door with glass storm door, you’ll immediately notice the original hardwood floors which were expertly restored to bring out their natural beauty which perfectly complements the clean coloring throughout the rest of the home. Built-in bookshelves and decorative partitions serve to define the spaces and provide extra functional storage as you leave the foyer. This home is LIGHT and BRIGHT with a stunning double-pane picture window providing views of the bustling downtown neighborhood from the main living space. The kitchen is equipped with luxury finishes and designer upgrades including a custom decorative hood, butcher block countertops, shaker cabinets, brushed brass gooseneck faucet, tiffany glass-style sink light, and hexagonal ceramic tile flooring. This kitchen is not only stylish but functional with tons of storage and prep space, all with backyard views overlooking the pool. A separate butler’s pantry is perfect for wine, bourbon, or coffee aficionados offering a perfect place to display and service your favorite drinks from, with additional storage and a beverage fridge built-in underneath. Off the kitchen you’ll find another spacious and flexible living space that provides additional options for entertaining, dining, home office work, gaming, and more. The primary bedroom is plenty large for a king size bed and features a new built-in floor to ceiling wardrobe and ceiling fan with light kit. The primary bathroom looks like it was copied straight out of Architectural Digest with designer vanity mirrors, brushed brass plumbing fixtures, antique vanity lighting, marble countertops, custom vanity base with antique hardware and a beautiful contrast of black floor tile with white wall tile in the tub/shower combo. Two additional bedrooms make this home large enough to accommodate households of all sizes and an additional half-bath with panel molding, pedestal sink, and decorative fixtures round out an interior living space you’ll be proud to show off to friends and family. Speaking of friends and family, a large backyard and swimming pool is the perfect setting to gather for BBQ’s, Birthday parties, or even playdates with your four-legged friends, with shade trees that make this outdoor living space enjoyable 365 days a year.
/u.realgeeks.media/homesinorlando/NextHome-Neighborhood-Realty-Logo-Horizontal-OrangeOnWhite-Web-RGB.jpg)
Additional Information
- Taxes
- $5713
- Minimum Lease
- 8-12 Months
- Community Features
- No Deed Restriction
- Property Description
- One Story
- Zoning
- R-1A/T/AN
- Interior Layout
- Built-in Features, Ceiling Fans(s), Primary Bedroom Main Floor
- Interior Features
- Built-in Features, Ceiling Fans(s), Primary Bedroom Main Floor
- Floor
- Tile, Wood
- Appliances
- Bar Fridge, Dishwasher, Disposal, Electric Water Heater, Microwave, Range, Range Hood, Refrigerator
- Utilities
- BB/HS Internet Available, Cable Connected, Electricity Connected
- Heating
- Central
- Air Conditioning
- Central Air
- Exterior Construction
- Block
- Exterior Features
- Awning(s), Sidewalk
- Roof
- Shingle
- Foundation
- Block, Crawlspace
- Pool
- Private
- Pool Type
- In Ground
- Garage Carport
- 1 Car Garage
- Garage Spaces
- 1
- Elementary School
- Lake Como Elem
- Middle School
- Lake Como School K-8
- High School
- Boone High
- Flood Zone Code
- x
- Parcel ID
- 31-22-30-8712-01-232
- Legal Description
- TRACYS SUB Q/123 THE W 75 FT LOTS 23 & 24 BLK A
Listing courtesy of DON HARKINS REALTY LLC.
Selling Office: KELLER WILLIAMS REALTY AT THE PARKS.Mortgage Calculator
StellarMLS is the source of this information via Internet Data Exchange Program. All listing information is deemed reliable but not guaranteed and should be independently verified through personal inspection by appropriate professionals. Listings displayed on this website may be subject to prior sale or removal from sale. Availability of any listing should always be independently verified. Listing information is provided for consumer personal, non-commercial use, solely to identify potential properties for potential purchase. All other use is strictly prohibited and may violate relevant federal and state law. Data last updated on