5114 Lobo Court, Orlando, FL 32819
- $880,000
- 4
- BD
- 3
- BA
- 3,117
- SqFt




- Sold Price
- $880,000
- List Price
- $897,250
- Status
- Sold
- Days on Market
- 42
- Closing Date
- May 21, 2024
- MLS#
- O6173474
- Property Style
- Single Family
- Architectural Style
- Florida
- Year Built
- 1992
- Bedrooms
- 4
- Bathrooms
- 3
- Living Area
- 3,117
- Lot Size
- 22,576
- Acres
- 0.52
- Total Acreage
- 1/2 to less than 1
- Legal Subdivision Name
- Torey Pines
- MLS Area Major
- Orlando/Bay Hill/Sand Lake
Property Description
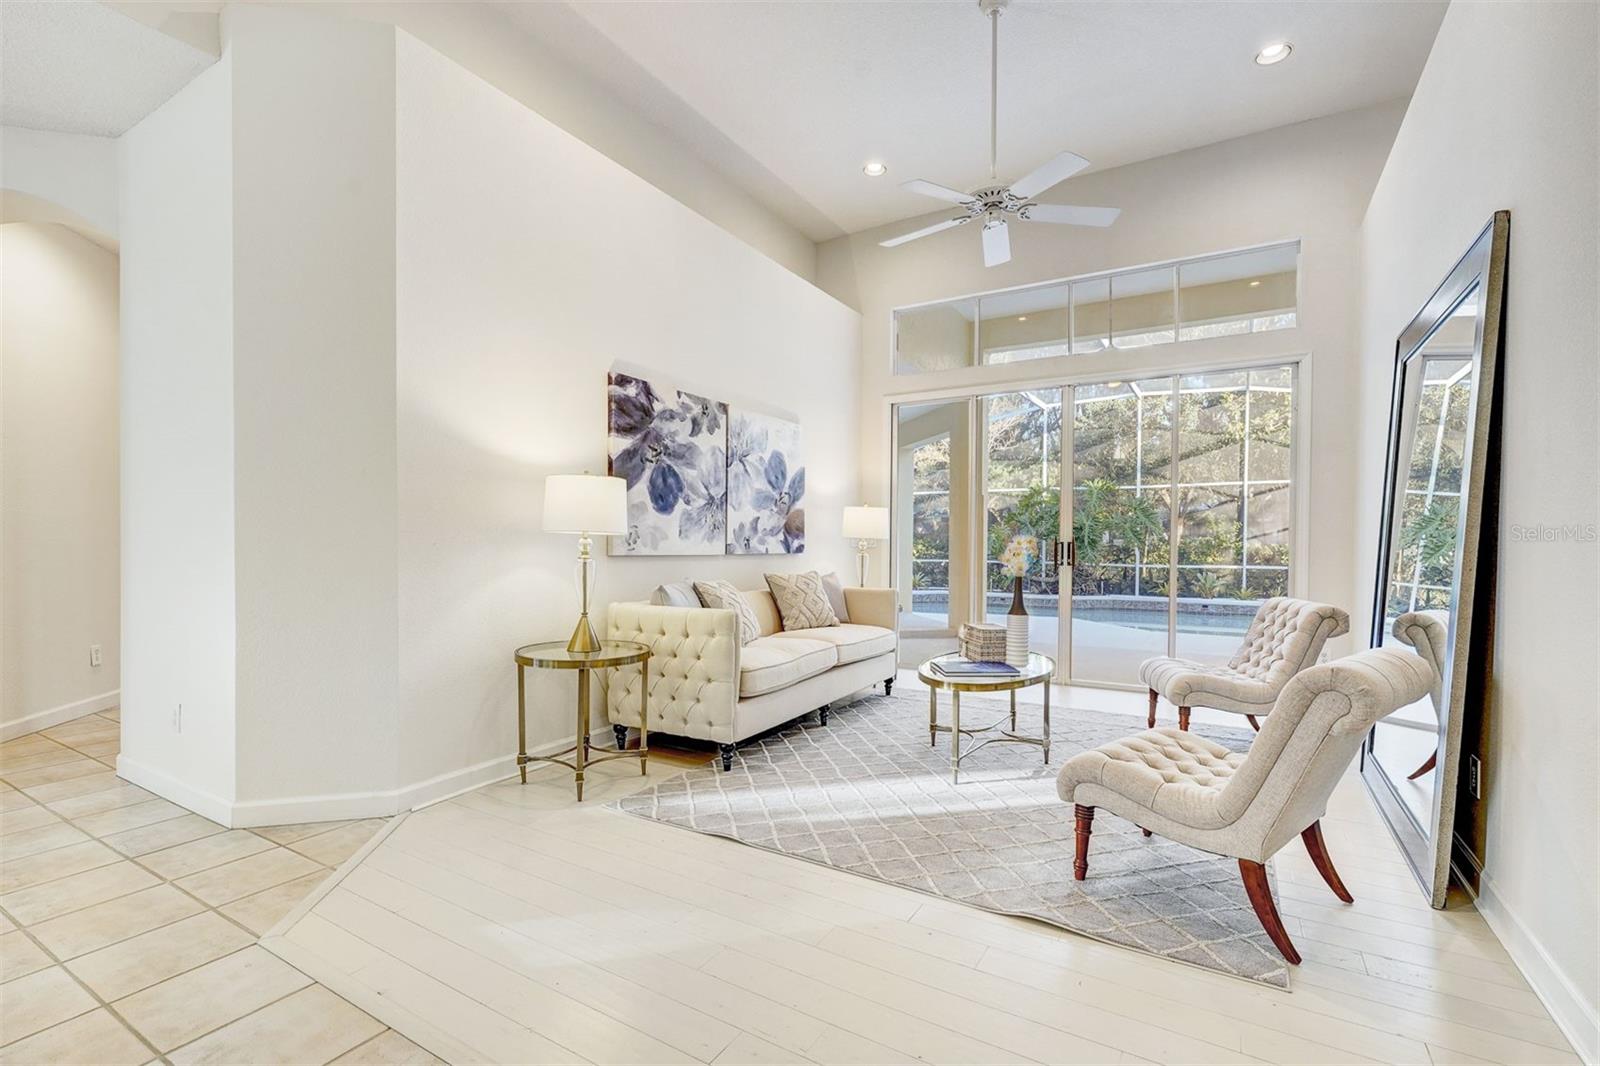
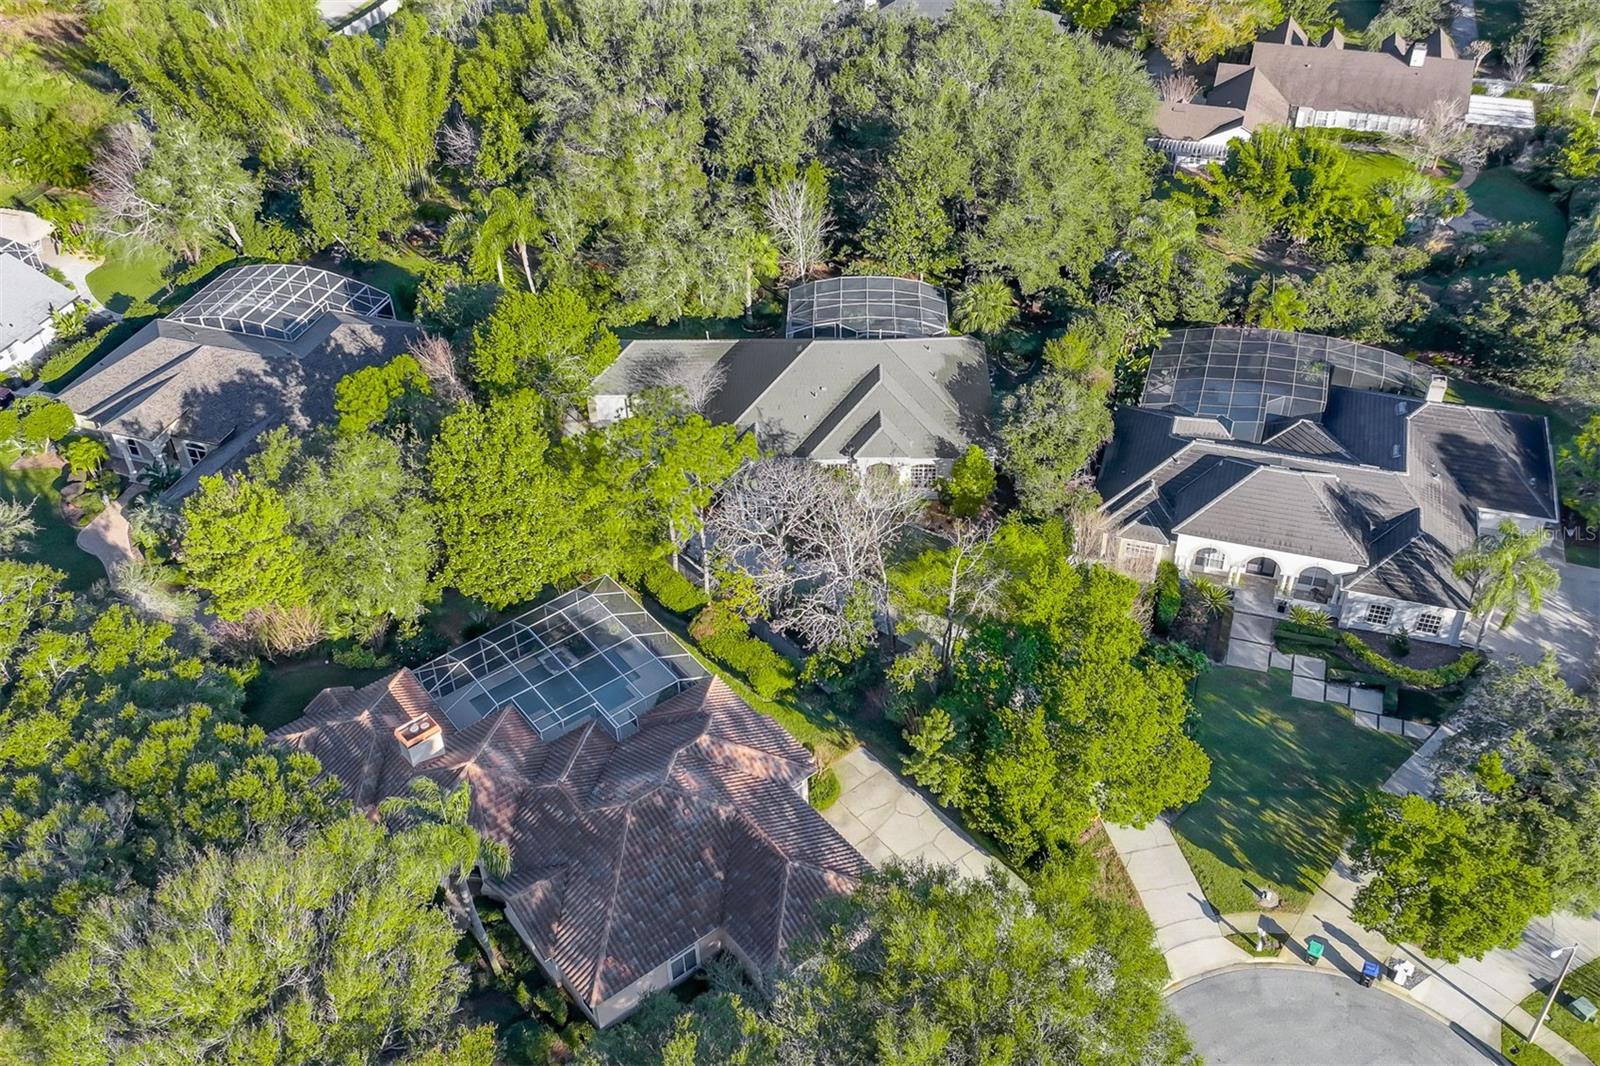
Welcome to this 4 bedroom, 3 bath, 3 car garage exquisite executive home that epitomizes luxury living with its impeccable design. It features many updates including kitchen and baths, new quartz counter tops throughout, replumbed, new roof in 2019, two new ac systems, new spa/pool heater, resurfaced pool, screen enclosure updated and freshly repainted inside and out. As you step inside, the grandeur of soaring ceilings welcomes you, creating an immediate sense of space and elegance. The formal living room and dining room overlook the pool and add a touch of sophistication, perfect for entertaining guests or hosting intimate gatherings. A spacious office with French doors is off the foyer. With its built-in desk and custom shelving and storage closet it’s a perfect place to work in peace or it could be used as a 5th bedroom. The four bedrooms and three bathrooms are in a split plan, ensuring ample space for both comfort and privacy. The primary bedroom’s gas fireplace is a focal point of warmth and charm creating a cozy haven for relaxation and tranquility. This feeling continues into the primary bath with its walk-in shower and separate whirlpool tub. The perfect spot to soak the tensions of the day away. The heart of this home, the kitchen, seamlessly integrates with the family room and breakfast nook. Here, the fireplace takes center stage, creating a harmonious flow between the spaces. The kitchen itself is a culinary masterpiece and has been recently updated with new appliances, except the refrigerator. There’s even a wine cooler in the island. The kitchen overlooks the family room's fireplace, making it an ideal setting for both casual family dinners and stylish entertaining. Large windows adorn the living spaces, allowing natural light to cascade throughout, enhancing the open and bright ambiance. The picturesque view from these windows showcases a stunning pool, inviting you to step outside and revel in the beauty of the outdoor oasis. The large, lush backyard is your own tropical paradise with mature landscaping and shady areas to play with the children or pets. The lot sits back off the road offering privacy and seclusion. The third bay of the garage was turned into a ham radio station by the previous owner. It is currently used for storage/craft room area. It would make an excellent home gym, she shed, man cave or sports room or could be turned back into a garage space. The possibilities are endless.
/u.realgeeks.media/homesinorlando/NextHome-Neighborhood-Realty-Logo-Horizontal-OrangeOnWhite-Web-RGB.jpg)
Additional Information
- Taxes
- $10313
- Minimum Lease
- 8-12 Months
- HOA Fee
- $1,027
- HOA Payment Schedule
- Annually
- Maintenance Includes
- Maintenance Grounds
- Location
- Cul-De-Sac, Irregular Lot, Landscaped, Oversized Lot, Paved
- Community Features
- Tennis Courts, No Deed Restriction, Maintenance Free
- Property Description
- One Story
- Zoning
- R-1AAAA
- Interior Layout
- Ceiling Fans(s), Crown Molding, Eat-in Kitchen, High Ceilings, Open Floorplan, Other, Primary Bedroom Main Floor, Solid Surface Counters, Solid Wood Cabinets, Split Bedroom, Tray Ceiling(s), Vaulted Ceiling(s), Walk-In Closet(s)
- Interior Features
- Ceiling Fans(s), Crown Molding, Eat-in Kitchen, High Ceilings, Open Floorplan, Other, Primary Bedroom Main Floor, Solid Surface Counters, Solid Wood Cabinets, Split Bedroom, Tray Ceiling(s), Vaulted Ceiling(s), Walk-In Closet(s)
- Floor
- Carpet, Hardwood, Tile
- Appliances
- Built-In Oven, Cooktop, Dishwasher, Disposal, Exhaust Fan, Ice Maker, Microwave, Refrigerator, Washer, Wine Refrigerator
- Utilities
- Cable Connected, Electricity Connected, Sprinkler Meter, Underground Utilities, Water Connected
- Heating
- Central, Electric
- Air Conditioning
- Central Air
- Fireplace Description
- Family Room, Gas, Primary Bedroom
- Exterior Construction
- Block
- Exterior Features
- Garden, Irrigation System, Rain Gutters
- Roof
- Concrete
- Foundation
- Slab
- Pool
- Private
- Pool Type
- Auto Cleaner, Gunite, Heated, In Ground, Screen Enclosure
- Garage Carport
- 3 Car Garage
- Garage Spaces
- 3
- Garage Features
- Covered, Driveway, Garage Door Opener, Garage Faces Side, Oversized, Workshop in Garage
- Elementary School
- Palm Lake Elem
- Middle School
- Chain Of Lakes Middle
- High School
- Olympia High
- Fences
- Fenced, Other
- Pets
- Allowed
- Flood Zone Code
- x
- Parcel ID
- 15-23-28-8699-01-720
- Legal Description
- TOREY PINES UNIT THREE 24/2 LOT 172
Listing courtesy of OLDE TOWN BROKERS INC.
Selling Office: CENTURY 21 PROFESSIONAL GROUP.Mortgage Calculator
StellarMLS is the source of this information via Internet Data Exchange Program. All listing information is deemed reliable but not guaranteed and should be independently verified through personal inspection by appropriate professionals. Listings displayed on this website may be subject to prior sale or removal from sale. Availability of any listing should always be independently verified. Listing information is provided for consumer personal, non-commercial use, solely to identify potential properties for potential purchase. All other use is strictly prohibited and may violate relevant federal and state law. Data last updated on