8045 Bridgeport Bay Circle, Mount Dora, FL 32757
- $630,000
- 3
- BD
- 3
- BA
- 2,894
- SqFt






- Sold Price
- $630,000
- List Price
- $645,500
- Status
- Sold
- Days on Market
- 31
- Closing Date
- Mar 26, 2024
- MLS#
- O6173459
- Property Style
- Single Family
- Year Built
- 2009
- Bedrooms
- 3
- Bathrooms
- 3
- Baths Half
- 1
- Living Area
- 2,894
- Lot Size
- 10,140
- Acres
- 0.23
- Total Acreage
- 0 to less than 1/4
- Legal Subdivision Name
- Mount Dora Lakes Of Mount Dora Ph 02
- MLS Area Major
- Mount Dora
Property Description
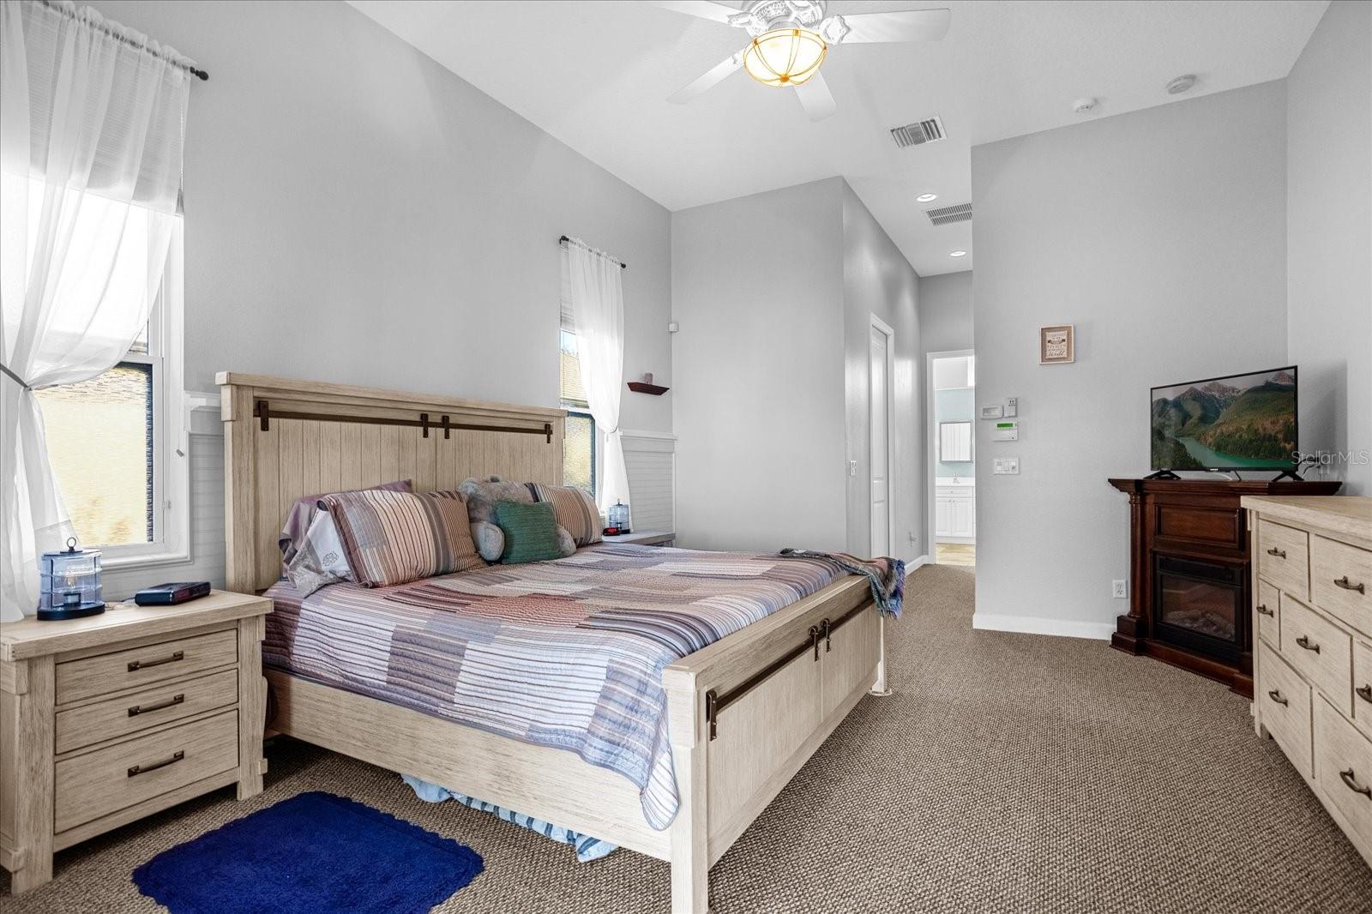
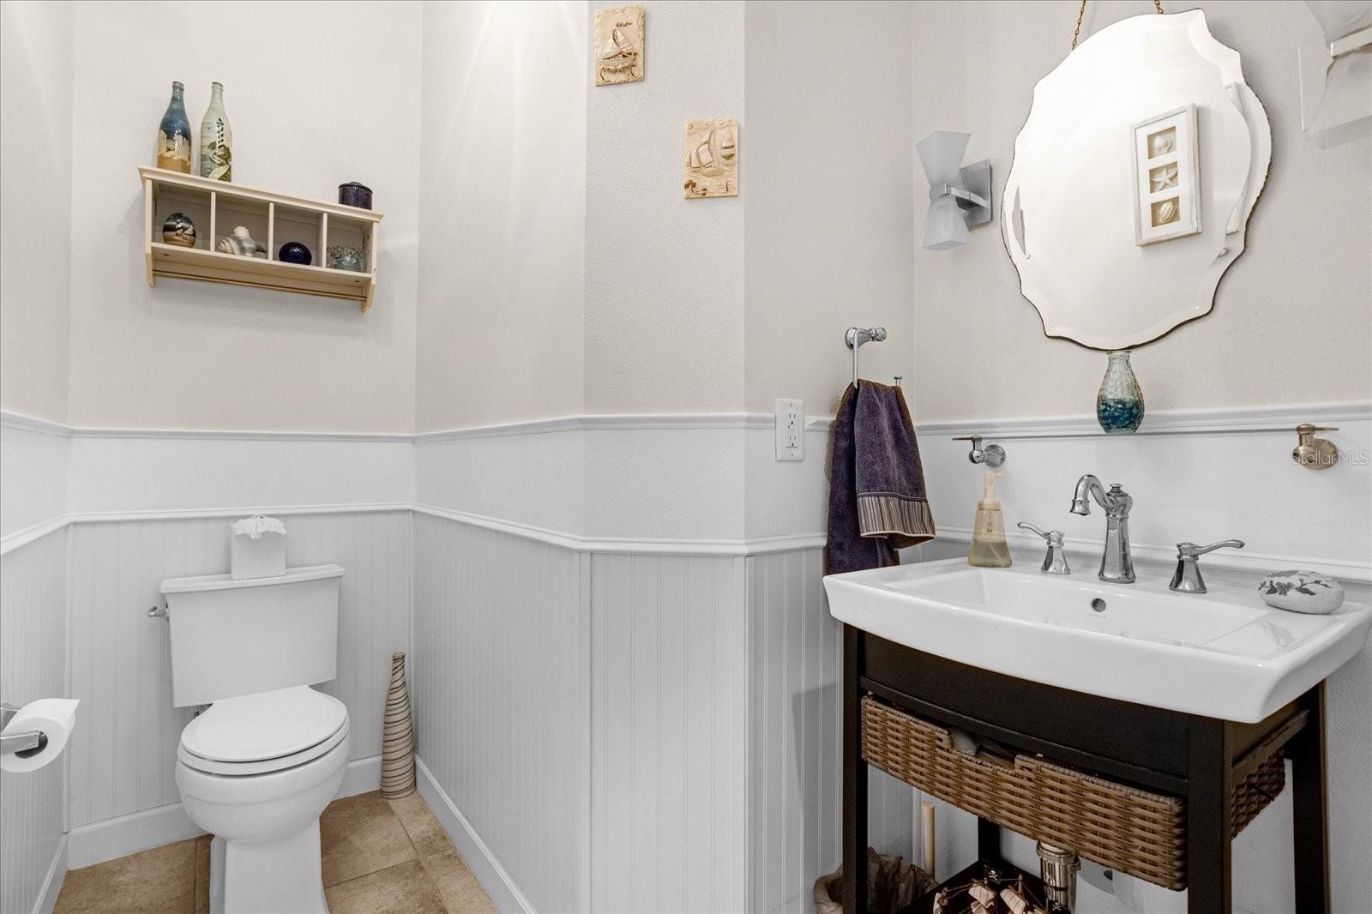
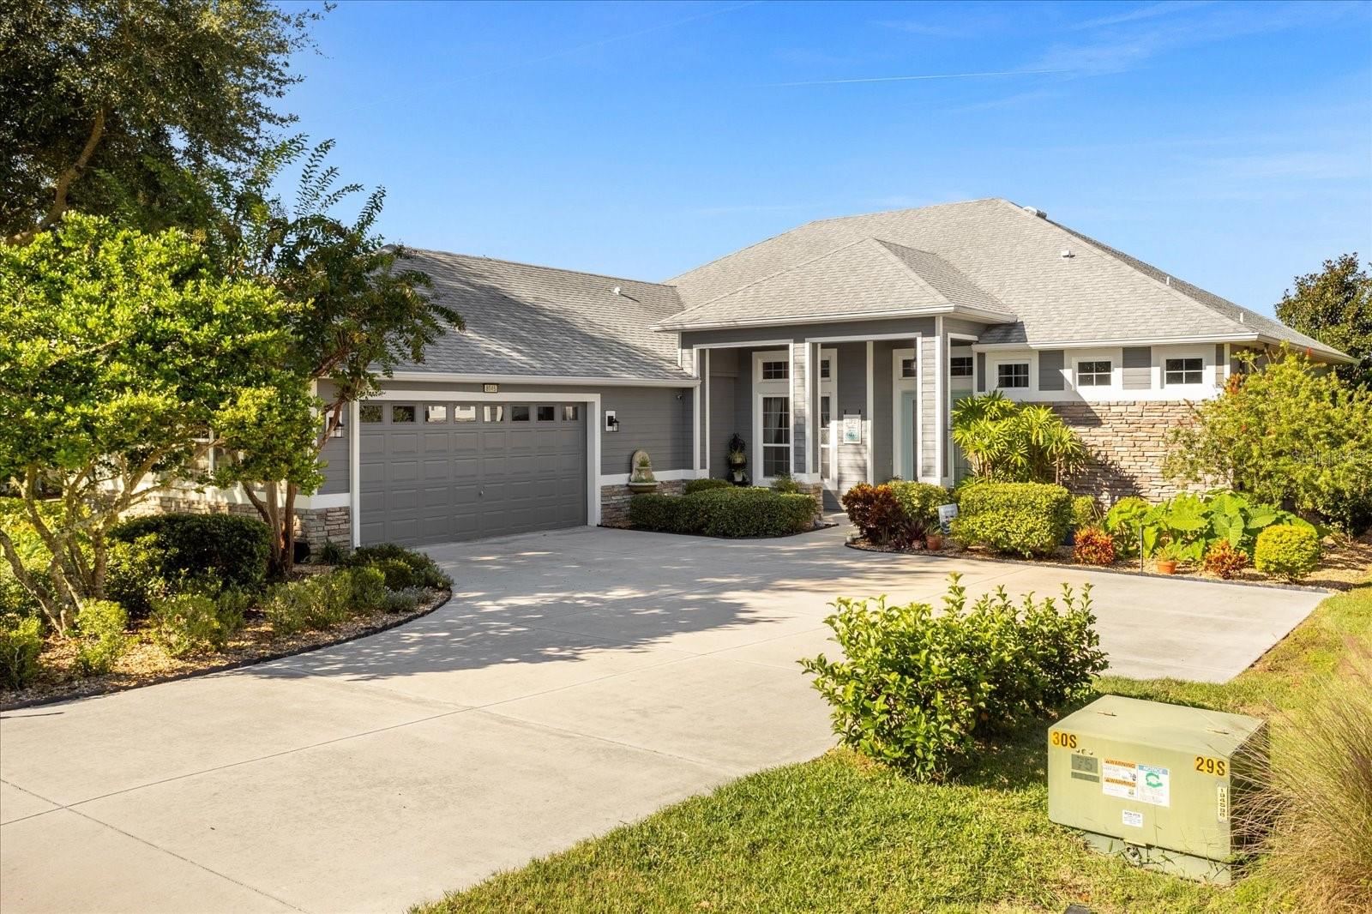
You’re in luck! Back on the market due to the buyers financing falling through. This custom Sterling Model in gated Lakes of Mt Dora, boasts 3 Large bedrooms and 2.5 baths along with many additional upgraded features. Extremely well maintained inside and out, with great curb appeal and mature landscaping, this home sits on the natural lake, with expansive views running across the entire rear of the home. The home was recently painted both on the interior and exterior along with luxury wood laminate flooring installed throughout main living area. Upon entering through decorative glass front doors, this home greets you with an open concept great room, formal dining, kitchen and extended dinette. With 11'-6” ceilings, this spacious home is perfect for entertaining family and friends. The kitchen features granite counter-tops, walk in pantry (powered to accommodate small appliances), ample storage space, soft close 42” hardwood cabinets with crown molding accents throughout. The dinette, den / office overlook the lake. The 2 large guest bedrooms can accommodate a king size bed. The full guest bath includes a jetted whirlpool tub. Adjacent to the main kitchen area is a 12' x 28' spacious flex room that can easily be used as an office, den, craft room, man cave etc... The possibilities are endless. The primary bedroom suite offers direct access to the spacious enclosed lanai with breathtaking water views. Dual walk-in closets provide ample storage and the en-suite bath has an extended shower, dual vanities, corian counter-tops and a large linen closet. The over-sized garage comes complete with an 18' wide door, built in workbench, utility sink and a whole house water filtration system. The large front window and side entry door, ensure it is a well lit and ventilated space for the hobbyist / DIY'er Energy efficiency abounds in this home with a signature Multi (4-zone) 5 ton A/C unit with built in humidistat control, ensuring optimal temperature control throughout the house. On-demand gas water heater, a fully insulated attic with large walk up storage area, custom “solid filled” concrete block construction throughout the home and double-pane insulated tilt-in windows provide a highly efficient home year round. For those who enjoy and appreciate the blend of indoor and outdoor living, the great room has fully retractable sliding glass doors which create a seamless transition between the interior & exterior spaces. Relax with friends & family on the private deck and take in the stunning daily sunsets over the lake. As part of this vibrant 55+ community, residents benefit from a wealth of amenities and clubs. Take leisurely strolls along the scenic walking areas. Included in the monthly dues are the convenience of ultra high-speed internet, HD cable and reclaimed water for the sprinkler system. Located a mere 5-8 minutes from all major stores, hospitals, shopping, restaurants, theaters etc. and the charming downtown Mount Dora, this home enjoys an ideal blend of serenity and accessibility. The award winning Lakes of Mount Dora is considered one of premier communities in all of central Florida. This beautiful home is a special one and needs to be seen in person to be fully appreciated. **Owner is offering a Home Warranty From 2-10 Home Buyers Warranty**
/u.realgeeks.media/homesinorlando/NextHome-Neighborhood-Realty-Logo-Horizontal-OrangeOnWhite-Web-RGB.jpg)
Additional Information
- Taxes
- $5749
- Minimum Lease
- 1-2 Years
- HOA Fee
- $275
- HOA Payment Schedule
- Monthly
- Maintenance Includes
- Cable TV, Common Area Taxes, Pool, Escrow Reserves Fund, Recreational Facilities
- Community Features
- Association Recreation - Owned, Buyer Approval Required, Deed Restrictions, Fitness Center, Gated Community - No Guard, Golf Carts OK, Handicap Modified, Irrigation-Reclaimed Water, Park, Pool, Sidewalks, Tennis Courts, Wheelchair Access, Maintenance Free
- Property Description
- One Story
- Zoning
- PUD
- Interior Layout
- Ceiling Fans(s), Crown Molding, High Ceilings, In Wall Pest System, L Dining, Open Floorplan, Pest Guard System, Skylight(s), Solid Surface Counters, Solid Wood Cabinets, Split Bedroom, Stone Counters, Thermostat, Walk-In Closet(s), Window Treatments
- Interior Features
- Ceiling Fans(s), Crown Molding, High Ceilings, In Wall Pest System, L Dining, Open Floorplan, Pest Guard System, Skylight(s), Solid Surface Counters, Solid Wood Cabinets, Split Bedroom, Stone Counters, Thermostat, Walk-In Closet(s), Window Treatments
- Floor
- Carpet, Ceramic Tile, Laminate
- Appliances
- Convection Oven, Dishwasher, Disposal, Dryer, Gas Water Heater, Ice Maker, Microwave, Range, Range Hood, Refrigerator, Tankless Water Heater, Washer, Water Filtration System
- Utilities
- BB/HS Internet Available, Cable Available, Cable Connected, Electricity Available, Electricity Connected, Fiber Optics, Natural Gas Available, Natural Gas Connected, Phone Available, Public, Sewer Available, Sewer Connected, Sprinkler Recycled, Underground Utilities, Water Connected
- Heating
- Central, Electric, Heat Pump, Natural Gas
- Air Conditioning
- Central Air, Humidity Control
- Exterior Construction
- Block, Other, Stone, Stucco
- Exterior Features
- Irrigation System, Rain Gutters, Sidewalk
- Roof
- Shingle
- Foundation
- Slab
- Pool
- Community
- Garage Carport
- 2 Car Garage
- Garage Spaces
- 2
- Garage Features
- Driveway, Garage Door Opener
- Housing for Older Persons
- Yes
- Water View
- Lake
- Water Frontage
- Lake
- Pets
- Allowed
- Flood Zone Code
- A
- Parcel ID
- 08-19-27-1201-000-25300
- Legal Description
- LAKES OF MOUNT DORA PHASE 2 PB 60 PG 1-7 LOT 253 ORB 4717 PG 843
Listing courtesy of KELLER WILLIAMS REALTY AT THE PARKS. 407-629-4420
Selling Office: WATSON REALTY CORP.Mortgage Calculator
StellarMLS is the source of this information via Internet Data Exchange Program. All listing information is deemed reliable but not guaranteed and should be independently verified through personal inspection by appropriate professionals. Listings displayed on this website may be subject to prior sale or removal from sale. Availability of any listing should always be independently verified. Listing information is provided for consumer personal, non-commercial use, solely to identify potential properties for potential purchase. All other use is strictly prohibited and may violate relevant federal and state law. Data last updated on