1619 Don San George Court, Orlando, FL 32812
- $328,000
- 3
- BD
- 2
- BA
- 1,256
- SqFt






- Sold Price
- $328,000
- List Price
- $319,900
- Status
- Sold
- Days on Market
- 5
- Closing Date
- Apr 08, 2024
- MLS#
- O6173458
- Property Style
- Single Family
- Year Built
- 1961
- Bedrooms
- 3
- Bathrooms
- 2
- Baths Half
- 1
- Living Area
- 1,256
- Lot Size
- 8,245
- Acres
- 0.19
- Total Acreage
- 0 to less than 1/4
- Legal Subdivision Name
- Queen Acres Annex
- MLS Area Major
- Orlando/Conway / Belle Isle
Property Description
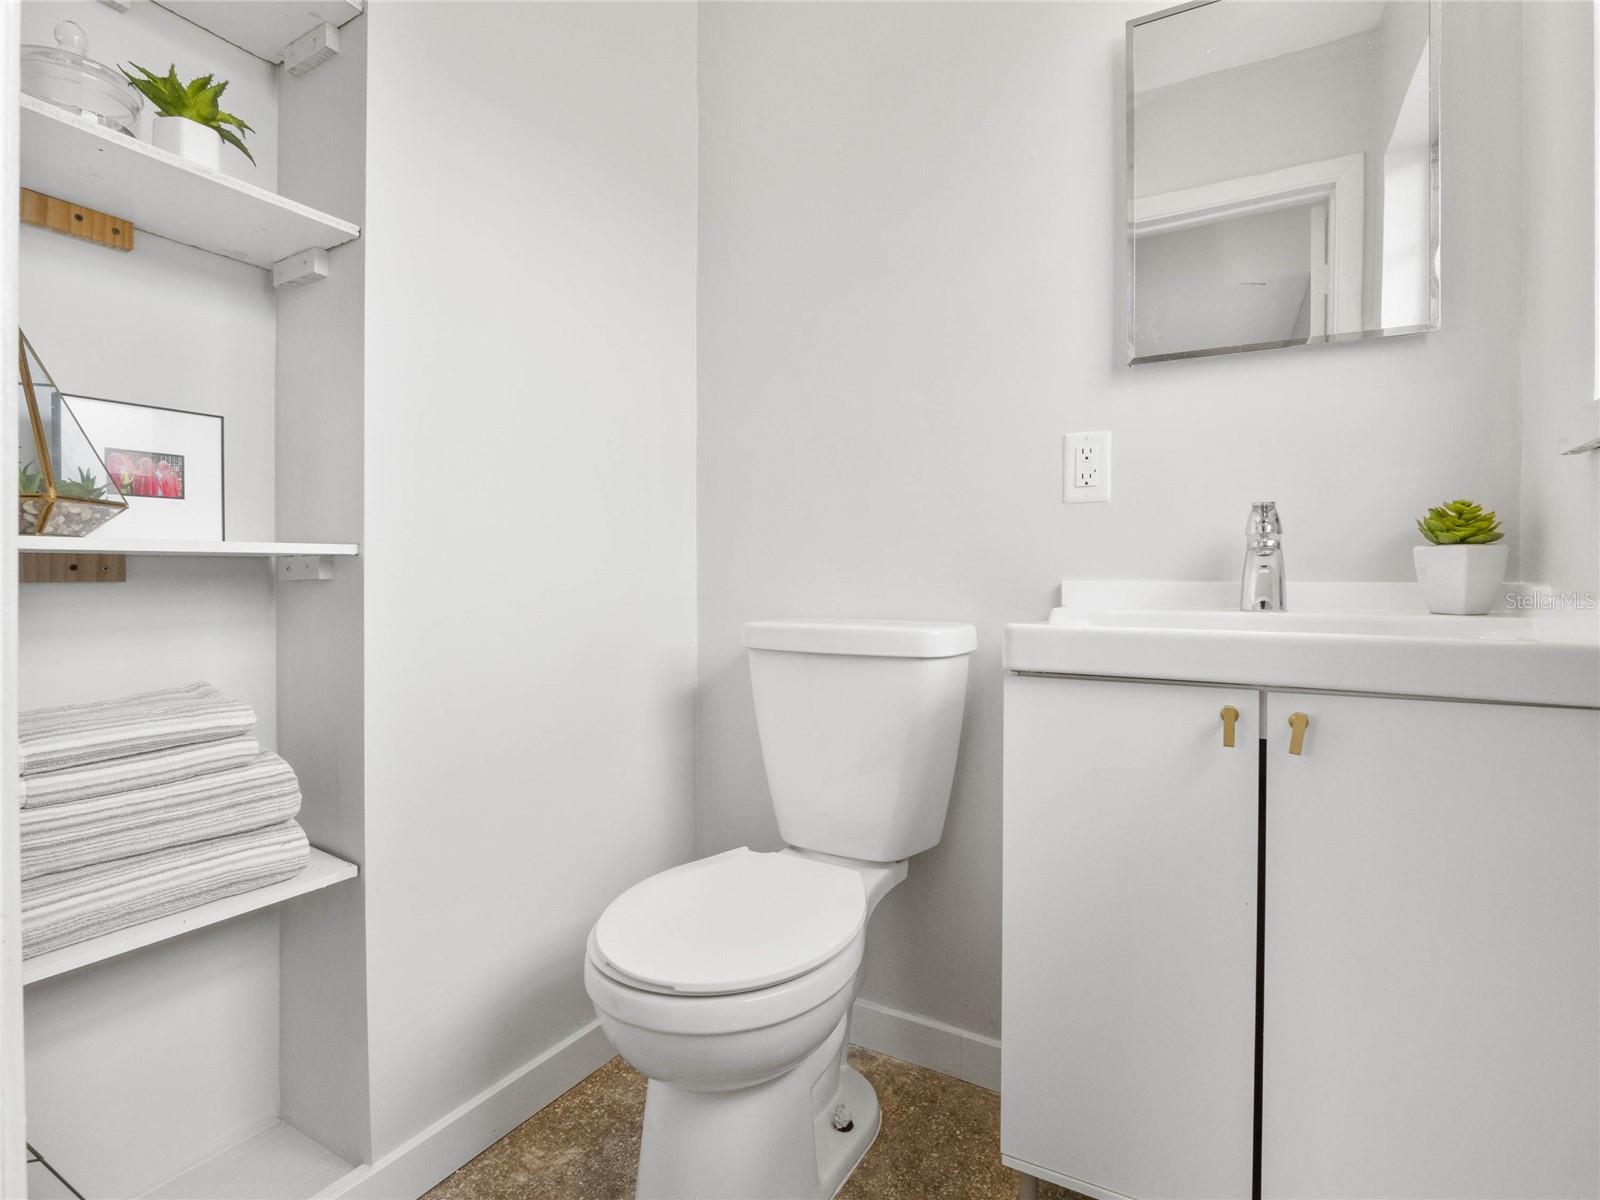
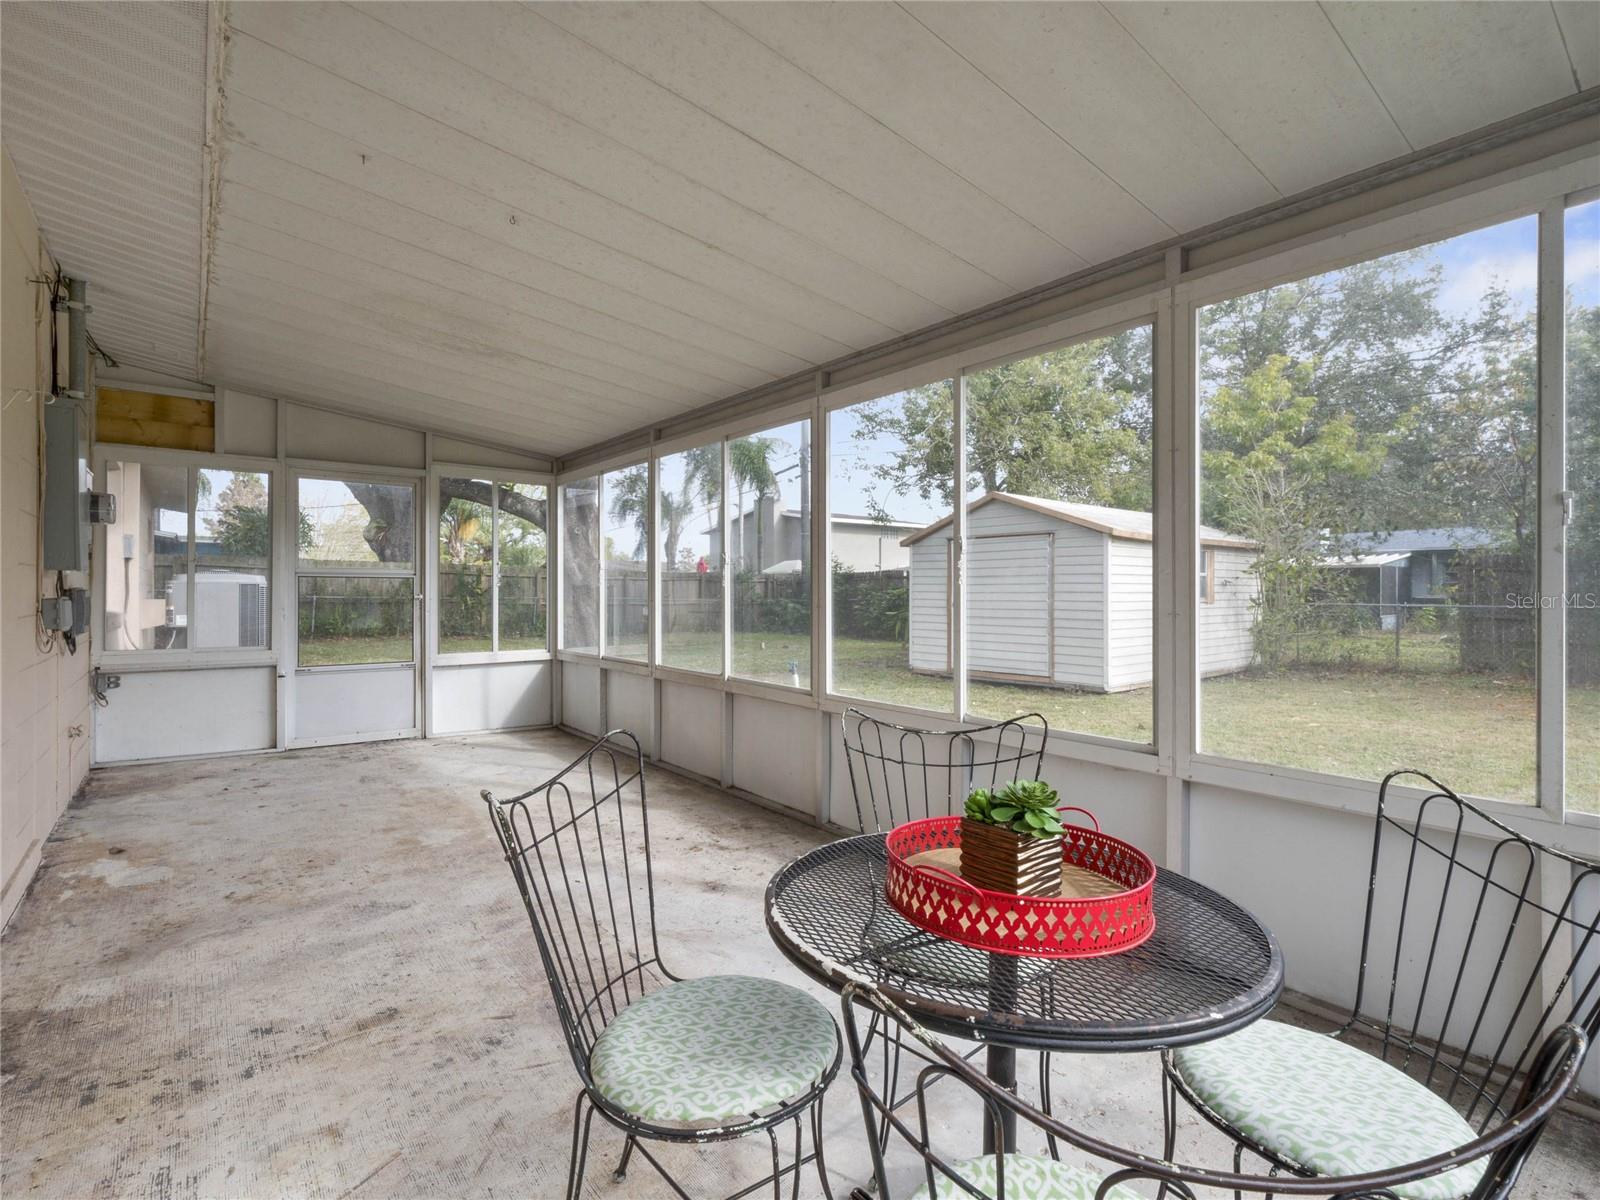
This light and bright 3 Bedroom, 1.5 bathroom, one car garage home has almost 1300 sq ft and includes a large bonus/flex room and is situated on a cul-de-sac street. This home has one of the most spacious master bedrooms you find in the area! 2 of the bedrooms have been combined to make an expansive master suite (seller could convert back to 3 bedrooms at buyer's request, with an acceptable offer) The master bedroom has an ensuite half bath. There is also a large bonus room off the kitchen that would be perfect for an office, craft room, or an additional living room. The Kitchen has new laminate counters, wood cabinets, brushed gold hardware, tile backsplash, and Stainless Steel appliances. The kitchen opens to the dining area which has built-in bench seating with storage underneath. The family room is spacious and features a big picture window. There are Terrazzo floors throughout the main home. The full bathroom has a large vanity with granite counters and double sinks. The interior of the home has been freshly painted. There is a roomy four-seasons porch overlooking your large fenced yard. Shed in the backyard is perfect for storage. The Roof was replaced in 2017 and the home was replumbed in 2018. Conveniently located in the desirable Conway area with close proximity to downtown, the toll roads, and the airport. Zoned for Boone HS!
/u.realgeeks.media/homesinorlando/NextHome-Neighborhood-Realty-Logo-Horizontal-OrangeOnWhite-Web-RGB.jpg)
Additional Information
- Taxes
- $2516
- Minimum Lease
- No Minimum
- Location
- Cul-De-Sac, Level, Street Dead-End, Paved
- Community Features
- No Deed Restriction
- Property Description
- One Story
- Zoning
- R-1A/AN
- Interior Layout
- Ceiling Fans(s), Living Room/Dining Room Combo, Open Floorplan, Primary Bedroom Main Floor, Solid Wood Cabinets, Thermostat
- Interior Features
- Ceiling Fans(s), Living Room/Dining Room Combo, Open Floorplan, Primary Bedroom Main Floor, Solid Wood Cabinets, Thermostat
- Floor
- Linoleum, Terrazzo
- Appliances
- Dryer, Electric Water Heater, Microwave, Range, Refrigerator, Washer
- Utilities
- Electricity Connected, Sewer Connected, Water Connected
- Heating
- Central, Electric
- Air Conditioning
- Central Air
- Exterior Construction
- Block, Concrete
- Exterior Features
- Lighting, Private Mailbox
- Roof
- Shingle
- Foundation
- Slab
- Pool
- No Pool
- Garage Carport
- 1 Car Garage
- Garage Spaces
- 1
- Garage Features
- Driveway
- Garage Dimensions
- 10x16
- Elementary School
- Dover Shores Elem
- Middle School
- Stonewall Jackson Middle
- High School
- Boone High
- Fences
- Chain Link, Wood
- Pets
- Allowed
- Flood Zone Code
- X
- Parcel ID
- 04-23-30-7274-00-130
- Legal Description
- QUEEN ACRES ANNEX Y/28 LOT 13
Listing courtesy of COLDWELL BANKER REALTY. 407-647-1211
Selling Office: CENTRIC REALTY SERVICES LLC.Mortgage Calculator
StellarMLS is the source of this information via Internet Data Exchange Program. All listing information is deemed reliable but not guaranteed and should be independently verified through personal inspection by appropriate professionals. Listings displayed on this website may be subject to prior sale or removal from sale. Availability of any listing should always be independently verified. Listing information is provided for consumer personal, non-commercial use, solely to identify potential properties for potential purchase. All other use is strictly prohibited and may violate relevant federal and state law. Data last updated on