11237 Camden Park Drive, Windermere, FL 34786
- $1,080,000
- 4
- BD
- 4
- BA
- 3,492
- SqFt






- Sold Price
- $1,080,000
- List Price
- $1,150,000
- Status
- Sold
- Days on Market
- 6
- Closing Date
- Mar 08, 2024
- MLS#
- O6173457
- Property Style
- Single Family
- Year Built
- 2004
- Bedrooms
- 4
- Bathrooms
- 4
- Living Area
- 3,492
- Lot Size
- 12,800
- Acres
- 0.29
- Total Acreage
- 1/4 to less than 1/2
- Legal Subdivision Name
- Keenes Pointe Unit 7
- MLS Area Major
- Windermere
Property Description
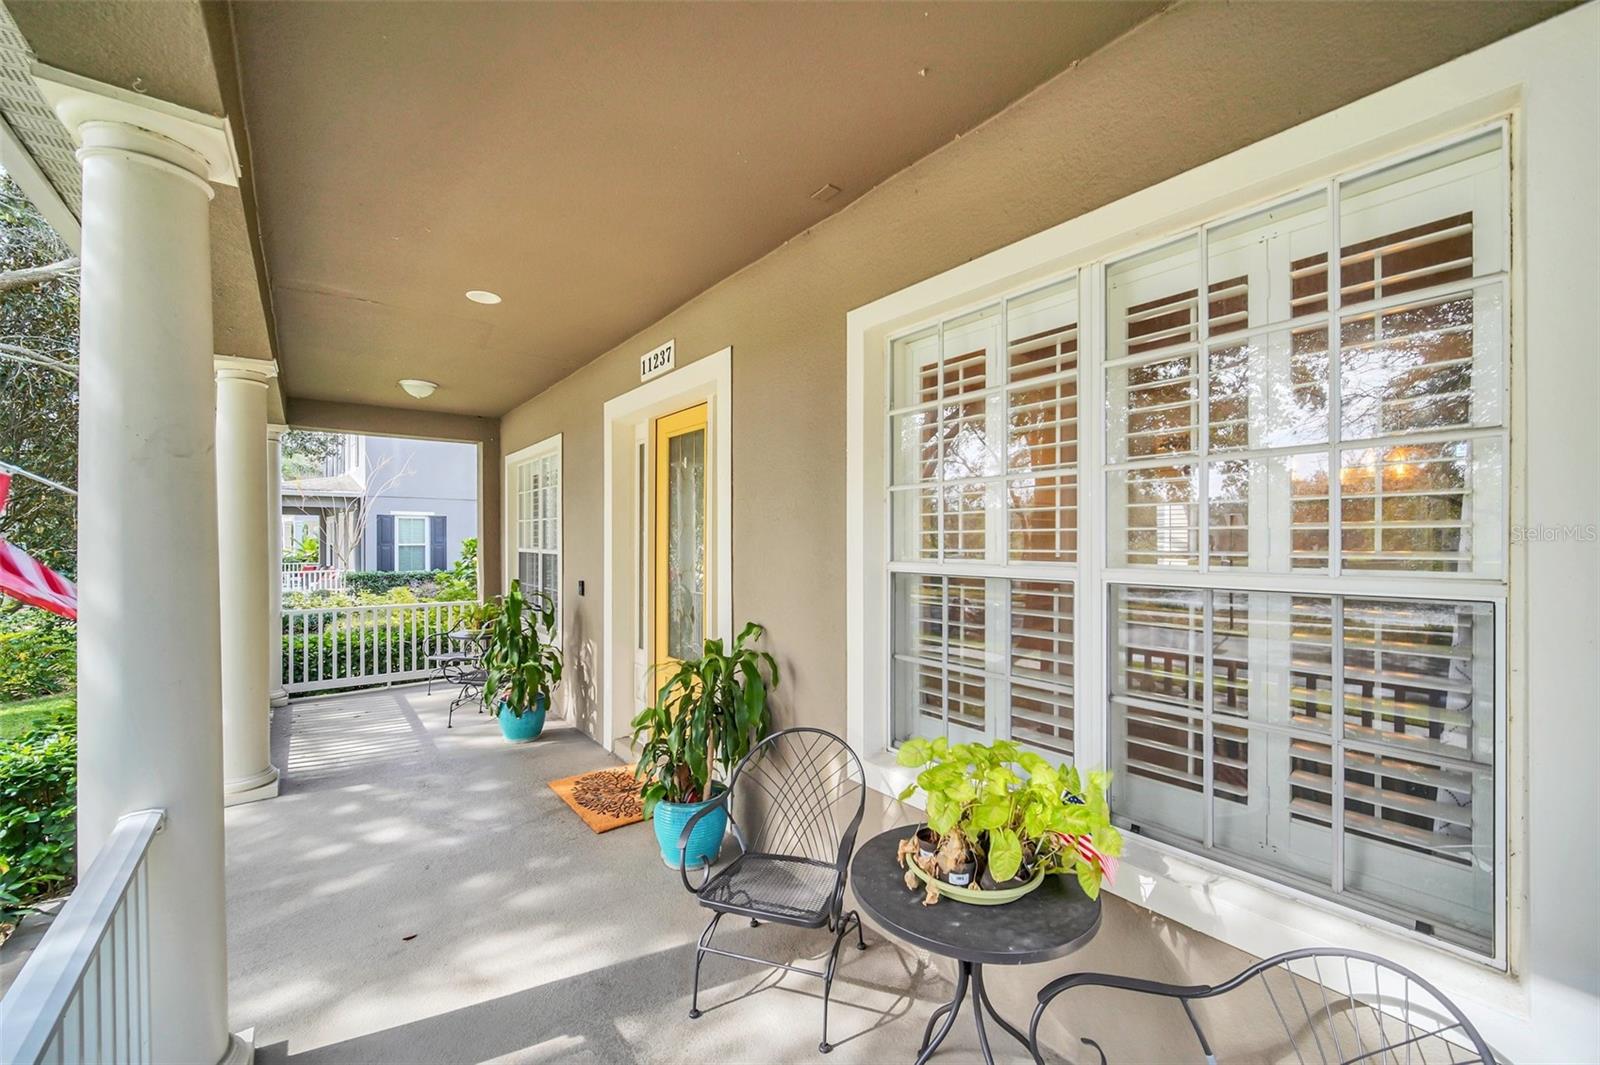
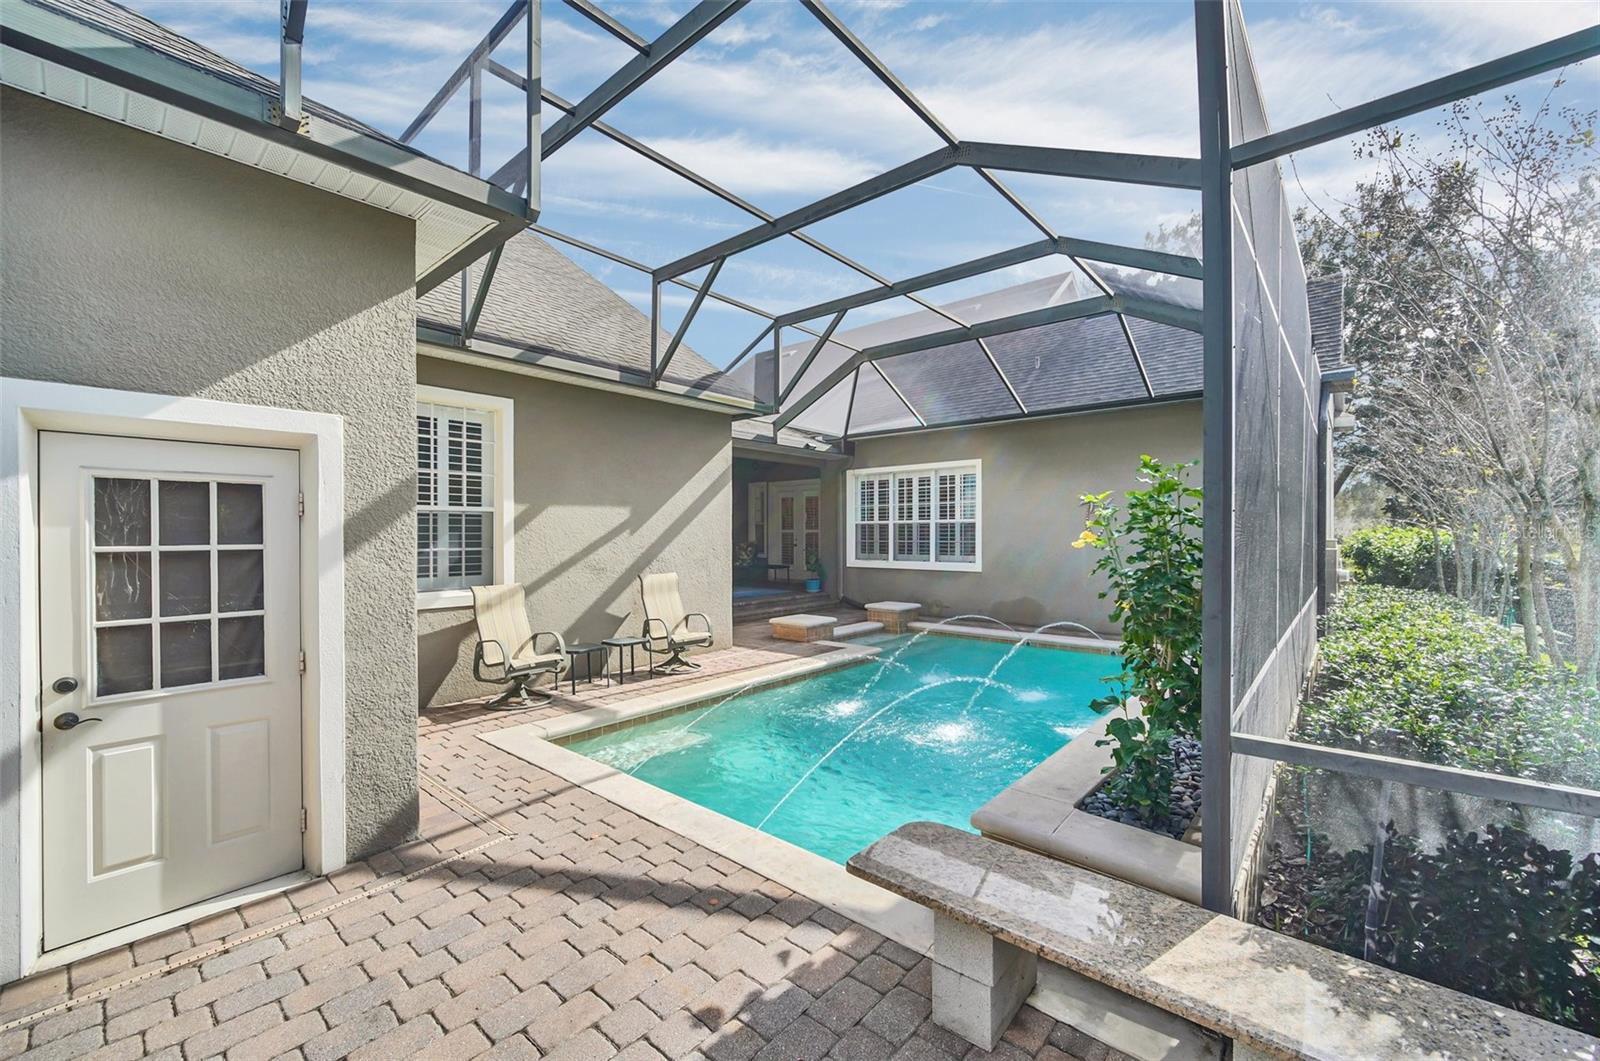
Wonderful waterfront pool home in the only guard gated community in Central Florida featuring a signature Jack Nicklaus design golf course. Enjoy the idyllic sunrises from the front porch overlooking the tranquil pond. You’ll love the flow in this home with an open feel enhanced by the 12’ ceilings and the numerous custom trim details and upgrades found throughout this home. Some of the outstanding features include a gourmet kitchen with custom cabinetry, stone counters and stainless steel appliances, numerous built-ins and closet organizers, plantation shutters, wood floors, and so much more. The upstairs bonus room can serve as a 5th bedroom with its own full bath and walk in closet or a separate common area for games or movies. The HVAC system was replaced 2 years ago as well. You get all this and the option of joining the Golden Bear Club featuring golf, tennis, club restaurant, and pool. There’s so much offer here for any style of living. You’re home!
/u.realgeeks.media/homesinorlando/NextHome-Neighborhood-Realty-Logo-Horizontal-OrangeOnWhite-Web-RGB.jpg)
Additional Information
- Taxes
- $8351
- Minimum Lease
- 8-12 Months
- HOA Fee
- $3,025
- HOA Payment Schedule
- Annually
- Maintenance Includes
- Guard - 24 Hour, Recreational Facilities
- Location
- In County, Sidewalk, Paved
- Community Features
- Association Recreation - Owned, Deed Restrictions, Gated Community - Guard, Golf Carts OK, Golf, Playground, Sidewalks, Special Community Restrictions, Golf Community
- Property Description
- Two Story
- Zoning
- P-D
- Interior Layout
- Built-in Features, Cathedral Ceiling(s), Ceiling Fans(s), Crown Molding, High Ceilings, Kitchen/Family Room Combo, Primary Bedroom Main Floor, Split Bedroom, Stone Counters, Walk-In Closet(s), Window Treatments
- Interior Features
- Built-in Features, Cathedral Ceiling(s), Ceiling Fans(s), Crown Molding, High Ceilings, Kitchen/Family Room Combo, Primary Bedroom Main Floor, Split Bedroom, Stone Counters, Walk-In Closet(s), Window Treatments
- Floor
- Bamboo, Carpet, Ceramic Tile
- Appliances
- Built-In Oven, Cooktop, Dishwasher, Disposal, Dryer, Electric Water Heater, Microwave, Refrigerator, Washer
- Utilities
- BB/HS Internet Available, Cable Connected, Electricity Connected, Natural Gas Connected, Phone Available, Street Lights, Underground Utilities
- Heating
- Electric
- Air Conditioning
- Central Air
- Fireplace Description
- Electric, Family Room
- Exterior Construction
- Block, Stucco
- Exterior Features
- French Doors, Irrigation System, Rain Gutters, Sidewalk
- Roof
- Shingle
- Foundation
- Slab
- Pool
- Private
- Pool Type
- In Ground, Screen Enclosure
- Garage Carport
- 3 Car Garage
- Garage Spaces
- 3
- Garage Features
- Garage Door Opener
- Elementary School
- Windermere Elem
- Middle School
- Bridgewater Middle
- High School
- Windermere High School
- Water Extras
- Boat Ramp - Private
- Water View
- Pond
- Water Access
- Lake - Chain of Lakes
- Water Frontage
- Pond
- Pets
- Allowed
- Pet Size
- Extra Large (101+ Lbs.)
- Flood Zone Code
- X
- Parcel ID
- 30-23-28-4080-08-080
- Legal Description
- KEENES POINTE UNIT 7 56/103 LOT 808
Listing courtesy of RE/MAX PRIME PROPERTIES. 407-347-4512
Selling Office: ONE STOP SERVICE REALTY INC.Mortgage Calculator
StellarMLS is the source of this information via Internet Data Exchange Program. All listing information is deemed reliable but not guaranteed and should be independently verified through personal inspection by appropriate professionals. Listings displayed on this website may be subject to prior sale or removal from sale. Availability of any listing should always be independently verified. Listing information is provided for consumer personal, non-commercial use, solely to identify potential properties for potential purchase. All other use is strictly prohibited and may violate relevant federal and state law. Data last updated on