506 Woodland Street, Orlando, FL 32806
- $660,000
- 3
- BD
- 2
- BA
- 1,710
- SqFt




- Sold Price
- $660,000
- List Price
- $649,900
- Status
- Sold
- Days on Market
- 5
- Closing Date
- Feb 29, 2024
- MLS#
- O6173450
- Property Style
- Single Family
- Architectural Style
- Bungalow
- Year Built
- 1948
- Bedrooms
- 3
- Bathrooms
- 2
- Living Area
- 1,710
- Lot Size
- 6,990
- Acres
- 0.16
- Total Acreage
- 0 to less than 1/4
- Legal Subdivision Name
- Lancaster Heights
- MLS Area Major
- Orlando/Delaney Park/Crystal Lake
Property Description
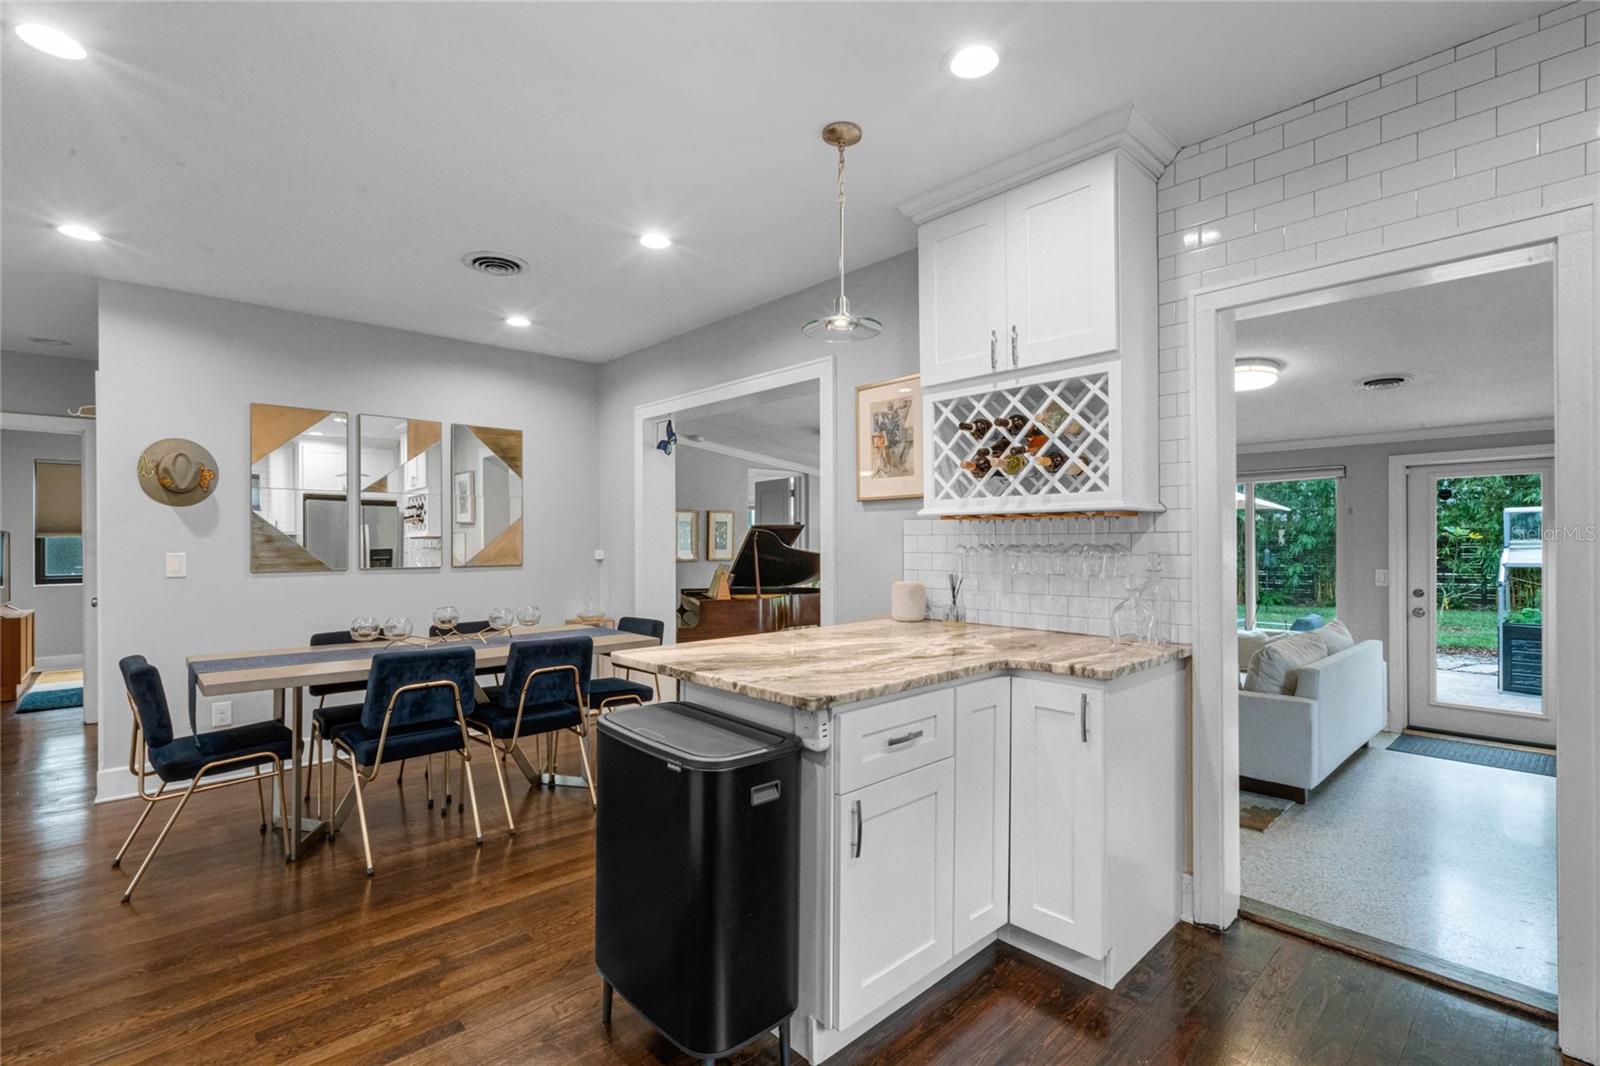
Welcome to this meticulously remodeled 1948 home in Lancaster Heights near Delaney Park. With three bedrooms, two baths and a detached single-car garage, this residence offers an ideal blend of vintage charm with its original wood floors and modern conveniences. Step inside to discover a seamless integration of old-world appeal and contemporary elegance. The home features a new roof, new HVAC, tankless water heater and Andersen windows and doors, ensuring durability and energy efficiency. The kitchen is a culinary haven with modern appliances, granite countertops and ample storage. Both baths have been tastefully updated, providing a spa-like retreat. Natural light floods the living spaces, creating an inviting atmosphere. Outside, the landscaped yard transforms the outdoor spaces into a private oasis for entertaining or family fun. Zoned for Blankner K-8 and Boone High School, this home is ideal for families seeking excellent educational opportunities. Don't miss the chance to own this fully remodeled gem in a prime location. Schedule a viewing today and envision the lifestyle that awaits you in this Lancaster Heights residence.
/u.realgeeks.media/homesinorlando/NextHome-Neighborhood-Realty-Logo-Horizontal-OrangeOnWhite-Web-RGB.jpg)
Additional Information
- Taxes
- $6027
- Minimum Lease
- 8-12 Months
- Location
- City Limits, Landscaped, Paved
- Community Features
- No Deed Restriction
- Property Description
- One Story
- Zoning
- R-1/T
- Interior Layout
- Ceiling Fans(s), Living Room/Dining Room Combo, Open Floorplan, Split Bedroom, Walk-In Closet(s), Window Treatments
- Interior Features
- Ceiling Fans(s), Living Room/Dining Room Combo, Open Floorplan, Split Bedroom, Walk-In Closet(s), Window Treatments
- Floor
- Ceramic Tile, Terrazzo, Wood
- Appliances
- Dishwasher, Disposal, Microwave, Range, Refrigerator, Washer
- Utilities
- Cable Connected, Electricity Connected, Sewer Connected, Street Lights, Water Connected
- Heating
- Central, Electric
- Air Conditioning
- Central Air
- Exterior Construction
- Block, Stucco
- Exterior Features
- Garden, Lighting, Private Mailbox
- Roof
- Shingle
- Foundation
- Crawlspace
- Pool
- No Pool
- Garage Carport
- 1 Car Garage
- Garage Spaces
- 1
- Garage Features
- Driveway, Garage Door Opener, On Street
- Garage Dimensions
- 17x23
- Elementary School
- Blankner Elem
- Middle School
- Blankner School (K-8)
- High School
- Boone High
- Pets
- Allowed
- Flood Zone Code
- X
- Parcel ID
- 01-23-29-4960-11-020
- Legal Description
- LANCASTER HEIGHTS H/77 LOT 2 BLK K
Listing courtesy of PREMIER SOTHEBYS INT'L REALTY. 407-480-5014
Selling Office: KELLER WILLIAMS REALTY AT THE PARKS.Mortgage Calculator
StellarMLS is the source of this information via Internet Data Exchange Program. All listing information is deemed reliable but not guaranteed and should be independently verified through personal inspection by appropriate professionals. Listings displayed on this website may be subject to prior sale or removal from sale. Availability of any listing should always be independently verified. Listing information is provided for consumer personal, non-commercial use, solely to identify potential properties for potential purchase. All other use is strictly prohibited and may violate relevant federal and state law. Data last updated on