3648 Sickle Street, Orlando, FL 32812
- $426,000
- 4
- BD
- 2
- BA
- 1,829
- SqFt






- Sold Price
- $426,000
- List Price
- $425,282
- Status
- Sold
- Days on Market
- 69
- Closing Date
- May 21, 2024
- MLS#
- O6173289
- Property Style
- Single Family
- Year Built
- 1999
- Bedrooms
- 4
- Bathrooms
- 2
- Living Area
- 1,829
- Lot Size
- 5,501
- Acres
- 0.13
- Total Acreage
- 0 to less than 1/4
- Legal Subdivision Name
- Crescent Park
- MLS Area Major
- Orlando/Conway / Belle Isle
Property Description
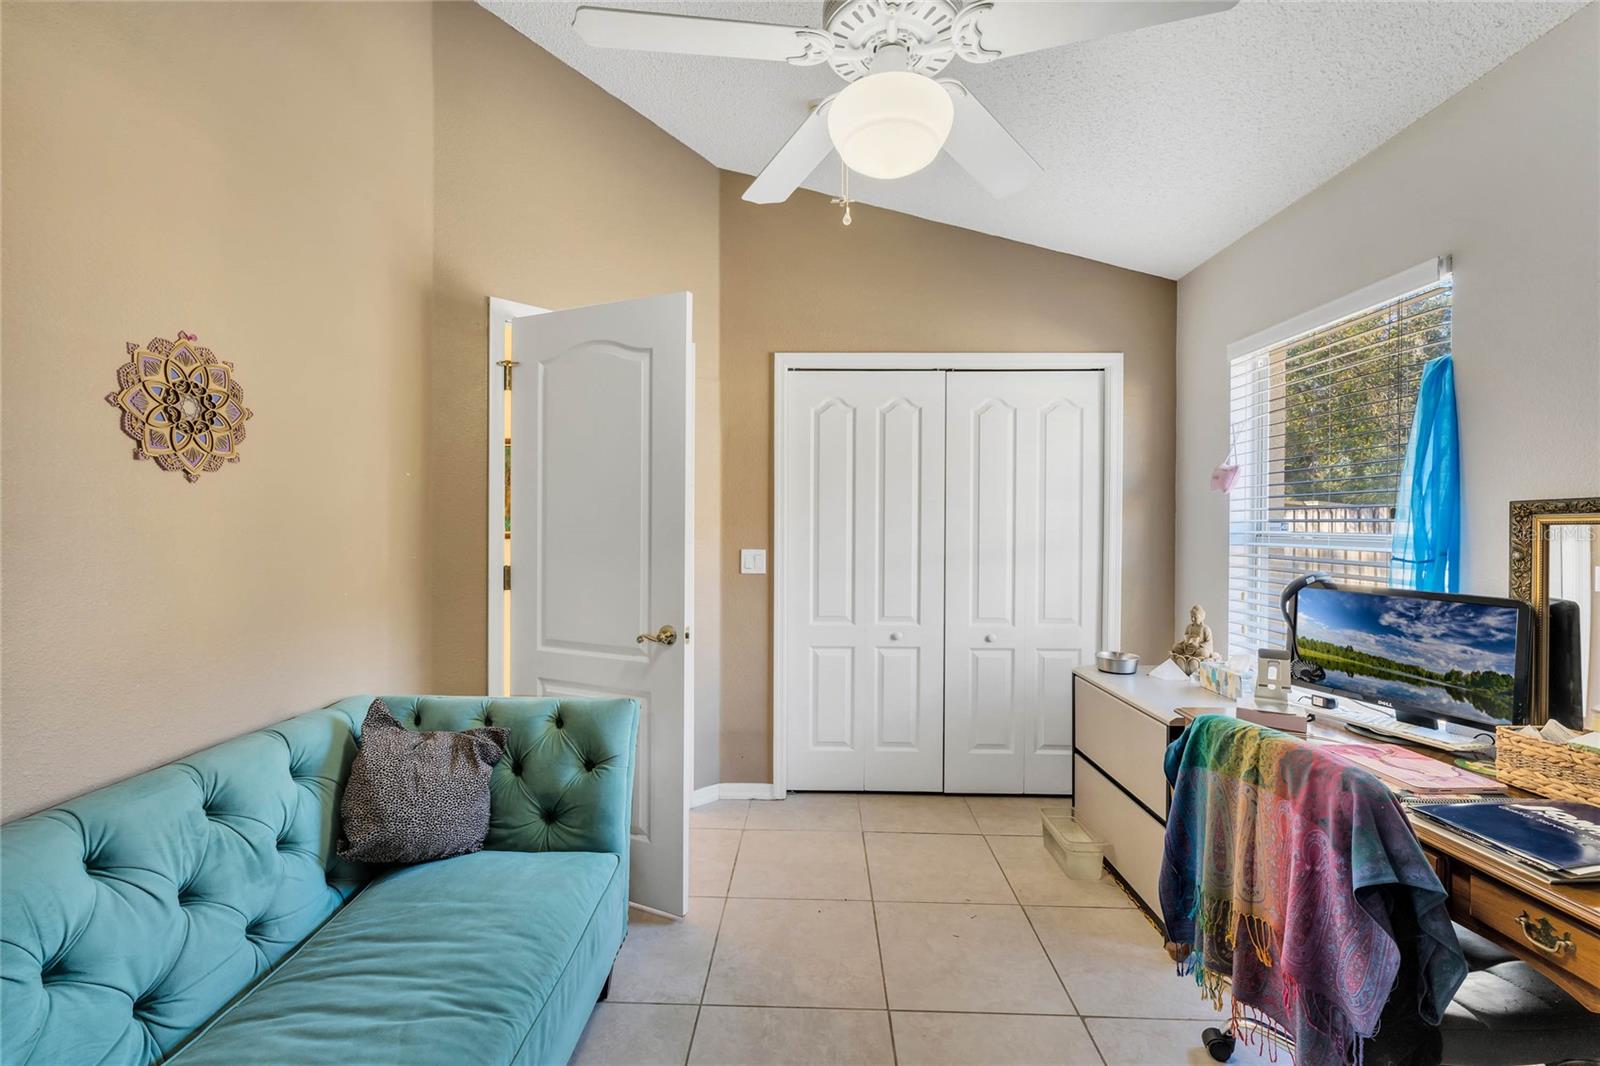
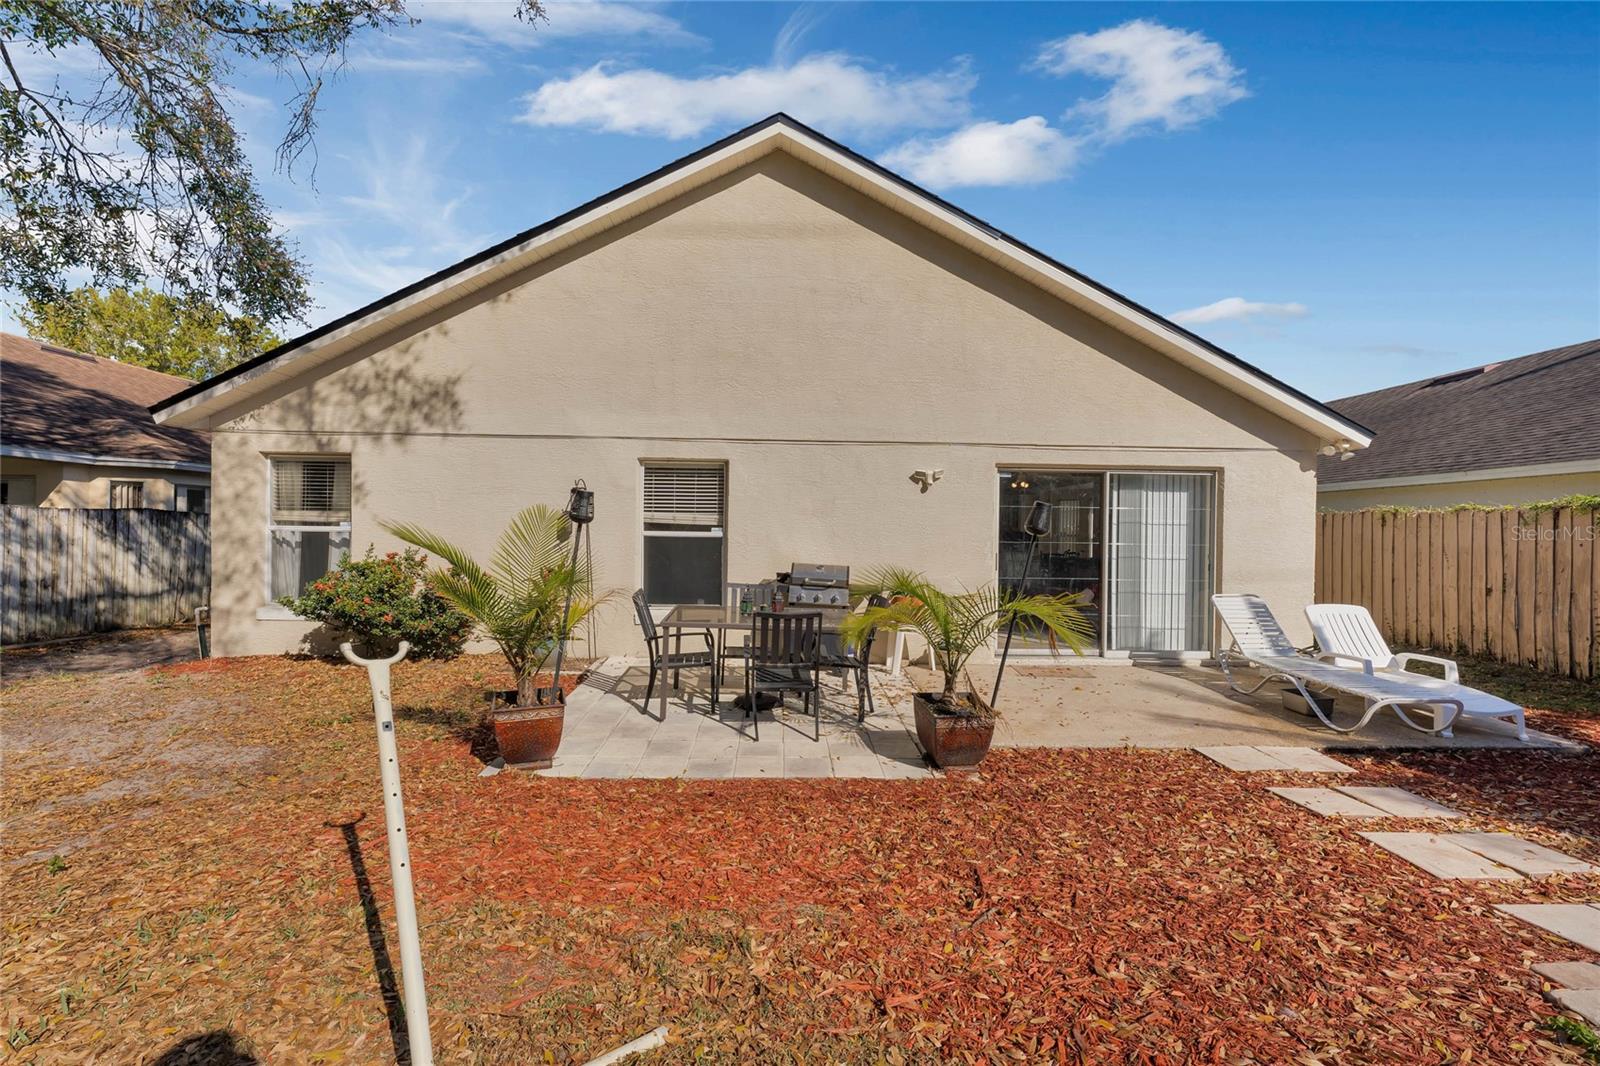
MOTIVATED SELLER! Welcome to your dream home in the heart of Conway/Belle Isle, where luxury meets comfort in this meticulously designed single-family residence. Boasting 4 bedrooms and 2 baths, this 1,829-square-foot gem is nestled in an exclusive gated community, providing both security and a sense of community. As you step inside, the open floor plan creates a warm and inviting atmosphere, perfect for family gatherings and entertaining friends. The split floor plan offers privacy, with the master suite secluded on one side, ensuring a tranquil retreat. Picture cozy evenings by the fireplace, creating lasting memories in the heart of your new home. This one-story beauty combines elegance with functionality, featuring a well-equipped kitchen, spacious bedrooms, and a 2-car garage. The fenced backyard provides a private oasis for outdoor activities and relaxation. Beyond the enchanting home, the surrounding area adds to its allure. Enjoy the convenience of being minutes away from restaurants, malls, and other amenities. Explore the nearby chain of lakes, perfect for waterfront activities and picturesque views. Nature enthusiasts will appreciate the proximity to parks, while frequent travelers will find the airport just a short drive away. Priced attractively at $463,862, well below the area's average of $497,506, this home represents an incredible opportunity to own a piece of paradise. Don't miss out on the chance to make this residence your own - where luxury, comfort, and convenience converge seamlessly. Your dream lifestyle awaits! 3D Walkthrough Tour - https://www.tourdrop.com/dtour/379459/Zillow-3D-MLS
/u.realgeeks.media/homesinorlando/NextHome-Neighborhood-Realty-Logo-Horizontal-OrangeOnWhite-Web-RGB.jpg)
Additional Information
- Taxes
- $3814
- Minimum Lease
- 7 Months
- HOA Fee
- $68
- HOA Payment Schedule
- Monthly
- Location
- City Limits, Near Public Transit, Sidewalk, Paved
- Community Features
- Gated Community - No Guard, No Deed Restriction
- Property Description
- One Story
- Zoning
- PD/AN
- Interior Layout
- Built-in Features, Cathedral Ceiling(s), Ceiling Fans(s), High Ceilings, Kitchen/Family Room Combo, Living Room/Dining Room Combo, Open Floorplan, Vaulted Ceiling(s), Walk-In Closet(s)
- Interior Features
- Built-in Features, Cathedral Ceiling(s), Ceiling Fans(s), High Ceilings, Kitchen/Family Room Combo, Living Room/Dining Room Combo, Open Floorplan, Vaulted Ceiling(s), Walk-In Closet(s)
- Floor
- Ceramic Tile
- Appliances
- Dishwasher, Dryer, Microwave, Range, Refrigerator, Washer
- Utilities
- BB/HS Internet Available, Cable Available, Electricity Connected, Public
- Heating
- Central
- Air Conditioning
- Central Air
- Fireplace Description
- Living Room, Wood Burning
- Exterior Construction
- Block, Stucco
- Exterior Features
- Irrigation System, Private Mailbox, Sliding Doors
- Roof
- Shingle
- Foundation
- Slab
- Pool
- No Pool
- Garage Carport
- 2 Car Garage
- Garage Spaces
- 2
- Elementary School
- Shenandoah Elem
- Middle School
- Conway Middle
- High School
- Oak Ridge High
- Pets
- Allowed
- Flood Zone Code
- X
- Parcel ID
- 29-23-30-1934-00-640
- Legal Description
- CRESCENT PARK PHASE 2 34/72 LOT 64
Listing courtesy of EXP REALTY LLC. 888-883-8509
Selling Office: CENTRIC REALTY SERVICES LLC.Mortgage Calculator
StellarMLS is the source of this information via Internet Data Exchange Program. All listing information is deemed reliable but not guaranteed and should be independently verified through personal inspection by appropriate professionals. Listings displayed on this website may be subject to prior sale or removal from sale. Availability of any listing should always be independently verified. Listing information is provided for consumer personal, non-commercial use, solely to identify potential properties for potential purchase. All other use is strictly prohibited and may violate relevant federal and state law. Data last updated on