1999 Summer Club Drive Unit 115, Oviedo, FL 32765
- $240,000
- 2
- BD
- 2
- BA
- 975
- SqFt




- Sold Price
- $240,000
- List Price
- $249,000
- Status
- Sold
- Days on Market
- 33
- Closing Date
- Mar 27, 2024
- MLS#
- O6173280
- Property Style
- Condo
- Architectural Style
- Contemporary
- Year Built
- 1998
- Bedrooms
- 2
- Bathrooms
- 2
- Living Area
- 975
- Lot Size
- 339
- Acres
- 0.01
- Total Acreage
- 0 to less than 1/4
- Building Name
- 1999
- Monthly Condo Fee
- 412
- Legal Subdivision Name
- Villas At Lakeside A Condo
- MLS Area Major
- Oviedo
Property Description
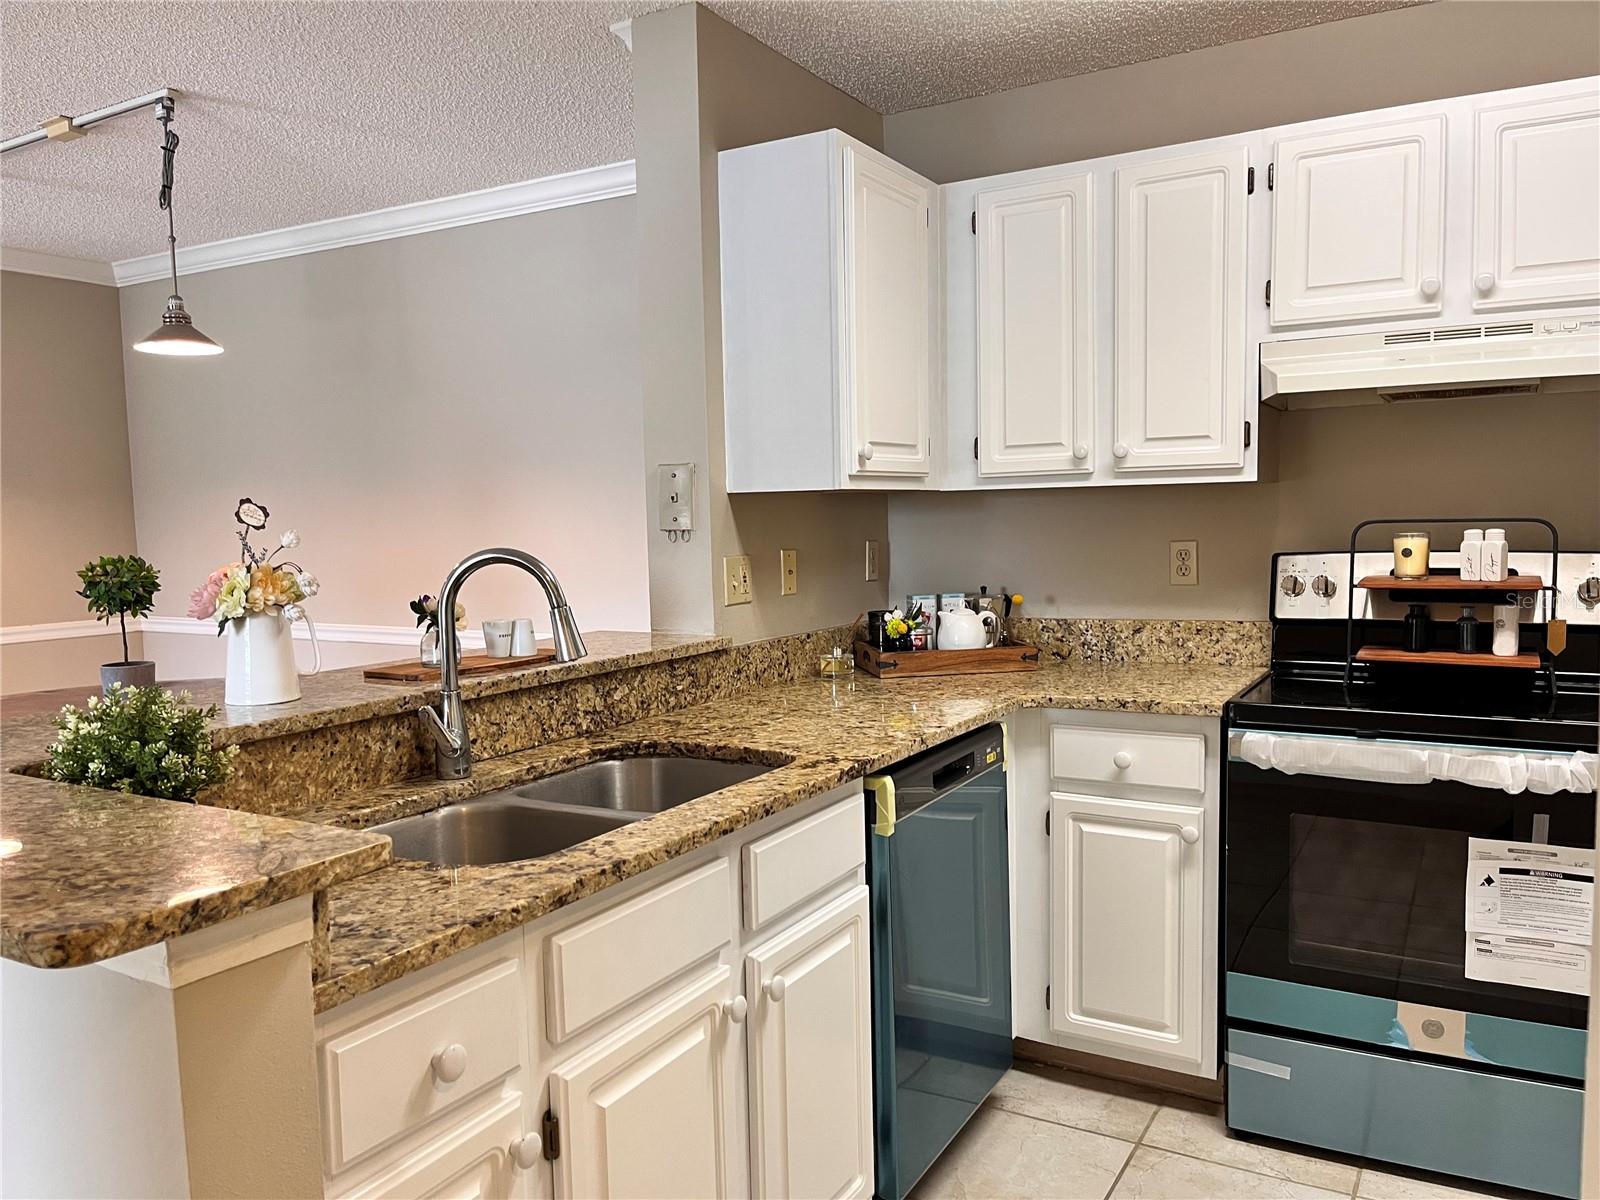
FRESH INTERIOR PAINT(JAN. 2024). KITCHEN CABINET RESURFACING(JAN. 2024). BRAND NEW GE STAINLESS DISHWASHER & OVEN IS INSTALLED (OCT. 2023). BRAND NEW WATER HEATER IS INSTALLED. (OCT. 2023). CUL-DE-SAC AND PLENTY OF PARKING SPACES AND NO REAR NEIGHBORS FACED. This sought after waterfront 2 bedroom 2 bathroom condo in Oviedo is ready to move in. It is the end unit and is located on the first floor. All tiles throughout and NO carpets! Spacious bedrooms and WALK-IN closets. A laundry room is inside of the condo and all appliances (Washer, Dryer, Refrigerator) are included. The HOA dues include water, sewer, trash, and exterior maintenance. The community features a pool, tennis court, playground, and fitness center. It's near popular highways, the Oviedo Mall, Seminole County Nature trails and parks, restaurants, and UCF. There are also plenty of parking spaces available here.
/u.realgeeks.media/homesinorlando/NextHome-Neighborhood-Realty-Logo-Horizontal-OrangeOnWhite-Web-RGB.jpg)
Additional Information
- Taxes
- $938
- Minimum Lease
- 1-2 Years
- HOA Payment Schedule
- Monthly
- Maintenance Includes
- Pool, Insurance, Maintenance Structure, Maintenance Grounds, Sewer, Trash, Water
- Condo Fees
- $412
- Condo Fees Term
- Monthly
- Location
- Cul-De-Sac, Paved
- Community Features
- Clubhouse, Community Mailbox, Fitness Center, Playground, Pool, Sidewalks, Tennis Courts, No Deed Restriction
- Property Description
- Three+ Story
- Zoning
- RES
- Interior Layout
- Ceiling Fans(s), Open Floorplan, Thermostat
- Interior Features
- Ceiling Fans(s), Open Floorplan, Thermostat
- Floor
- Ceramic Tile
- Appliances
- Built-In Oven, Cooktop, Dishwasher, Disposal, Dryer, Electric Water Heater, Refrigerator, Washer
- Utilities
- Cable Available, Electricity Available, Sewer Available
- Heating
- Central, Electric
- Air Conditioning
- Central Air
- Exterior Construction
- Stucco
- Exterior Features
- Storage
- Roof
- Shingle
- Foundation
- Slab
- Pool
- Community
- Garage Features
- On Street
- Elementary School
- Rainbow Elementary
- Middle School
- Tuskawilla Middle
- High School
- Lake Howell High
- Water View
- Pond
- Water Access
- Pond
- Water Frontage
- Pond
- Pets
- Allowed
- Max Pet Weight
- 75
- Floor Number
- 1
- Flood Zone Code
- X
- Parcel ID
- 20-21-31-505-1300-1150
- Legal Description
- BLDG 13 UNIT 115 VILLAS AT LAKESIDE A CONDOMINIUM ORB 6297 PG 1244
Listing courtesy of ONE STOP SERVICE REALTY INC. 407-739-6379
Selling Office: EXP REALTY LLC.Mortgage Calculator
StellarMLS is the source of this information via Internet Data Exchange Program. All listing information is deemed reliable but not guaranteed and should be independently verified through personal inspection by appropriate professionals. Listings displayed on this website may be subject to prior sale or removal from sale. Availability of any listing should always be independently verified. Listing information is provided for consumer personal, non-commercial use, solely to identify potential properties for potential purchase. All other use is strictly prohibited and may violate relevant federal and state law. Data last updated on