11025 Suspense Drive, Winter Garden, FL 34787
- $415,000
- 3
- BD
- 3
- BA
- 1,615
- SqFt






- Sold Price
- $415,000
- List Price
- $420,000
- Status
- Sold
- Days on Market
- 4
- Closing Date
- Feb 29, 2024
- MLS#
- O6173269
- Property Style
- Townhouse
- Year Built
- 2017
- Bedrooms
- 3
- Bathrooms
- 3
- Baths Half
- 1
- Living Area
- 1,615
- Lot Size
- 3,081
- Acres
- 0.07
- Total Acreage
- 0 to less than 1/4
- Building Name
- N/A
- Legal Subdivision Name
- Storey Grove Ph 1b-1
- MLS Area Major
- Winter Garden/Oakland
Property Description
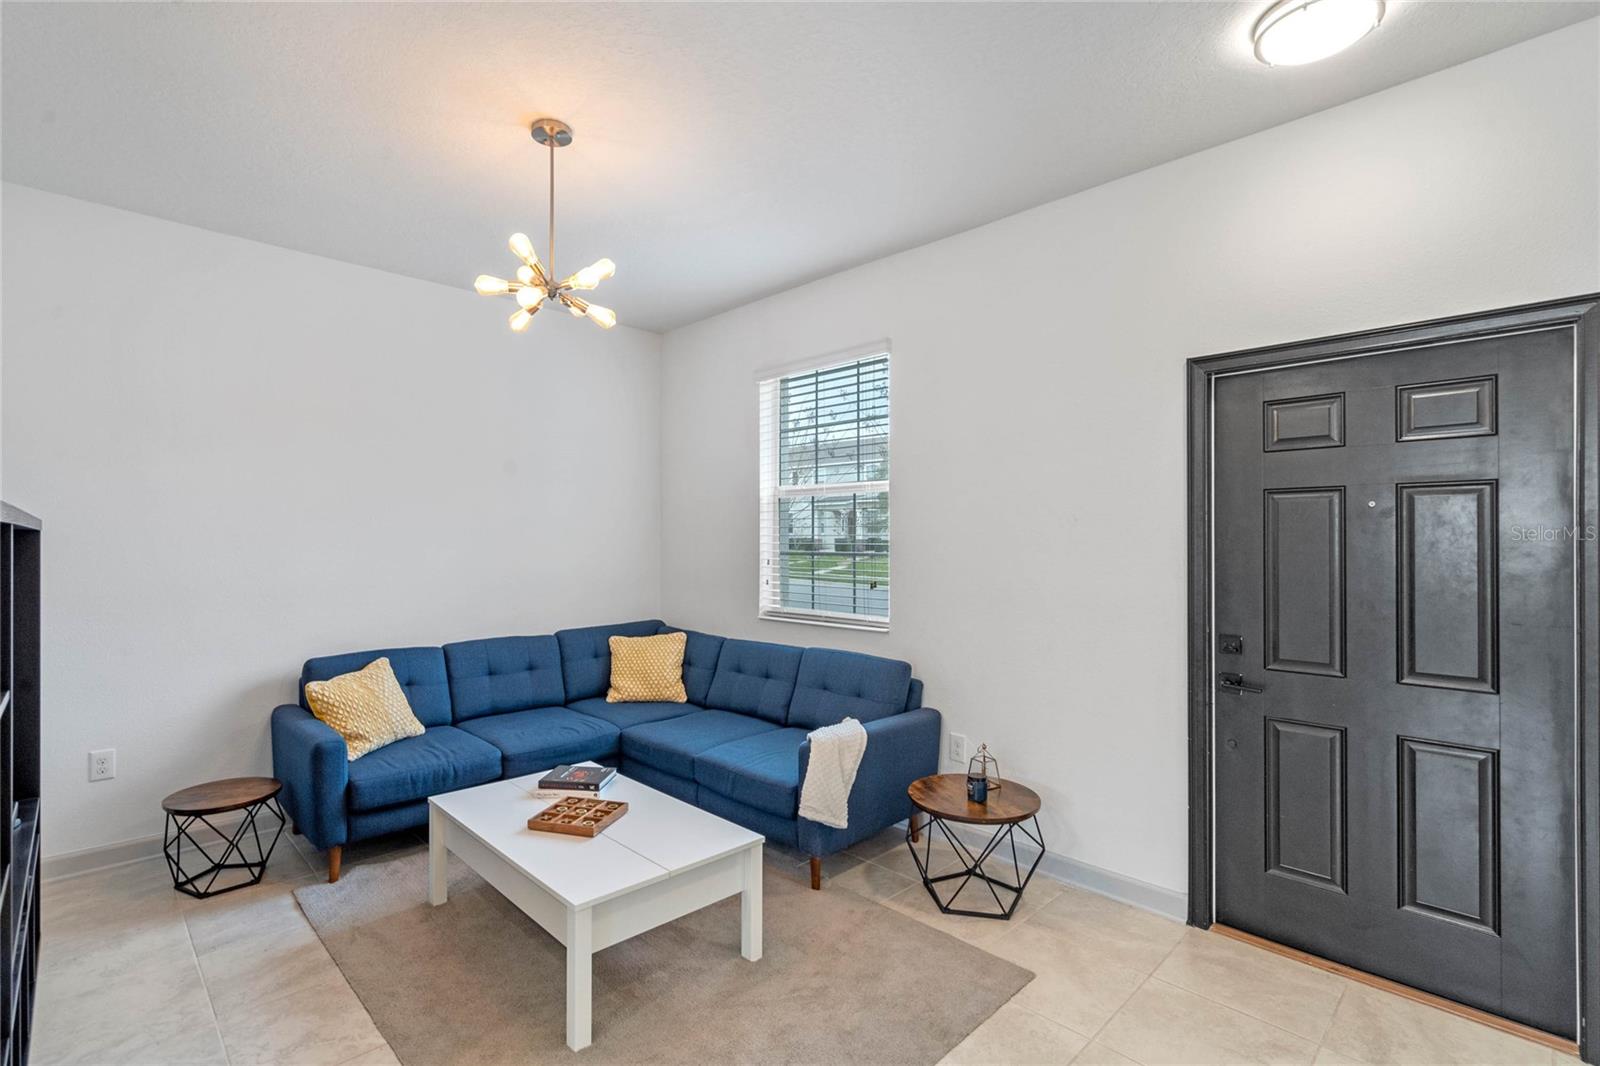
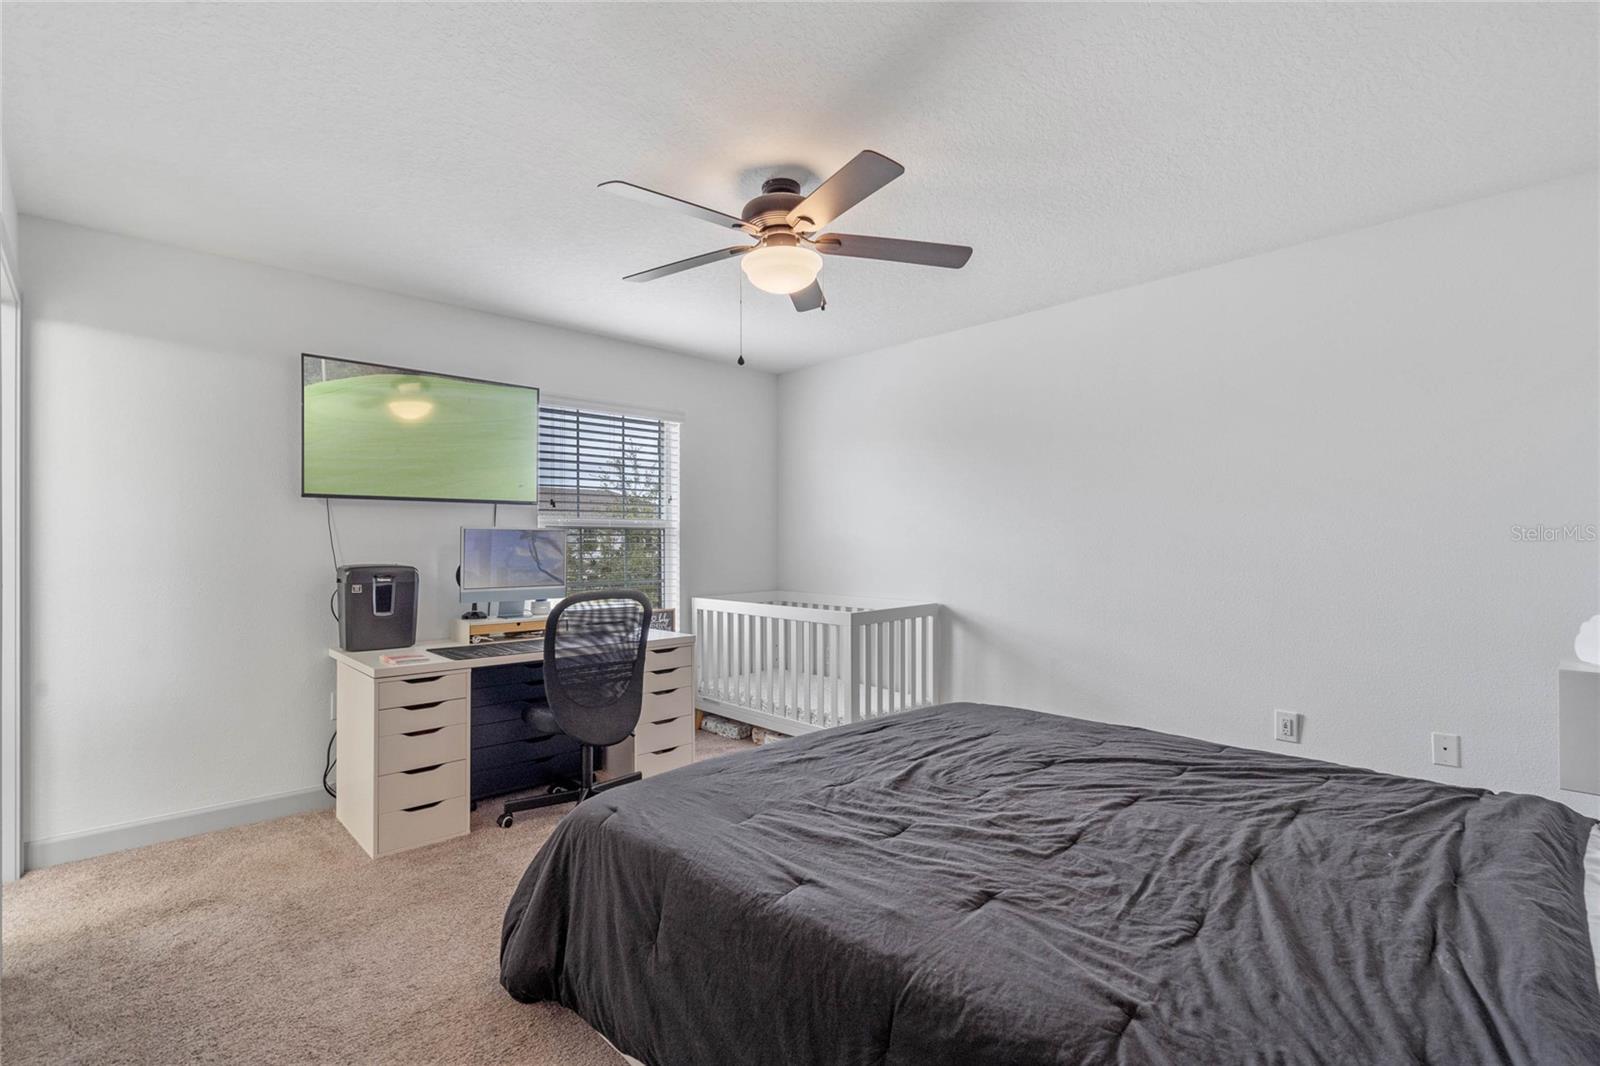
Introducing the Wilshire townhome conveniently located in the Storey Grove Community, of Winter Garden! This elegant two-story home offers three spacious bedrooms, two and a half bathrooms, and a private two-car garage. Enjoy the convenience of an open concept living and dining area, a laundry room with washer and dryer, and a fully equipped kitchen that leads to an oversized paver patio. The luxurious master suite on the upper level features a spa-inspired bathroom and a spacious walk-in closet. This home features stainless steel appliances, quartz countertops, and more already included! Why wait to build? The Storey Grove Community is built on the pillars of Nature, Health, Story, and Home which helps to create a vibrant community. Enjoy a variety of amenities including basketball courts, a clubhouse, fitness center, conservation areas, picnic areas, parks, playgrounds, ponds, a resort-style swimming pool, a tot lot, and walking trails. Conveniently situated near Hamlin Town Center, downtown Winter Garden, and the nearby Disney attractions, this property offers a refreshed lifestyle with easy access to local amenities and entertainment. Don't miss the opportunity to see this home - schedule your appointment today!
/u.realgeeks.media/homesinorlando/NextHome-Neighborhood-Realty-Logo-Horizontal-OrangeOnWhite-Web-RGB.jpg)
Additional Information
- Taxes
- $3512
- Minimum Lease
- 1-2 Years
- Hoa Fee
- $253
- HOA Payment Schedule
- Monthly
- Maintenance Includes
- Pool, Escrow Reserves Fund, Maintenance Structure, Maintenance Grounds, Recreational Facilities
- Community Features
- Fitness Center, Park, Playground, Pool, Sidewalks, No Deed Restriction
- Property Description
- Two Story
- Zoning
- P-D
- Interior Layout
- In Wall Pest System, Kitchen/Family Room Combo, Open Floorplan, Solid Surface Counters, Solid Wood Cabinets, Thermostat, Walk-In Closet(s)
- Interior Features
- In Wall Pest System, Kitchen/Family Room Combo, Open Floorplan, Solid Surface Counters, Solid Wood Cabinets, Thermostat, Walk-In Closet(s)
- Floor
- Carpet, Ceramic Tile
- Appliances
- Dishwasher, Disposal, Dryer, Electric Water Heater, Microwave, Range, Refrigerator, Washer
- Utilities
- Cable Available, Electricity Connected, Fiber Optics, Sewer Connected, Street Lights, Underground Utilities
- Heating
- Central, Electric
- Air Conditioning
- Central Air
- Exterior Construction
- Stucco
- Exterior Features
- Sidewalk
- Roof
- Shingle
- Foundation
- Slab
- Pool
- Community
- Garage Carport
- 2 Car Garage
- Garage Spaces
- 2
- Elementary School
- Water Spring Elementary
- Middle School
- Water Spring Middle
- High School
- Horizon High School
- Pets
- Allowed
- Flood Zone Code
- X
- Parcel ID
- 17-24-27-7172-00-490
- Legal Description
- STOREY GROVE PHASE 1B-1 90/144 LOT 49
Listing courtesy of RE/MAX REALTEC GROUP. 407-818-1100
Selling Office: SCATES REALTY & INVESTMENT PRO.Mortgage Calculator
StellarMLS is the source of this information via Internet Data Exchange Program. All listing information is deemed reliable but not guaranteed and should be independently verified through personal inspection by appropriate professionals. Listings displayed on this website may be subject to prior sale or removal from sale. Availability of any listing should always be independently verified. Listing information is provided for consumer personal, non-commercial use, solely to identify potential properties for potential purchase. All other use is strictly prohibited and may violate relevant federal and state law. Data last updated on