4089 Silverstream Terrace, Sanford, FL 32771
- $410,000
- 4
- BD
- 2
- BA
- 1,846
- SqFt





- Sold Price
- $410,000
- List Price
- $410,000
- Status
- Sold
- Days on Market
- 4
- Closing Date
- Feb 29, 2024
- MLS#
- O6173262
- Property Style
- Single Family
- Year Built
- 2021
- Bedrooms
- 4
- Bathrooms
- 2
- Living Area
- 1,846
- Lot Size
- 5,749
- Acres
- 0.13
- Total Acreage
- 0 to less than 1/4
- Legal Subdivision Name
- Riverbend At Cameron Heights
- MLS Area Major
- Sanford/Lake Forest
Property Description
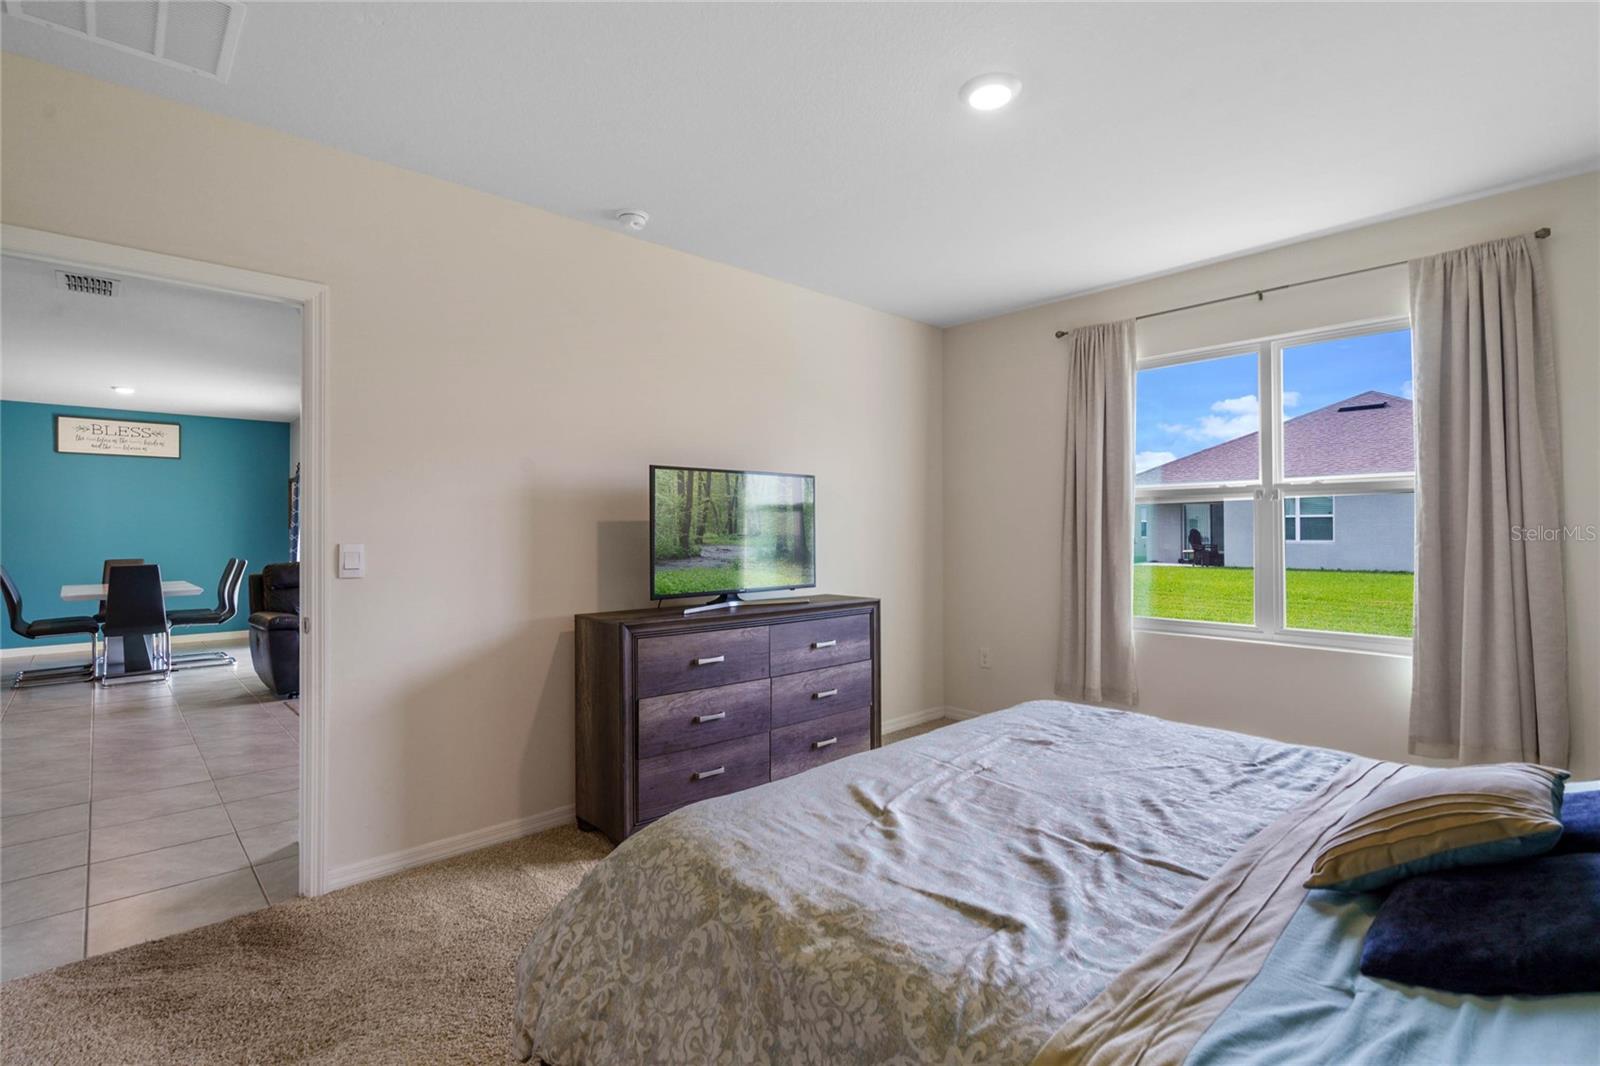
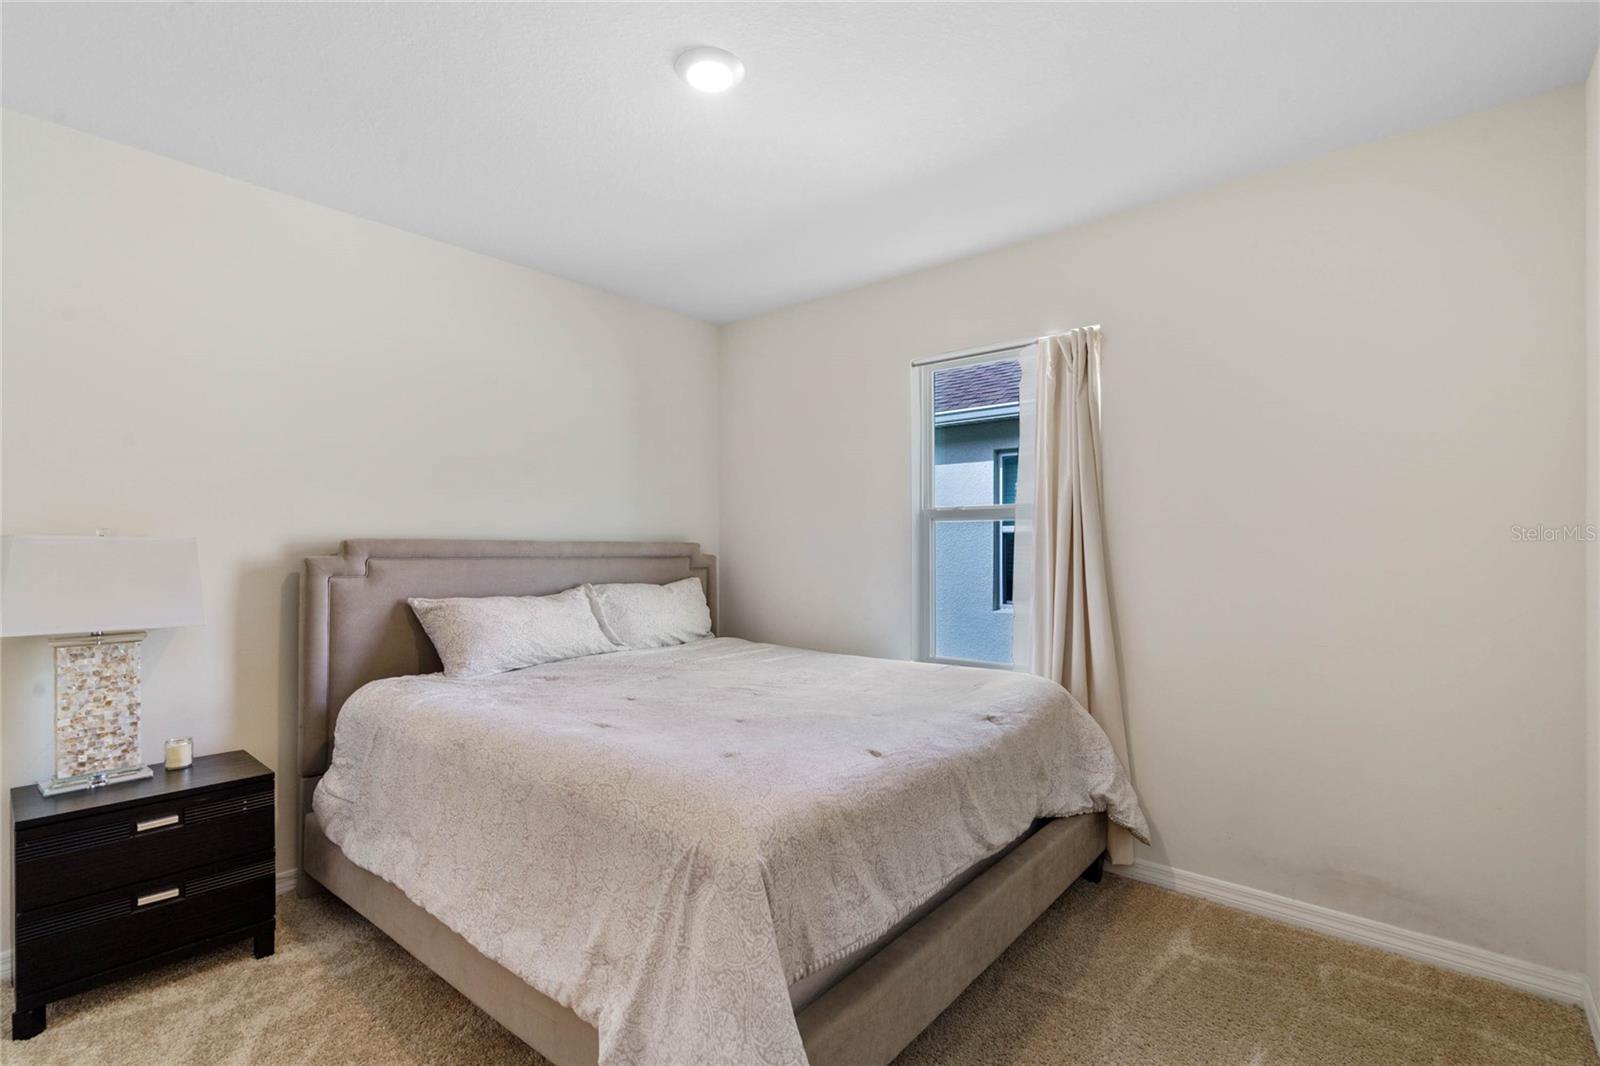
Welcome to your future home – located only 13 minutes away from Downtown Sanford, a beautiful 4-bedroom, 2-bathroom newer construction home that is ready for you to move in and make unforgettable memories! Built in 2021, the interiors are thoughtfully designed, featuring white cabinets and exquisite granite countertops in both the kitchen and bathrooms. This home also features a large sliding doors offering natural light and views of the backyard. But the allure of this property extends beyond only that. The open floorplan allows for the perfect hosting and entertaining space especially in the kitchen, dining and living room area. Discover the Riverbend community that enhances your lifestyle with a resort-style pool, inviting you to relax and unwind under the sun. The community also offers a tot lot and offers an enjoyable space for outdoor activities. So many convenient developments are coming to the area, so this is the perfect time to call this house...home! Come see it for yourself!!
/u.realgeeks.media/homesinorlando/NextHome-Neighborhood-Realty-Logo-Horizontal-OrangeOnWhite-Web-RGB.jpg)
Additional Information
- Taxes
- $4876
- Minimum Lease
- 8-12 Months
- HOA Fee
- $216
- HOA Payment Schedule
- Quarterly
- Community Features
- No Deed Restriction
- Property Description
- One Story
- Zoning
- PD
- Interior Layout
- Eat-in Kitchen, Open Floorplan, Primary Bedroom Main Floor, Solid Wood Cabinets, Thermostat, Walk-In Closet(s)
- Interior Features
- Eat-in Kitchen, Open Floorplan, Primary Bedroom Main Floor, Solid Wood Cabinets, Thermostat, Walk-In Closet(s)
- Floor
- Carpet, Tile
- Appliances
- Dishwasher, Disposal, Dryer, Refrigerator, Washer
- Utilities
- Cable Connected, Electricity Connected, Sewer Connected, Water Connected
- Heating
- Electric
- Air Conditioning
- Central Air
- Exterior Construction
- Block, Stucco
- Exterior Features
- Sidewalk, Sliding Doors
- Roof
- Shingle
- Foundation
- Slab
- Pool
- No Pool
- Garage Carport
- 2 Car Garage
- Garage Spaces
- 2
- Elementary School
- Midway Elementary
- Middle School
- Millennium Middle
- High School
- Seminole High
- Pets
- Allowed
- Flood Zone Code
- X
- Parcel ID
- 33-19-31-5VH-0000-0530
- Legal Description
- LOT 53 RIVERBEND AT CAMERON HEIGHTS PLAT BOOK 83 PAGES 31-38
Listing courtesy of EXP REALTY LLC. 407-476-4127
Selling Office: CHARLES RUTENBERG REALTY ORLANDO.Mortgage Calculator
StellarMLS is the source of this information via Internet Data Exchange Program. All listing information is deemed reliable but not guaranteed and should be independently verified through personal inspection by appropriate professionals. Listings displayed on this website may be subject to prior sale or removal from sale. Availability of any listing should always be independently verified. Listing information is provided for consumer personal, non-commercial use, solely to identify potential properties for potential purchase. All other use is strictly prohibited and may violate relevant federal and state law. Data last updated on