1419 Oakley Street, Orlando, FL 32806
- $685,000
- 3
- BD
- 2
- BA
- 1,607
- SqFt






- Sold Price
- $685,000
- List Price
- $699,500
- Status
- Sold
- Days on Market
- 55
- Closing Date
- Apr 16, 2024
- MLS#
- O6173242
- Property Style
- Single Family
- Architectural Style
- Ranch
- Year Built
- 1954
- Bedrooms
- 3
- Bathrooms
- 2
- Living Area
- 1,607
- Lot Size
- 9,337
- Acres
- 0.21
- Total Acreage
- 0 to less than 1/4
- Legal Subdivision Name
- Lancaster Park
- MLS Area Major
- Orlando/Delaney Park/Crystal Lake
Property Description
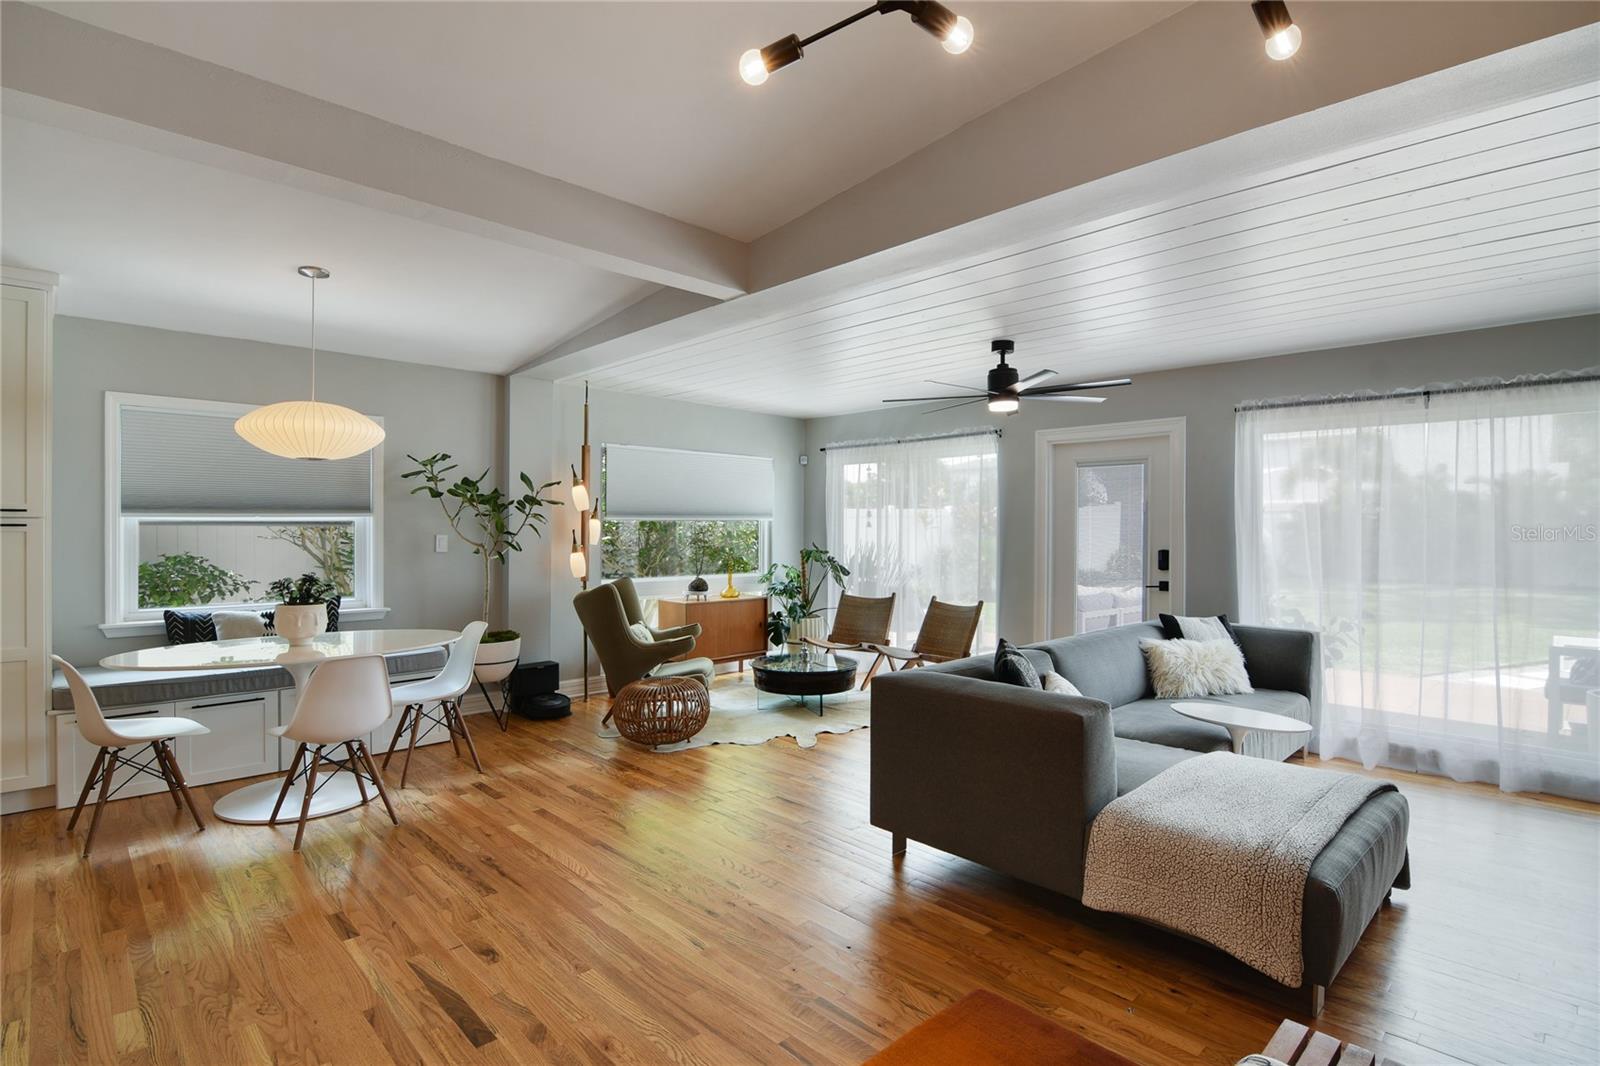
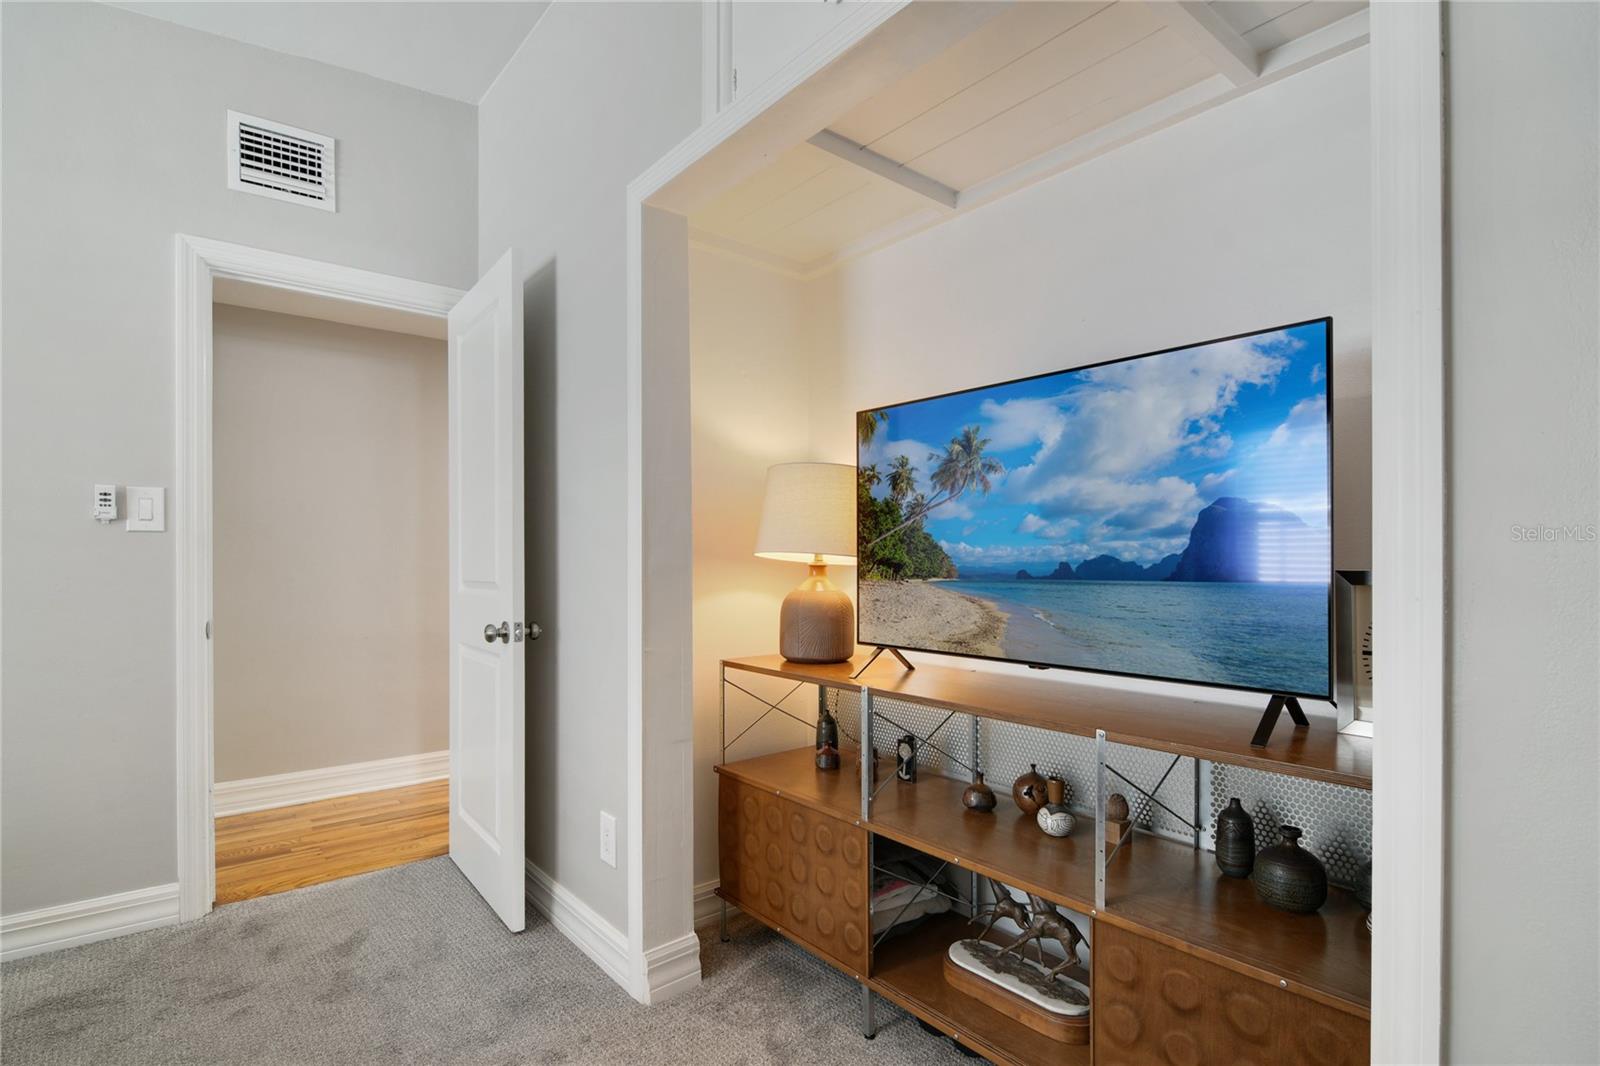
Charming Mid-Century Modern Retreat in the Heart of Orlando Welcome to 1419 Oakley St., a stunning residence nestled in the desirable Orlando neighborhood of Lancaster Park. This home boasts a plethora of upgrades and renovations, making it a true gem in the local real estate market. Property Highlights: 1. Location: Situated in the heart of Orlando, this property offers the perfect blend of urban convenience and suburban tranquility. 2. Owners have re-imagined this home in the last year to a designer style sophistication. 3. Newly Remodeled Kitchen: The kitchen has been tastefully remodeled with all-new features, including modern tile, granite waterfall countertops, deep stainless steel sink, and custom walnut floating shelves. It's a chef's dream come true! 4. New Appliances: Benefit from brand-new appliances, including a fridge, stove/vent, and microwave drawer, ensuring your kitchen is equipped for culinary excellence. 5. Luxurious Bathrooms: Both the primary and guest bathrooms have been completely updated. The primary bathroom features a walk-in glass shower enclosure, a stand-alone soaker bathtub, custom floating walnut vanities, and more. 6. Energy-Efficient Upgrades: From a new electric water heater to updated electric wires, this home is energy-efficient and ready for modern living. 7. Hardwood Floors: The hardwood floors have been refinished and seamlessly blended into the kitchen area, creating a cohesive and inviting living space. 8. Outdoor Paradise: The outdoor space is perfect for relaxation and entertainment, featuring an updated watering system, front and backyard sprinklers, and lush landscaping. 9. Convenient Upgrades: Other noteworthy upgrades include a new washer & dryer stackable unit. , Updated lighting fixtures in the living room, and dining area, and four new ceiling fans in all the bedrooms throughout the house. Plush new carpeting in all three bedrooms. Additional Information: · Year of Upgrades: Various upgrades completed since the original purchase. · Immaculate Condition: This home has been meticulously maintained and is move-in ready. Don't miss the opportunity to make this beautifully upgraded Orlando residence your own. Contact us today to schedule a showing and experience the comfort and luxury of 1419 Oakley St. firsthand.
/u.realgeeks.media/homesinorlando/NextHome-Neighborhood-Realty-Logo-Horizontal-OrangeOnWhite-Web-RGB.jpg)
Additional Information
- Taxes
- $9063
- Minimum Lease
- No Minimum
- Location
- City Limits, Level, Sidewalk
- Community Features
- No Deed Restriction
- Property Description
- One Story
- Zoning
- R-1/T
- Interior Layout
- Built-in Features, Ceiling Fans(s), Living Room/Dining Room Combo, Open Floorplan, Primary Bedroom Main Floor, Solid Wood Cabinets, Stone Counters, Thermostat, Walk-In Closet(s)
- Interior Features
- Built-in Features, Ceiling Fans(s), Living Room/Dining Room Combo, Open Floorplan, Primary Bedroom Main Floor, Solid Wood Cabinets, Stone Counters, Thermostat, Walk-In Closet(s)
- Floor
- Carpet, Ceramic Tile, Wood
- Appliances
- Dishwasher, Exhaust Fan, Range
- Utilities
- BB/HS Internet Available, Cable Available, Cable Connected, Electricity Available, Electricity Connected, Public, Sewer Available, Sewer Connected, Street Lights, Water Available, Water Connected
- Heating
- Central, Electric
- Air Conditioning
- Central Air
- Exterior Construction
- Block
- Exterior Features
- Irrigation System, Sidewalk
- Roof
- Other
- Foundation
- Slab
- Pool
- Private
- Pool Type
- Above Ground, Auto Cleaner, Vinyl
- Garage Carport
- 1 Car Carport
- Garage Features
- Covered, Driveway, Parking Pad
- Elementary School
- Blankner Elem
- Middle School
- Blankner School (K-8)
- High School
- Boone High
- Fences
- Fenced
- Flood Zone Code
- X
- Parcel ID
- 01-23-29-0000-00-047
- Legal Description
- BEG 345 FT N & 390 FT W OF SE COR OF NE1/4 OF NE1/4 RUN W 65.3 FT N 143 FT E 65.5 FT S 143 FT TO POB IN SEC 01-23-29
Listing courtesy of CHARLES RUTENBERG REALTY ORLANDO. 407-622-2122
Selling Office: ALL REAL ESTATE & INVESTMENTS.Mortgage Calculator
StellarMLS is the source of this information via Internet Data Exchange Program. All listing information is deemed reliable but not guaranteed and should be independently verified through personal inspection by appropriate professionals. Listings displayed on this website may be subject to prior sale or removal from sale. Availability of any listing should always be independently verified. Listing information is provided for consumer personal, non-commercial use, solely to identify potential properties for potential purchase. All other use is strictly prohibited and may violate relevant federal and state law. Data last updated on