1526 Katie Cove, Sanford, FL 32771
- $1,100,000
- 7
- BD
- 5
- BA
- 5,114
- SqFt






- Sold Price
- $1,100,000
- List Price
- $1,100,000
- Status
- Sold
- Days on Market
- 5
- Closing Date
- Mar 28, 2024
- MLS#
- O6173188
- Property Style
- Single Family
- Architectural Style
- Mediterranean
- Year Built
- 2015
- Bedrooms
- 7
- Bathrooms
- 5
- Living Area
- 5,114
- Lot Size
- 9,748
- Acres
- 0.22
- Total Acreage
- 0 to less than 1/4
- Legal Subdivision Name
- Pearl Lake Estates
- MLS Area Major
- Sanford/Lake Forest
Property Description
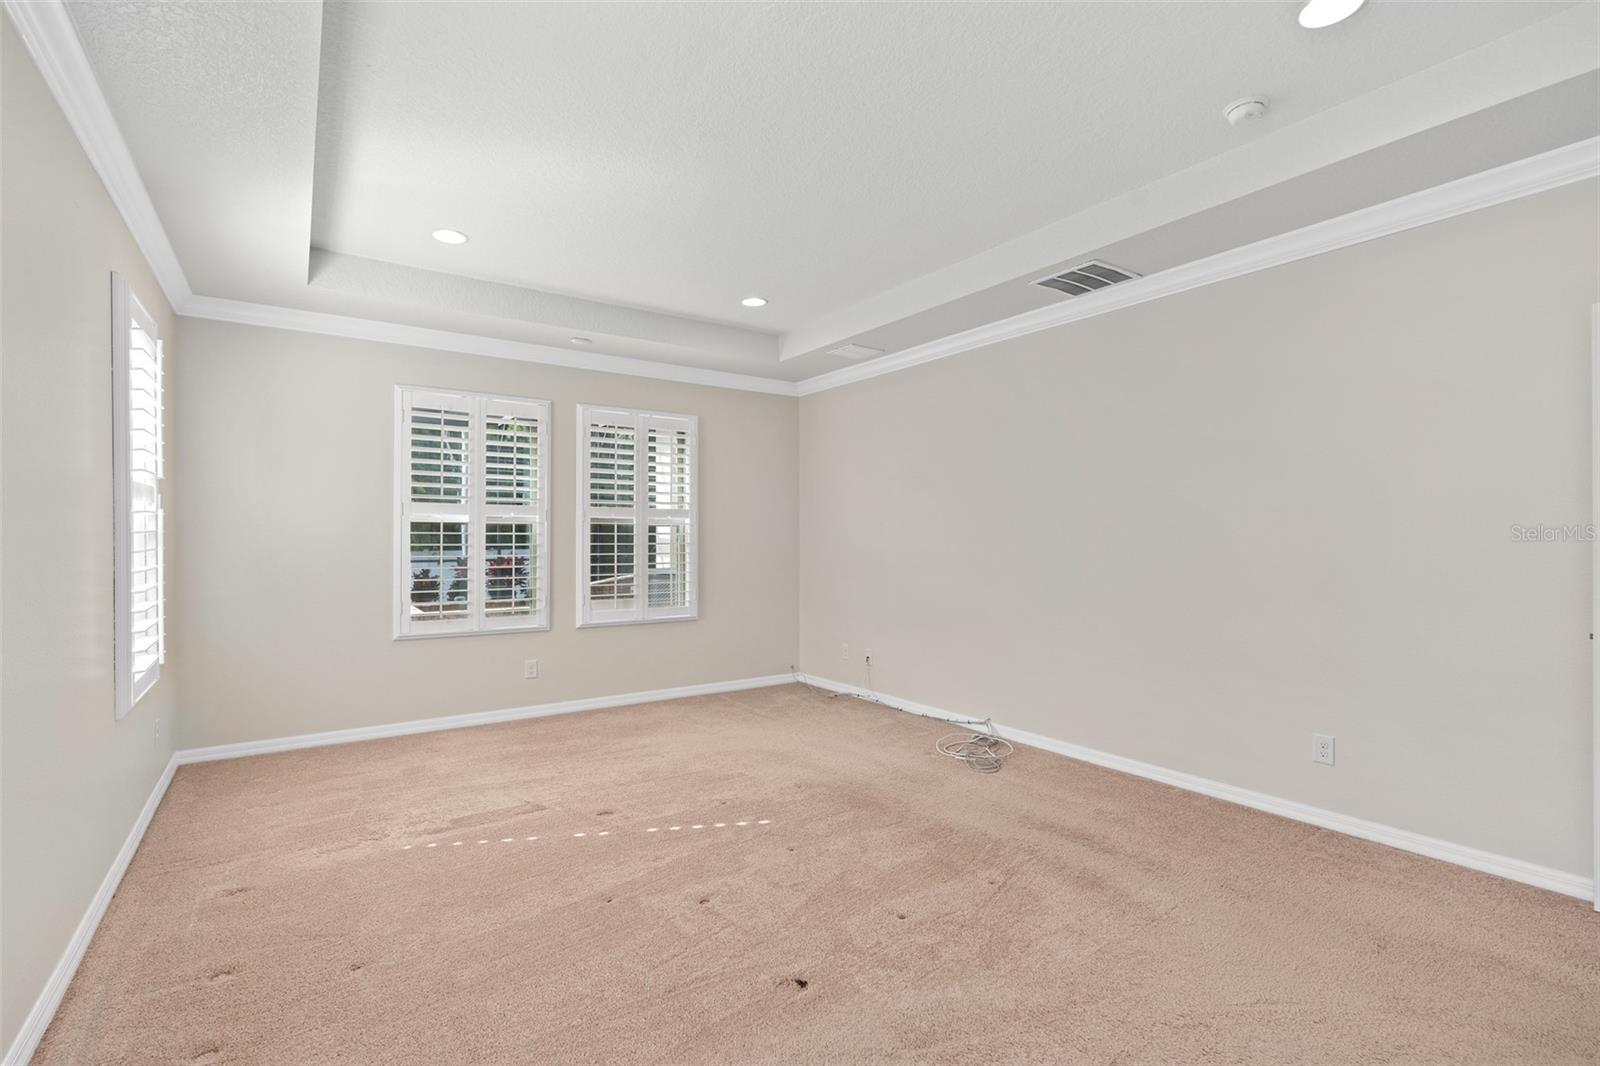
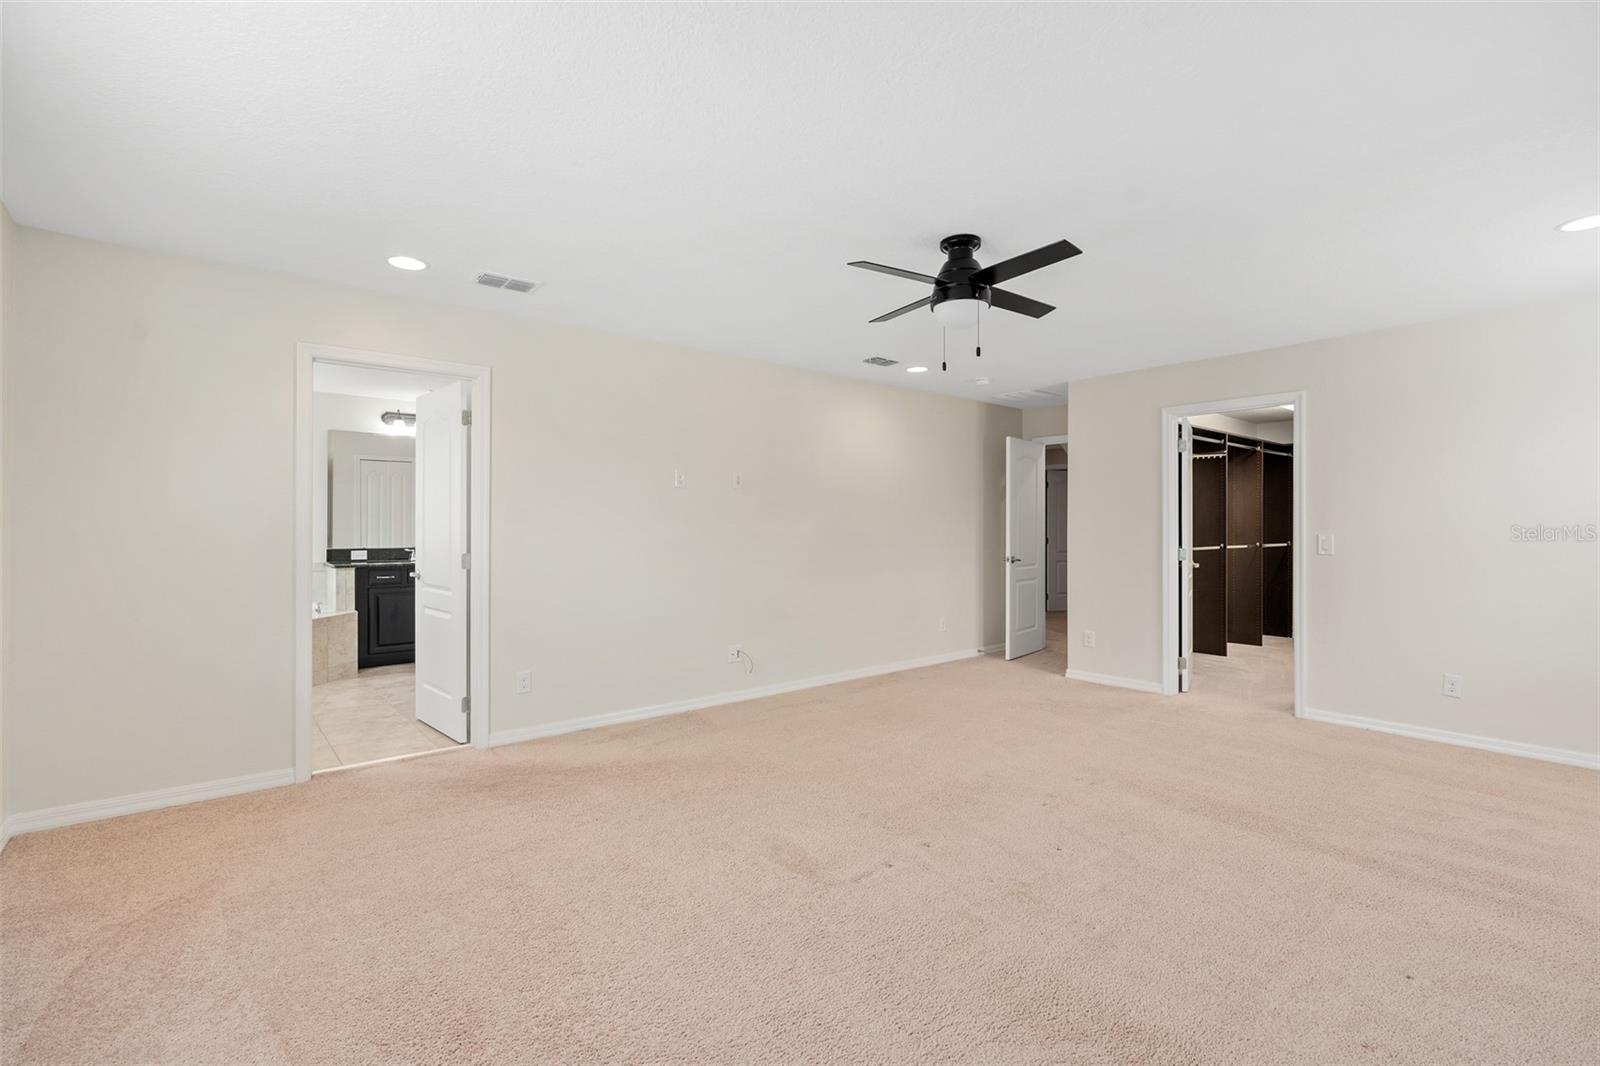
One or more photo(s) has been virtually staged. Do not miss your chance to own this Stunning Executive Home boasting 7 Generously-Sized Bedrooms / 5 Full Bathrooms and ample space for entertaining! As you enter you will be blown away by the High Ceilings, light/bright Freshly Painted Interior, and Open Living Spaces. The Kitchen is a Chef's Dream with 42-inch Cabinets, Granite Countertops, Gas Stove Top and Hood, Convection Oven, Built-in Microwave, and a Walk-In Pantry, providing abundant storage for all of your culinary needs. Plantation Shutters throughout the home not only add elegance but also offer privacy and light control. This home was truly built for entertaining with Surround Sound System in both the downstairs and upstairs family rooms allowing for a fully immersive experience. You will enjoy hosting your guest in the Upstairs Family Room with a pool table and plenty of space to create a media viewing area. This home features TWO PRIMARY SUITES, offering a truly versatile living arrangement. Homeowners can choose their favorite and the 2nd Primary Suite can double as an in-law/guest suite for family and friends. Each Primary Suites features Walk-In California Closets and Large En-Suite Bathrooms. Like spending time outdoors? You will enjoy relaxing on your expansive Screened- In Paver Lanai showcasing a Heated Saltwater Pool/Spa, complete with a new salt cell for enhanced maintenance and water quality. The pool equipment system features a new motherboard and heater great for year-round swimming, complemented by optional solar for added comfort. This home is energy efficient with Zoned Heating/AC and Dual Tankless Water Heaters. The Tandem 3 Car Garage has built in storage/work area and epoxy floors. This home truly has too many great features to mention... Schedule your showing today!
/u.realgeeks.media/homesinorlando/NextHome-Neighborhood-Realty-Logo-Horizontal-OrangeOnWhite-Web-RGB.jpg)
Additional Information
- Taxes
- $9695
- Minimum Lease
- No Minimum
- HOA Fee
- $159
- HOA Payment Schedule
- Monthly
- Maintenance Includes
- Maintenance Grounds, Management, Private Road
- Location
- Landscaped, Sidewalk, Paved
- Community Features
- Community Mailbox, Dog Park, Gated Community - No Guard, Sidewalks, No Deed Restriction
- Property Description
- Two Story
- Zoning
- RESIDENTIAL
- Interior Layout
- Kitchen/Family Room Combo, Tray Ceiling(s), Built-in Features, Ceiling Fans(s), Crown Molding, High Ceilings, Primary Bedroom Main Floor, Solid Surface Counters, Walk-In Closet(s), PrimaryBedroom Upstairs
- Interior Features
- Kitchen/Family Room Combo, Tray Ceiling(s), Built-in Features, Ceiling Fans(s), Crown Molding, High Ceilings, Primary Bedroom Main Floor, Solid Surface Counters, Walk-In Closet(s), PrimaryBedroom Upstairs
- Floor
- Carpet, Tile
- Appliances
- Built-In Oven, Convection Oven, Disposal, Dryer, Exhaust Fan, Microwave, Range, Range Hood, Refrigerator, Washer
- Utilities
- Natural Gas Available, Underground Utilities, Cable Available, Electricity Available, Electricity Connected, Sewer Available, Sewer Connected, Street Lights, Water Available, Water Connected, Natural Gas Connected
- Heating
- Central, Zoned
- Air Conditioning
- Central Air, Zoned
- Exterior Construction
- Block, Stucco
- Exterior Features
- Irrigation System, Private Mailbox, Rain Gutters, Sidewalk, Sliding Doors
- Roof
- Tile
- Foundation
- Slab
- Pool
- Private
- Pool Type
- Chlorine Free, Gunite, Heated, In Ground, Lighting, Salt Water, Screen Enclosure, Tile
- Garage Carport
- 3 Car Garage
- Garage Spaces
- 3
- Garage Features
- Driveway, Oversized, Workshop in Garage
- Garage Dimensions
- 20x20
- Elementary School
- Wilson Elementary School
- Middle School
- Markham Woods Middle
- High School
- Seminole High
- Pets
- Allowed
- Flood Zone Code
- X
- Parcel ID
- 36-19-29-514-0000-0270
- Legal Description
- LOT 27 PEARL LAKE ESTATES PB 77 PGS 61 - 64
Listing courtesy of WEICHERT REALTORS HALLMARK PRO. 407-585-0500
Selling Office: FUTURE HOME REALTY INC.Mortgage Calculator
StellarMLS is the source of this information via Internet Data Exchange Program. All listing information is deemed reliable but not guaranteed and should be independently verified through personal inspection by appropriate professionals. Listings displayed on this website may be subject to prior sale or removal from sale. Availability of any listing should always be independently verified. Listing information is provided for consumer personal, non-commercial use, solely to identify potential properties for potential purchase. All other use is strictly prohibited and may violate relevant federal and state law. Data last updated on