3812 Saltmarsh Loop, Sanford, FL 32773
- $360,000
- 3
- BD
- 2
- BA
- 1,418
- SqFt






- Sold Price
- $360,000
- List Price
- $369,000
- Status
- Sold
- Days on Market
- 43
- Closing Date
- Apr 08, 2024
- MLS#
- O6173139
- Property Style
- Single Family
- Year Built
- 2018
- Bedrooms
- 3
- Bathrooms
- 2
- Living Area
- 1,418
- Lot Size
- 4,799
- Acres
- 0.11
- Total Acreage
- 0 to less than 1/4
- Legal Subdivision Name
- Wyndham Preserve
- MLS Area Major
- Sanford
Property Description
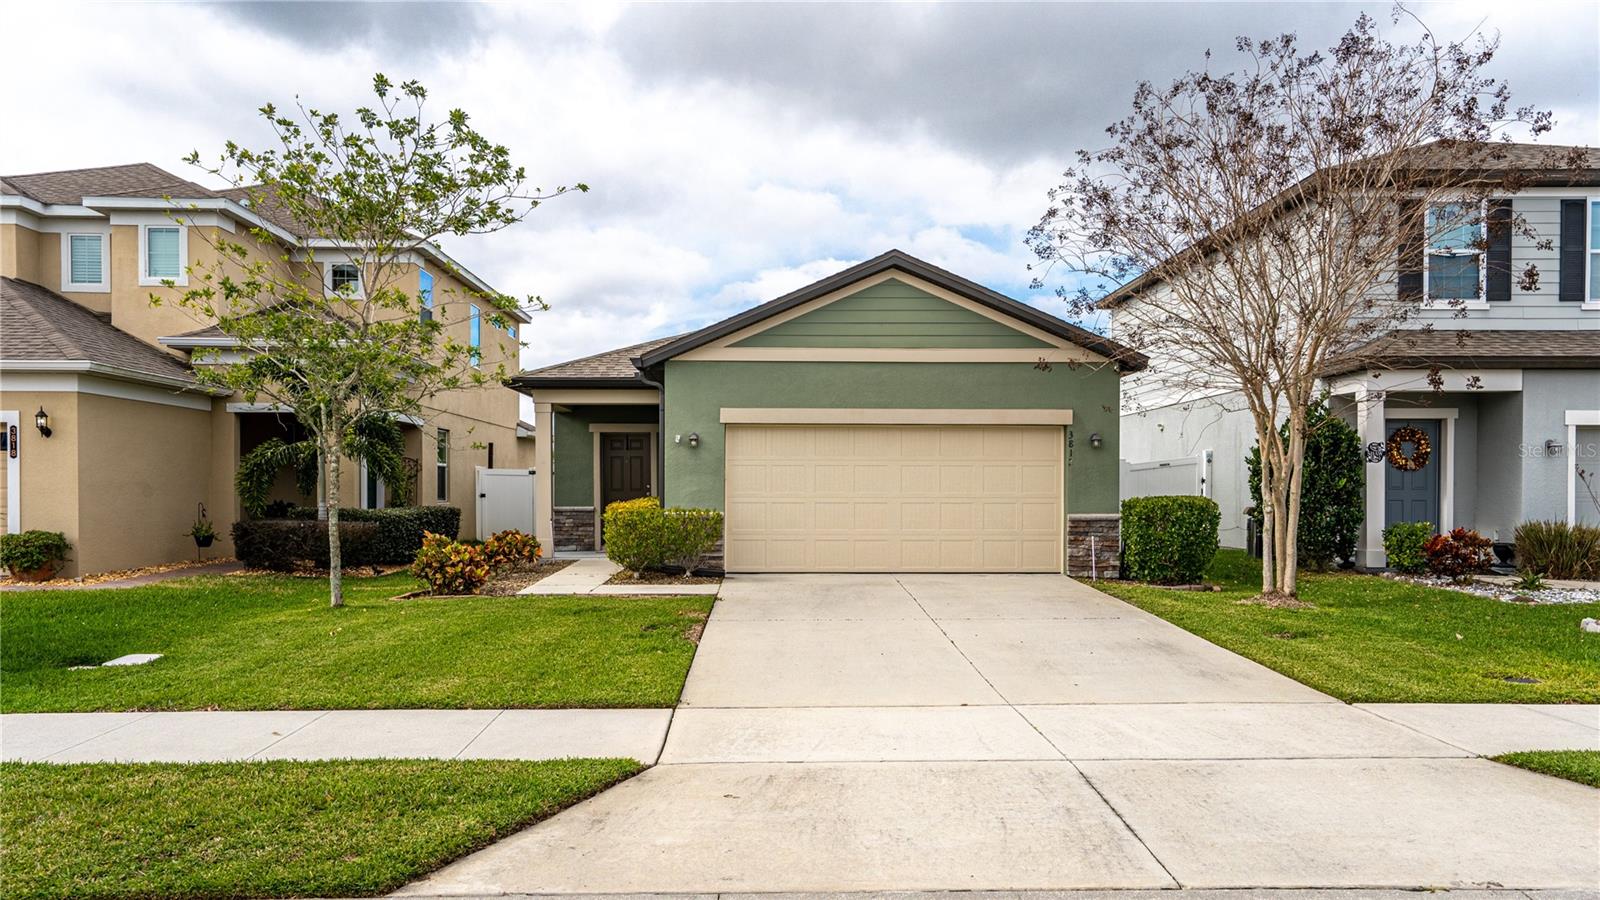
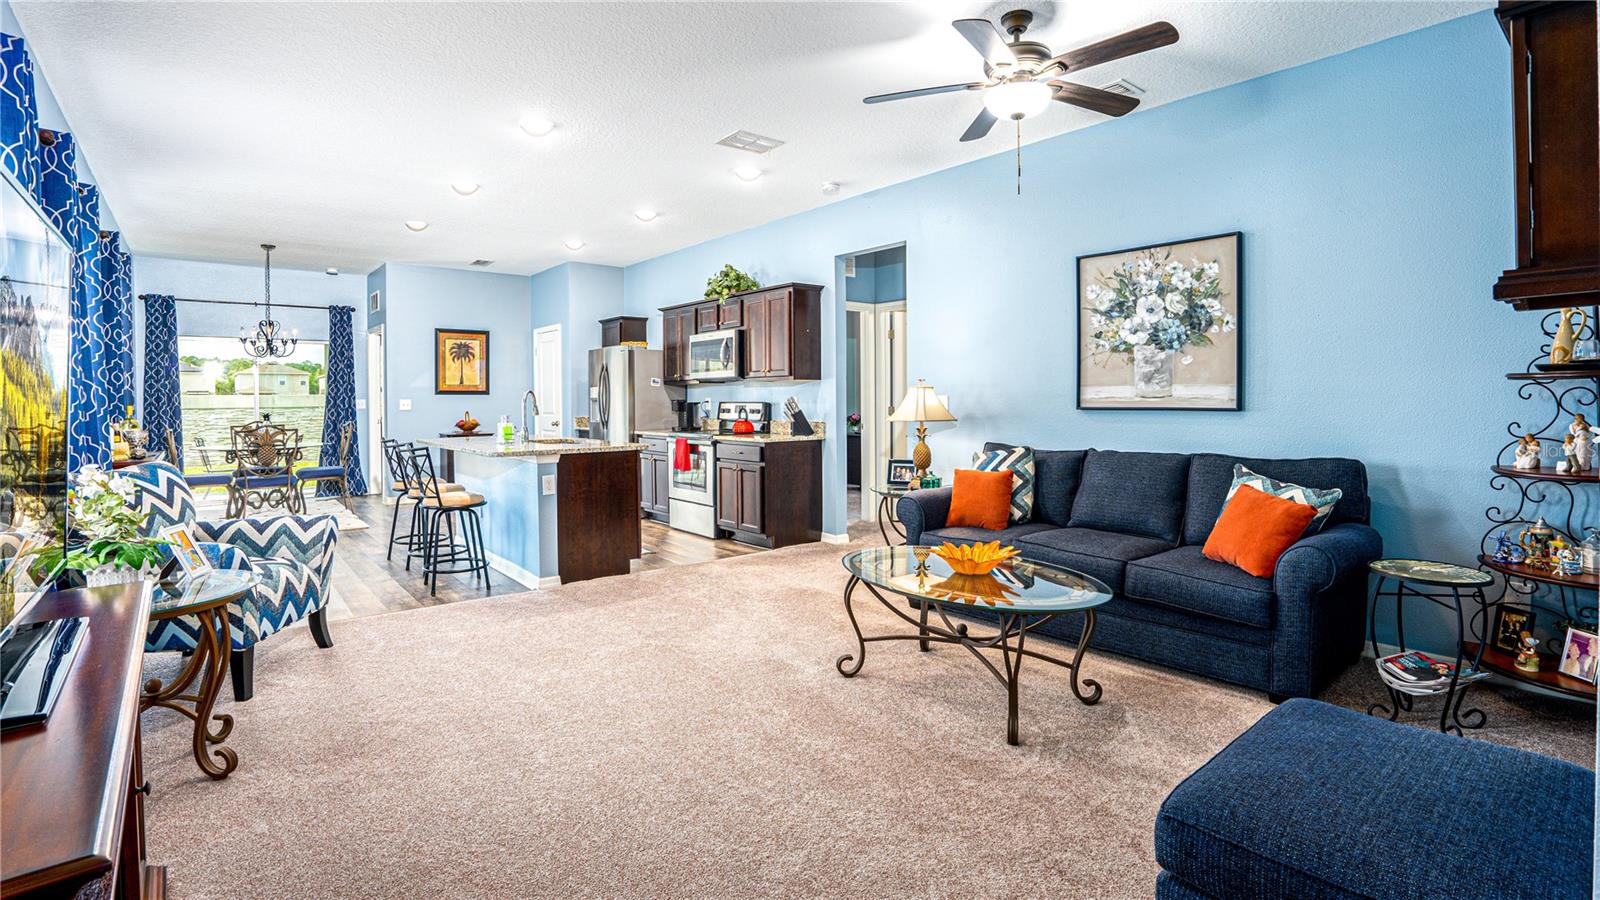
Beautiful and meticulously cared for. Built in 2018. Shows like a model. Split floor plan 3 Bed 2 Bath. Lots of windows, very light and bright. Professionally landscaped. There is a nice backyard and 2 car garage. The backyard has a private fence and patio for your enjoyment. Seller has recently updated the following: New carpet, new blinds, garbage disposal, glass shower doors, new shower head, mirrors in the bathrooms and fixtures and ring doorbell. LOW HOA and in an overall growing area. The community features a swimming pool and playground. Centrally located near I-4, 417, Sun Rail, Sanford Airport, Seminole Towne Center. 20 Minutes to Downtown Orlando. 20 minutes to New Smyrna Beach. Schedule your showing today.
/u.realgeeks.media/homesinorlando/NextHome-Neighborhood-Realty-Logo-Horizontal-OrangeOnWhite-Web-RGB.jpg)
Additional Information
- Taxes
- $3869
- Minimum Lease
- No Minimum
- HOA Fee
- $320
- HOA Payment Schedule
- Quarterly
- Maintenance Includes
- Common Area Taxes, Pool, Maintenance Grounds, Pool
- Community Features
- Deed Restrictions, Gated Community - No Guard, Playground, Pool
- Property Description
- One Story
- Zoning
- RES
- Interior Layout
- Ceiling Fans(s), Eat-in Kitchen, In Wall Pest System, Open Floorplan, Split Bedroom, Thermostat Attic Fan, Walk-In Closet(s)
- Interior Features
- Ceiling Fans(s), Eat-in Kitchen, In Wall Pest System, Open Floorplan, Split Bedroom, Thermostat Attic Fan, Walk-In Closet(s)
- Floor
- Carpet, Tile, Vinyl
- Appliances
- Dishwasher, Disposal, Electric Water Heater, Microwave, Range, Refrigerator
- Utilities
- BB/HS Internet Available, Cable Available, Electricity Connected
- Heating
- Central
- Air Conditioning
- Central Air
- Exterior Construction
- Block, Concrete, Stucco
- Exterior Features
- Irrigation System, Rain Gutters, Sidewalk, Sliding Doors
- Roof
- Shingle
- Foundation
- Slab
- Pool
- Community
- Garage Carport
- 2 Car Garage
- Garage Spaces
- 2
- Garage Dimensions
- 20x21
- Pets
- Allowed
- Flood Zone Code
- x
- Parcel ID
- 17-20-31-502-0000-0180
- Legal Description
- LOT 18 WYNDHAM PRESERVE PB 81 PGS 93-102
Listing courtesy of CHARLES RUTENBERG REALTY ORLANDO. 407-622-2122
Selling Office: SCOTT REALTY ASSOCIATES.Mortgage Calculator
StellarMLS is the source of this information via Internet Data Exchange Program. All listing information is deemed reliable but not guaranteed and should be independently verified through personal inspection by appropriate professionals. Listings displayed on this website may be subject to prior sale or removal from sale. Availability of any listing should always be independently verified. Listing information is provided for consumer personal, non-commercial use, solely to identify potential properties for potential purchase. All other use is strictly prohibited and may violate relevant federal and state law. Data last updated on