418 Delaney Park Drive, Orlando, FL 32806
- $1,282,000
- 4
- BD
- 4
- BA
- 3,309
- SqFt




- Sold Price
- $1,282,000
- List Price
- $1,275,000
- Status
- Sold
- Days on Market
- 2
- Closing Date
- Mar 15, 2024
- MLS#
- O6172962
- Property Style
- Single Family
- Architectural Style
- Mediterranean
- Year Built
- 2013
- Bedrooms
- 4
- Bathrooms
- 4
- Living Area
- 3,309
- Lot Size
- 8,229
- Acres
- 0.19
- Total Acreage
- 0 to less than 1/4
- Legal Subdivision Name
- Marko
- MLS Area Major
- Orlando/Delaney Park/Crystal Lake
Property Description
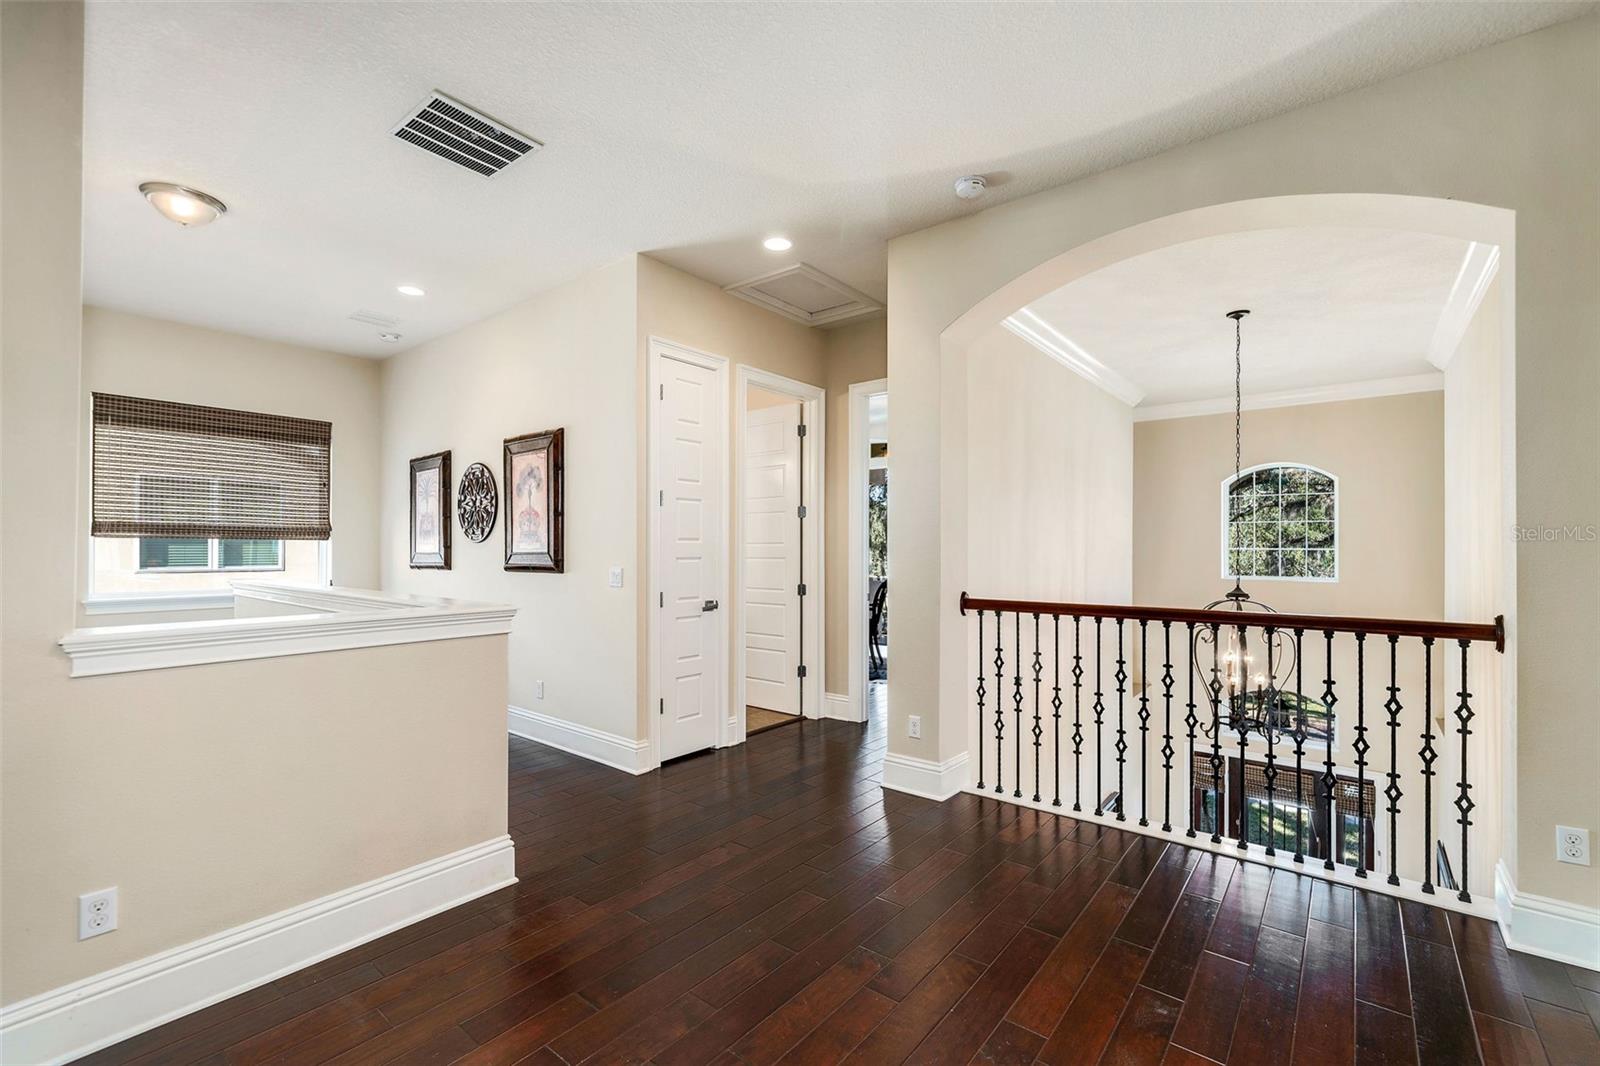
Welcome to this elegant pool home in a prime location overlooking Delaney Park! Constructed by esteemed custom builder Fortis Enterprises, this luxury residence boasts a well-conceived floor plan for comfortable living and seamless entertaining. The grand two-story foyer sets the tone as you enter, with 10’ ceilings adorning both the upper and lower levels. Indulge in the intricate details, including custom ironwork, thoughtfully designed closet systems that provide ample storage, generous crown molding, beautiful hardwood floors, exquisite tile, and more.The gourmet kitchen, a focal point of the home, boasts GE Profile appliances, granite countertops, quiet-close cabinetry, a spacious island, and a pantry. The primary suite on the first floor exudes luxury with tray ceilings, his and her closets, and a well-appointed bathroom. Downstairs also includes an additional bedroom, full bathroom, spacious laundry room, and a mudroom with custom cabinetry. Upstairs, two bedrooms with private bathrooms await, one of which opens to a Juliet balcony overlooking the park. Enhancing the upper level is a versatile loft, suitable for an additional living space, gym, or game room. Experience seamless indoor-to-outdoor living through triple sliding doors that lead to a covered patio, unveiling a newly added resort-style salt system pool and spa, completed in 2021. The private fenced yard beckons for relaxation on the sun shelf during the day and transforms into a spa retreat with mood lighting in the evenings. Delaney Park Drive, a charming tree-lined brick street in the sought-after Delaney Park neighborhood, invites exploration of nearby Lake Davis and Lake Cherokee. Cross the street to Delaney Park, offering tennis courts, a playground, softball/baseball fields, and expansive green space. Situated close to downtown Orlando, enjoy convenient walks or bike rides to the downtown farmers market, Lake Eola, and Thornton Park's restaurants. Zoned for A-rated K-8 Blankner and Boone High School, with easy access to I-4 and the 408, this location and home are an unparalleled combination of convenience and luxury. Schedule your private showing today and step into a lifestyle of elegance and comfort! Bedroom Closet Type: Walk-in Closet (Primary Bedroom).
/u.realgeeks.media/homesinorlando/NextHome-Neighborhood-Realty-Logo-Horizontal-OrangeOnWhite-Web-RGB.jpg)
Additional Information
- Taxes
- $10104
- Minimum Lease
- 7 Months
- Location
- City Limits, Landscaped, Sidewalk, Street Brick
- Community Features
- Park, Playground, Tennis Courts, No Deed Restriction
- Property Description
- Two Story
- Zoning
- R-1/T/AN
- Interior Layout
- Attic Ventilator, Cathedral Ceiling(s), Crown Molding, Eat-in Kitchen, High Ceilings, Kitchen/Family Room Combo, Open Floorplan, Primary Bedroom Main Floor, Solid Surface Counters, Solid Wood Cabinets, Split Bedroom, Stone Counters, Thermostat, Tray Ceiling(s), Vaulted Ceiling(s), Walk-In Closet(s), Window Treatments
- Interior Features
- Attic Ventilator, Cathedral Ceiling(s), Crown Molding, Eat-in Kitchen, High Ceilings, Kitchen/Family Room Combo, Open Floorplan, Primary Bedroom Main Floor, Solid Surface Counters, Solid Wood Cabinets, Split Bedroom, Stone Counters, Thermostat, Tray Ceiling(s), Vaulted Ceiling(s), Walk-In Closet(s), Window Treatments
- Floor
- Tile, Wood
- Appliances
- Built-In Oven, Convection Oven, Cooktop, Dishwasher, Disposal, Electric Water Heater, Microwave, Range Hood, Refrigerator
- Utilities
- BB/HS Internet Available, Cable Connected, Electricity Connected, Natural Gas Connected, Public, Sewer Connected, Street Lights, Water Connected
- Heating
- Electric
- Air Conditioning
- Central Air
- Exterior Construction
- Stucco
- Exterior Features
- Balcony, Irrigation System, Lighting, Sliding Doors
- Roof
- Tile
- Foundation
- Slab
- Pool
- Private
- Pool Type
- Deck, Heated, In Ground, Lighting, Pool Alarm, Salt Water
- Garage Carport
- 2 Car Garage
- Garage Spaces
- 2
- Garage Dimensions
- 20x21
- Elementary School
- Blankner Elem
- Middle School
- Blankner School (K-8)
- High School
- Boone High
- Fences
- Fenced
- Flood Zone Code
- X
- Parcel ID
- 36-22-29-5500-00-020
- Legal Description
- MARKO 77/31 LOT 2
Listing courtesy of KELLER WILLIAMS WINTER PARK. 407-545-6430
Selling Office: MAINFRAME REAL ESTATE.Mortgage Calculator
StellarMLS is the source of this information via Internet Data Exchange Program. All listing information is deemed reliable but not guaranteed and should be independently verified through personal inspection by appropriate professionals. Listings displayed on this website may be subject to prior sale or removal from sale. Availability of any listing should always be independently verified. Listing information is provided for consumer personal, non-commercial use, solely to identify potential properties for potential purchase. All other use is strictly prohibited and may violate relevant federal and state law. Data last updated on