8242 Nemours Parkway, Orlando, FL 32827
- $945,000
- 4
- BD
- 4
- BA
- 3,037
- SqFt








- Sold Price
- $945,000
- List Price
- $950,000
- Status
- Sold
- Days on Market
- 29
- Closing Date
- Mar 26, 2024
- MLS#
- O6172888
- Property Style
- Single Family
- Architectural Style
- Craftsman
- Year Built
- 2020
- Bedrooms
- 4
- Bathrooms
- 4
- Baths Half
- 1
- Living Area
- 3,037
- Lot Size
- 7,281
- Acres
- 0.17
- Total Acreage
- 0 to less than 1/4
- Legal Subdivision Name
- Laureate Park Ph 8
- Complex/Comm Name
- Laureate Park
- MLS Area Major
- Orlando/Airport/Alafaya/Lake Nona
Property Description
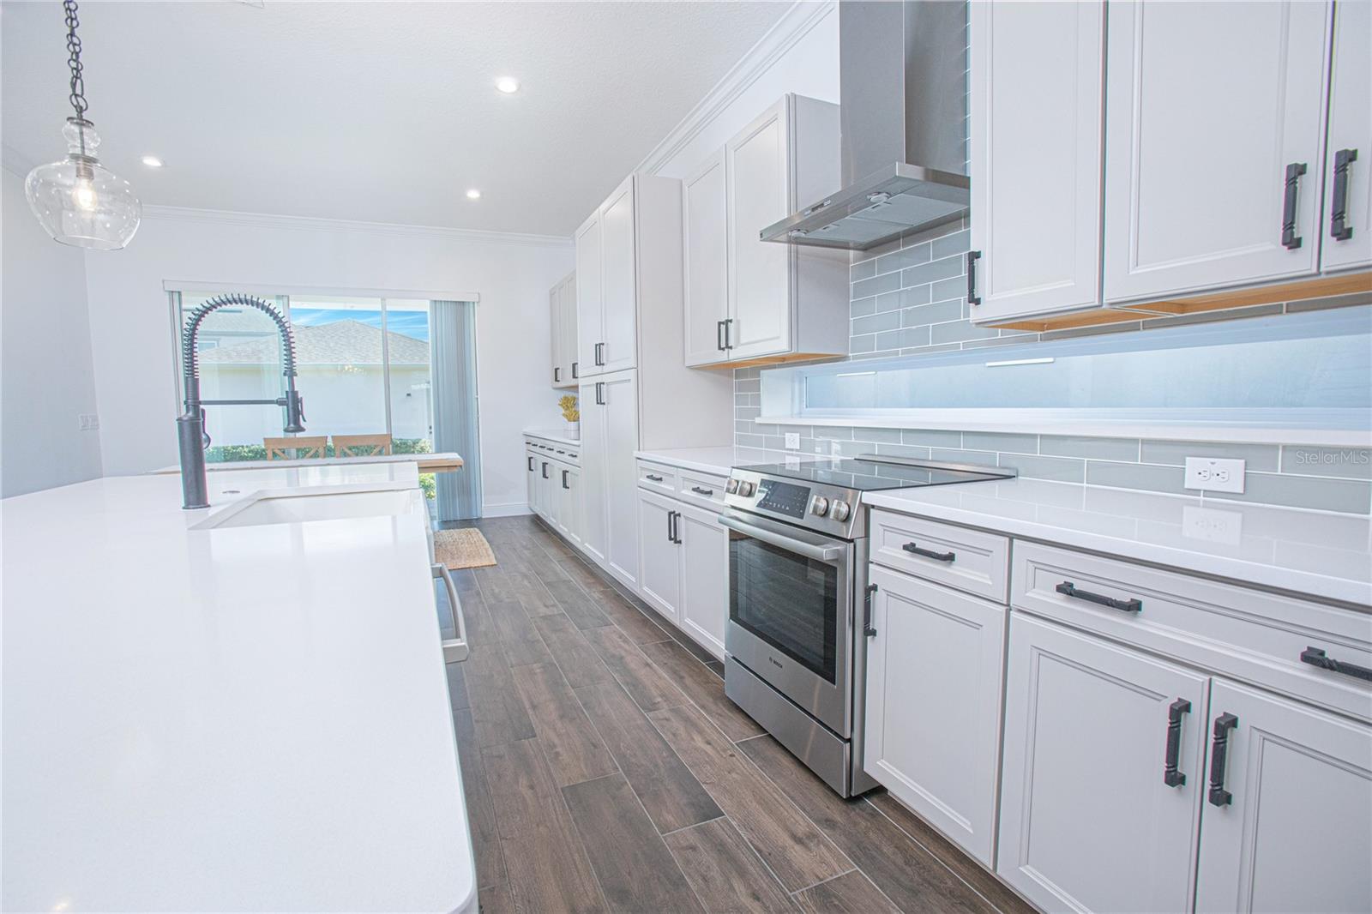
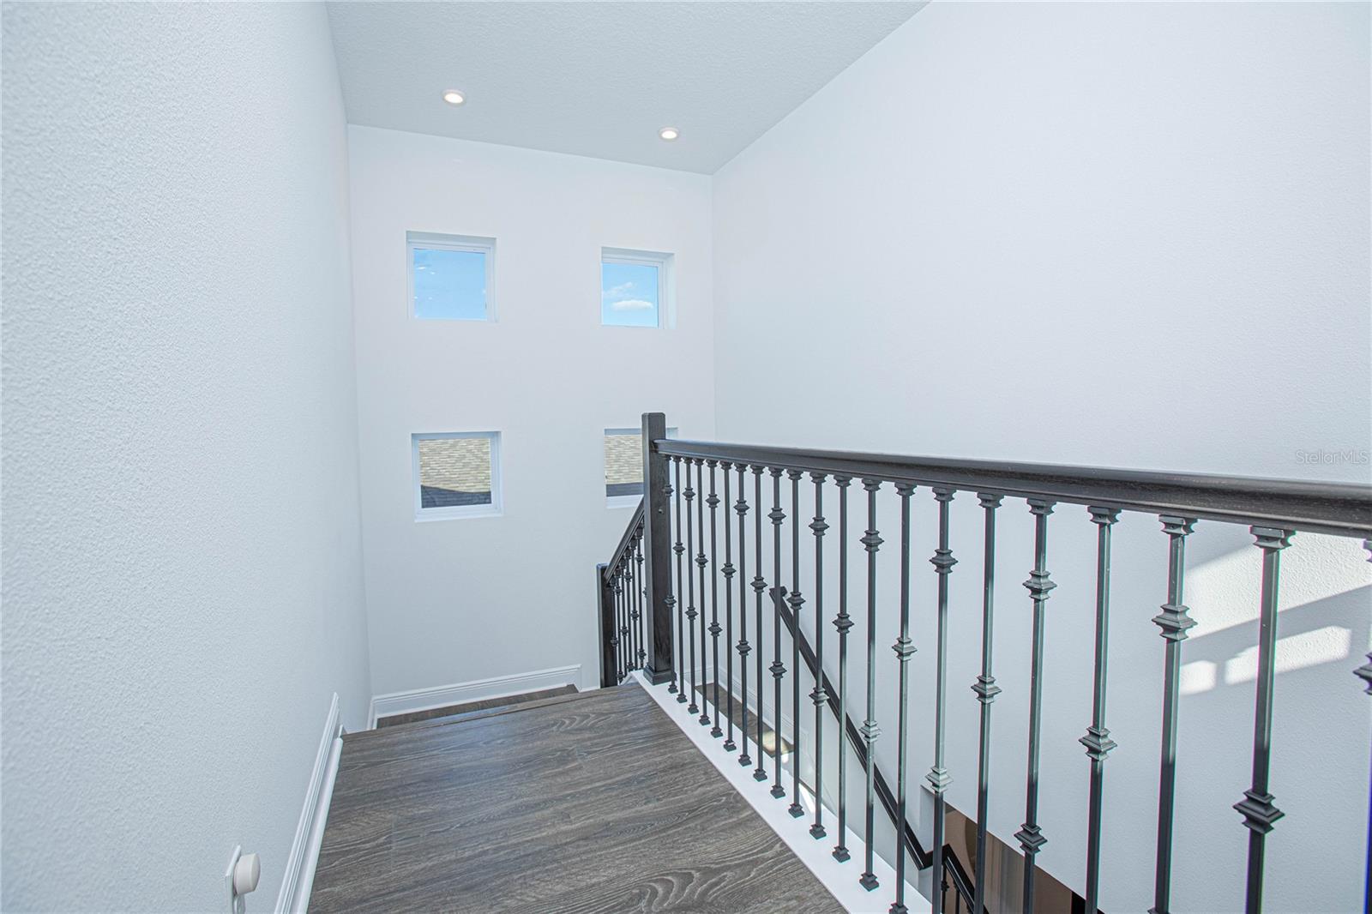
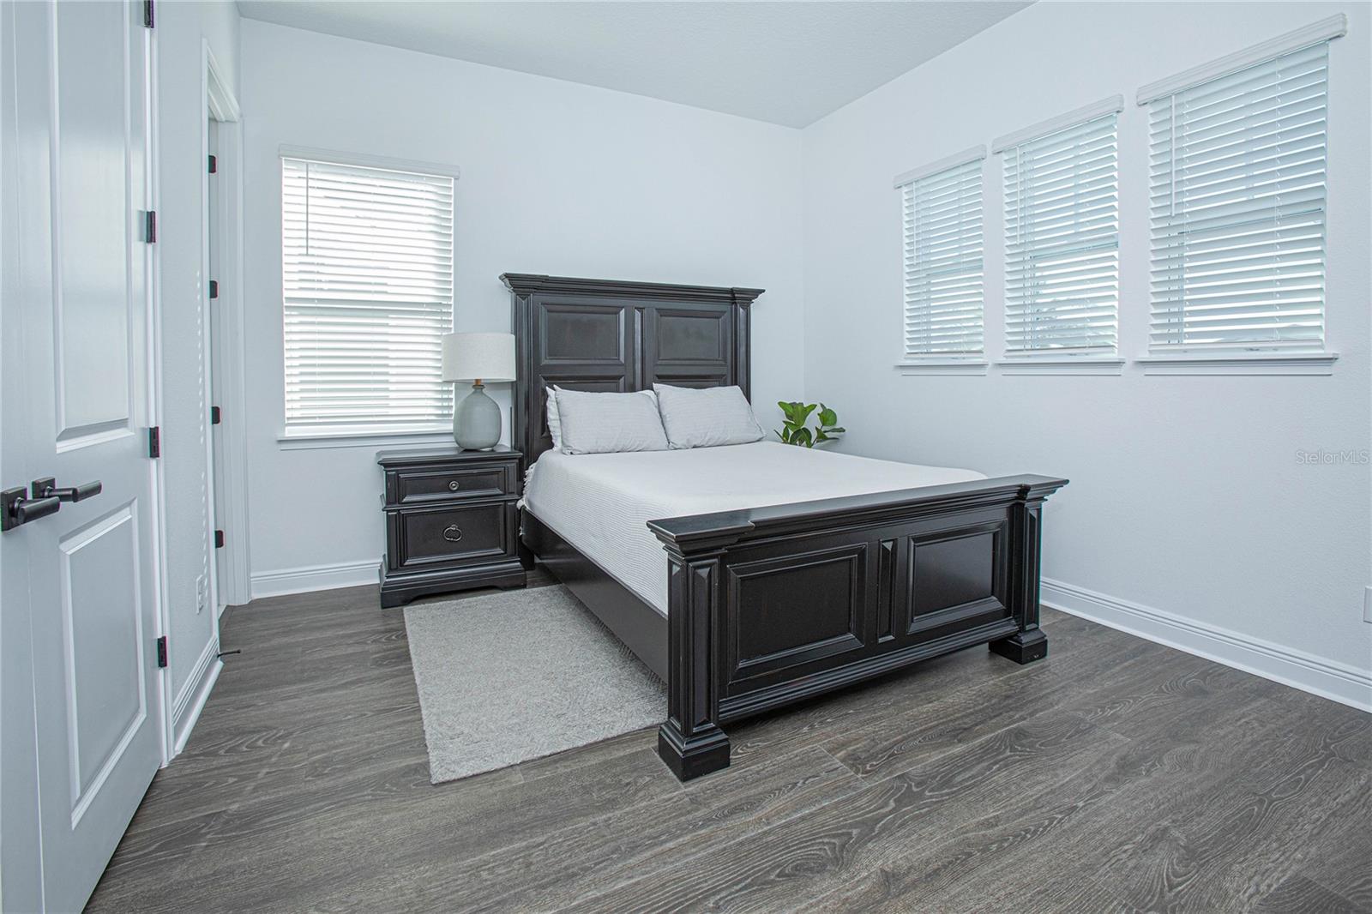
Nestled in the heart of the Laureate Park community, this exquisite two-story Craftsman home offers the perfect blend of comfort, style, and functionality. Boasting 4 bedrooms, 3 and 1 half bathrooms, and spanning an impressive 3037 sq. ft., this residence is a haven for family living. As you approach, the lush landscaping and inviting front porch create a warm welcome. Step inside to discover a bright and open floor plan adorned with shining wood-look ceramic flooring on the first floor and luxurious laminate upstairs. The spacious living room, featuring a tray ceiling and crown molding, seamlessly flows into the kitchen/dining area, creating a harmonious space for gathering and socializing with family and friends. The kitchen is a culinary enthusiast's dream, equipped with Bosch appliances, a small butler's pantry accommodating room for a beverage center, and an island that serves as a focal point. Decorative touches, such as a subway-tiled backsplash and upgraded pendant lighting, add a clean and interesting aesthetic. The extensive cabinetry, spanning an entire wall through two rooms, provides ample storage space, while the layout allows for multiple workstations, perfect for preparing various courses simultaneously. The first floor is dedicated to comfort and convenience, featuring the primary bedroom suite with double walk-in closets and a spa-like bathroom. The bathroom boasts a huge glass-framed shower with an enclosed soaking tub, and a dual sink vanity. Additionally, a well-appointed laundry room with a sink and cabinetry, along with a powder bath, completes the main level. Venture upstairs to discover a versatile bonus room, ideal for a game room or home office. Three large bedrooms, one ensuite and the others sharing a jack-n-jill bath, provide ample space for family or guests. The outdoor living space is equally impressive, with a covered brick-paved patio perfect for setting up seating or enjoying outdoor dining while basking in the Florida sunshine. A detached expanded 2-car garage with alley access adds both convenience and aesthetic charm to the property. ** Room to design your own pool** Being part of the Laureate Park community, residents gain access to a myriad of amenities, including the LP FIT fitness center, a resort-style aquatic center, tennis courts, high-speed fiber optic internet, the Dockside event venue, playgrounds, and miles of trails for walking, running, and biking. Community gardens, mews, and pocket parks enhance the overall appeal. The proximity to dining, shopping, recreation, and excellent schools further elevates the appeal of this home. Laureate Park is a remarkable community for those seeking a lifestyle of comfort and convenience. Bedroom Closet Type: Walk-in Closet (Primary Bedroom).
/u.realgeeks.media/homesinorlando/NextHome-Neighborhood-Realty-Logo-Horizontal-OrangeOnWhite-Web-RGB.jpg)
Additional Information
- Taxes
- $9650
- Taxes
- $878
- Minimum Lease
- 1-2 Years
- HOA Fee
- $165
- HOA Payment Schedule
- Monthly
- Maintenance Includes
- Pool, Recreational Facilities
- Location
- Landscaped, Level, Sidewalk, Paved
- Community Features
- Deed Restrictions, Dog Park, Fitness Center, Park, Playground, Pool, Restaurant, Sidewalks, Special Community Restrictions, Tennis Courts
- Property Description
- Two Story
- Zoning
- PD
- Interior Layout
- Built-in Features, Ceiling Fans(s), Crown Molding, Dry Bar, Eat-in Kitchen, High Ceilings, Kitchen/Family Room Combo, Open Floorplan, Primary Bedroom Main Floor, Solid Wood Cabinets, Split Bedroom, Stone Counters, Tray Ceiling(s), Walk-In Closet(s)
- Interior Features
- Built-in Features, Ceiling Fans(s), Crown Molding, Dry Bar, Eat-in Kitchen, High Ceilings, Kitchen/Family Room Combo, Open Floorplan, Primary Bedroom Main Floor, Solid Wood Cabinets, Split Bedroom, Stone Counters, Tray Ceiling(s), Walk-In Closet(s)
- Floor
- Ceramic Tile, Laminate
- Appliances
- Dishwasher, Disposal, Exhaust Fan, Ice Maker, Microwave, Range, Range Hood, Refrigerator
- Utilities
- BB/HS Internet Available, Cable Available, Cable Connected, Electricity Available, Electricity Connected, Fiber Optics, Phone Available, Public, Sewer Available, Sewer Connected, Underground Utilities, Water Available, Water Connected
- Heating
- Central
- Air Conditioning
- Central Air
- Exterior Construction
- Block, Stucco
- Exterior Features
- French Doors, Irrigation System, Sidewalk
- Roof
- Shingle
- Foundation
- Stem Wall
- Pool
- Community
- Garage Carport
- 2 Car Garage
- Garage Spaces
- 2
- Garage Features
- Covered, Garage Faces Rear
- Garage Dimensions
- 25x26
- Elementary School
- Laureate Park Elementary
- Middle School
- Lake Nona Middle School
- High School
- Lake Nona High
- Pets
- Allowed
- Flood Zone Code
- X
- Parcel ID
- 19-24-31-4863-01-770
- Legal Description
- LAUREATE PARK PHASE 8 93/81 LOT 177
Listing courtesy of EXP REALTY LLC. 888-883-8509
Selling Office: LUXE HUNTER REAL ESTATE.Mortgage Calculator
StellarMLS is the source of this information via Internet Data Exchange Program. All listing information is deemed reliable but not guaranteed and should be independently verified through personal inspection by appropriate professionals. Listings displayed on this website may be subject to prior sale or removal from sale. Availability of any listing should always be independently verified. Listing information is provided for consumer personal, non-commercial use, solely to identify potential properties for potential purchase. All other use is strictly prohibited and may violate relevant federal and state law. Data last updated on