8001 Key West Dove Street, Winter Garden, FL 34787
- $805,000
- 5
- BD
- 5
- BA
- 3,842
- SqFt




- Sold Price
- $805,000
- List Price
- $815,000
- Status
- Sold
- Days on Market
- 13
- Closing Date
- Mar 22, 2024
- MLS#
- O6172882
- Property Style
- Single Family
- Year Built
- 2013
- Bedrooms
- 5
- Bathrooms
- 5
- Living Area
- 3,842
- Lot Size
- 9,585
- Acres
- 0.22
- Total Acreage
- 0 to less than 1/4
- Legal Subdivision Name
- Summerlake Pd Ph 01a
- MLS Area Major
- Winter Garden/Oakland
Property Description
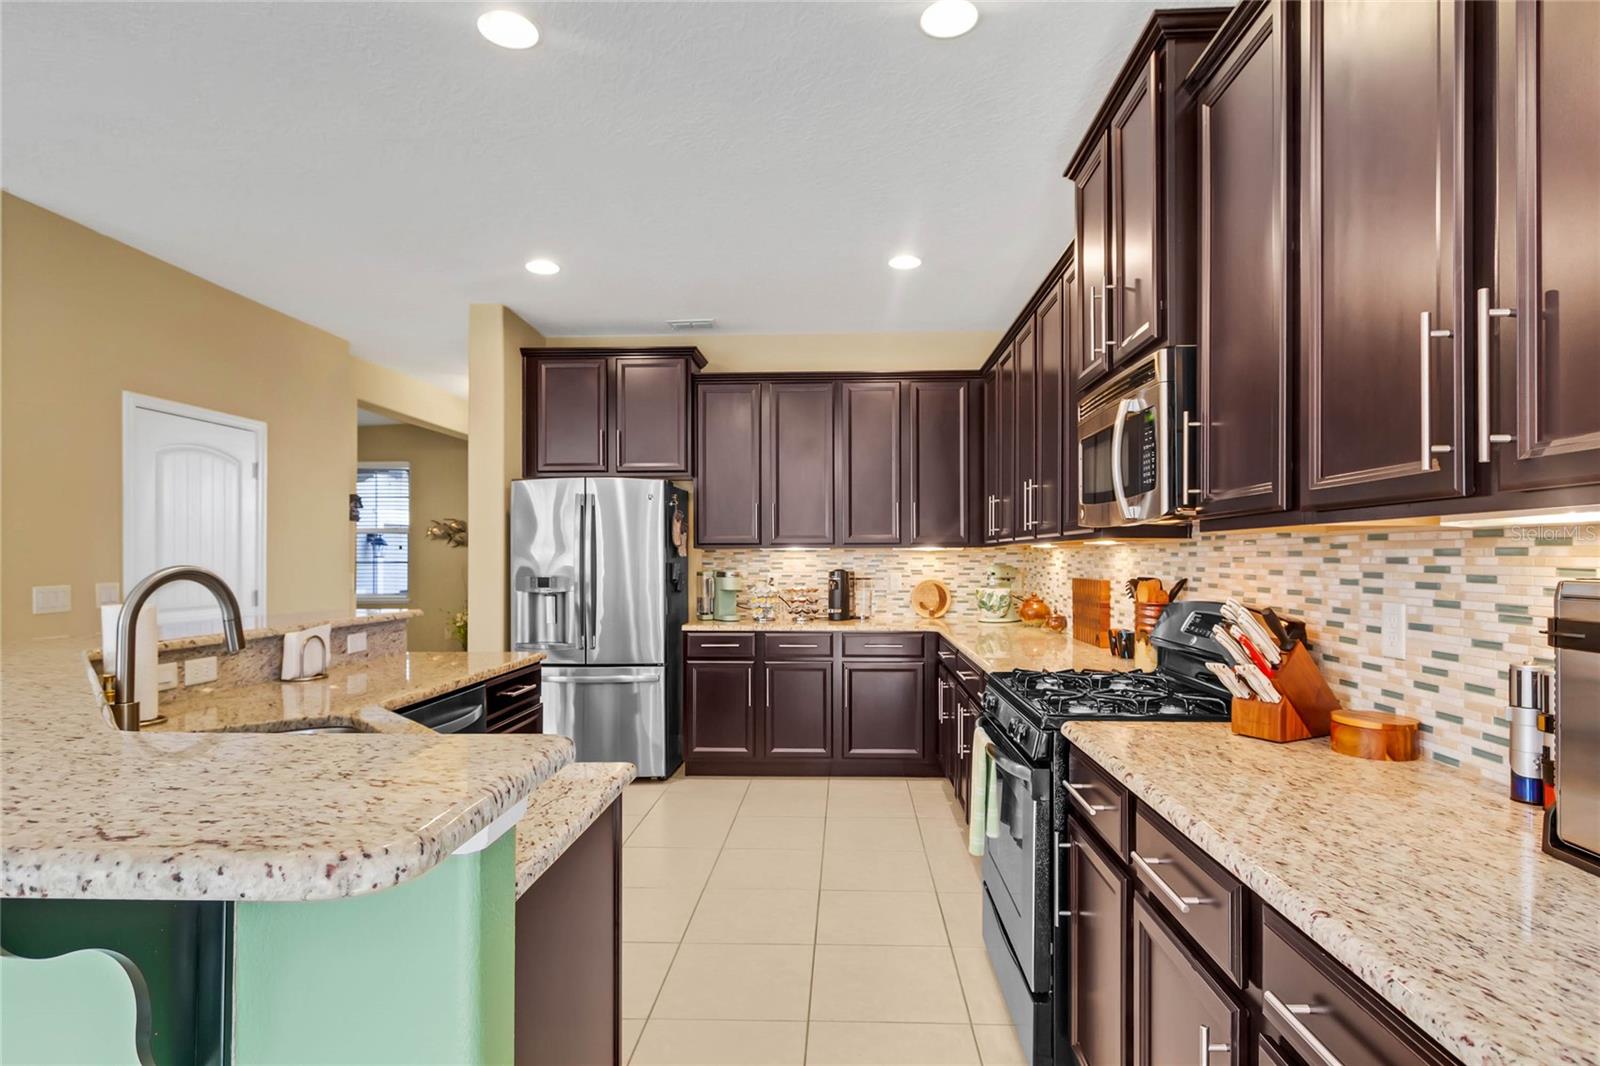
This home is in the heart of the highly sought-after community of Summerlake, Winter Garden! This home is impeccably maintained with 5-bedroom, 5-bathroom, 2 Primary suites, one on the 1st floor on one on the 2nd floor. The home has over 3,840 sq.ft. of living space and offers the perfect blend of luxury, comfort, and convenience. This corner lot front exterior welcomes you with a large paved driveway, poured concrete edging and a porch area perfect for enjoying the neighborhood ambiance. As you step inside, you'll be greeted by the elegance of this home, with its 9'3" ceilings and a formal dining and sitting area. The main level features a spacious kitchen adorned with granite countertops, 42" maple cabinets with crown molding, under cabinet lighting and stainless steel GE appliances, including a gas stove. The living room overlooks the rear patio with lots of natural light brightening this home. The first floor also includes one of the expansive primary suite bedrooms with a very large walk in closest. Complemented by an additional full bathroom downstairs. Upstairs, you'll find four more bedrooms, including the impressive primary suite. The primary bedroom is extremely spacious and offers an enormous walk-in closet, providing ample space for your wardrobe. The primary bathroom is a true oasis, featuring abundant counter space with granite counters and stunning 18" ceramic tile. Three additional bedrooms and two bathrooms are on the second floor just off the large flex space which could be used as an additional living room, play room or office. Step into the rear exterior, and you'll discover an extended screened patio with pull down shades, an additional paved area for BBQs, and a fenced yard with aluminum fencing. The hot tub on the rear patio offers a perfect spot to relax while enjoying the breathtaking view of Disney fireworks. This home is equipped with a fully wired security system on windows and doors for added peace of mind. Major updates include a roof replacement in 2017, a 5-ton AC unit installed in 2022, and fresh interior paint in 2018, with exterior paint refreshed in 2020. The carpet, installed in 2022, is in excellent condition. The garage, with space for two cars and a large area for additional storage which could fit a golf cart or large 'toys' i.e four wheelers etc. ensures you have room for all your needs. Lawn care is included in your HOA fees. The Summerlake community, maintained by the HOA, offers an array of amenities, including a community pool, clubhouse, fitness center, basketball court, playground, tennis courts, bike trails, dog park, and more. Take advantage of the lifestyle events to meet friends and neighbors. Located in Horizon West, you'll be in proximity to Hamlin, featuring shopping, restaurants, the New Horizon West Hospital, professional offices, a newer Publix, and a movie theatre. Easy access to the 429 provides a convenient route to Winter Garden Village, downtown Winter Garden, theme parks, the West and East Coast beaches, downtown Orlando, Orlando International Airport, and beyond. Don't miss the opportunity to make this stunning home in Summerlake your own – a perfect blend of luxury living and a vibrant community lifestyle!
/u.realgeeks.media/homesinorlando/NextHome-Neighborhood-Realty-Logo-Horizontal-OrangeOnWhite-Web-RGB.jpg)
Additional Information
- Taxes
- $6091
- Minimum Lease
- 6 Months
- HOA Fee
- $219
- HOA Payment Schedule
- Monthly
- Maintenance Includes
- Pool, Maintenance Grounds
- Location
- Sidewalk, Paved
- Community Features
- Clubhouse, Community Mailbox, Deed Restrictions, Dog Park, Fitness Center, Playground, Pool, Sidewalks, Tennis Courts
- Property Description
- Two Story
- Zoning
- P-D
- Interior Layout
- Ceiling Fans(s), Kitchen/Family Room Combo, Primary Bedroom Main Floor, PrimaryBedroom Upstairs
- Interior Features
- Ceiling Fans(s), Kitchen/Family Room Combo, Primary Bedroom Main Floor, PrimaryBedroom Upstairs
- Floor
- Carpet, Ceramic Tile
- Appliances
- Dishwasher, Microwave, Range, Refrigerator
- Utilities
- Cable Available, Electricity Connected, Natural Gas Connected, Public
- Heating
- Central
- Air Conditioning
- Central Air
- Exterior Construction
- Block, Stucco, Wood Frame
- Exterior Features
- Sidewalk, Sliding Doors
- Roof
- Shingle
- Foundation
- Slab
- Pool
- Community
- Garage Carport
- 2 Car Garage
- Garage Spaces
- 2
- Elementary School
- Summerlake Elementary
- Middle School
- Hamlin Middle
- High School
- Horizon High School
- Fences
- Fenced
- Pets
- Allowed
- Flood Zone Code
- X
- Parcel ID
- 34-23-27-8315-02-230
- Legal Description
- SUMMERLAKE PD PHASE 1A 74/16 LOT 23 BLKB
Listing courtesy of RE/MAX PRIME PROPERTIES. 407-347-4512
Selling Office: ROI AVE LLC.Mortgage Calculator
StellarMLS is the source of this information via Internet Data Exchange Program. All listing information is deemed reliable but not guaranteed and should be independently verified through personal inspection by appropriate professionals. Listings displayed on this website may be subject to prior sale or removal from sale. Availability of any listing should always be independently verified. Listing information is provided for consumer personal, non-commercial use, solely to identify potential properties for potential purchase. All other use is strictly prohibited and may violate relevant federal and state law. Data last updated on