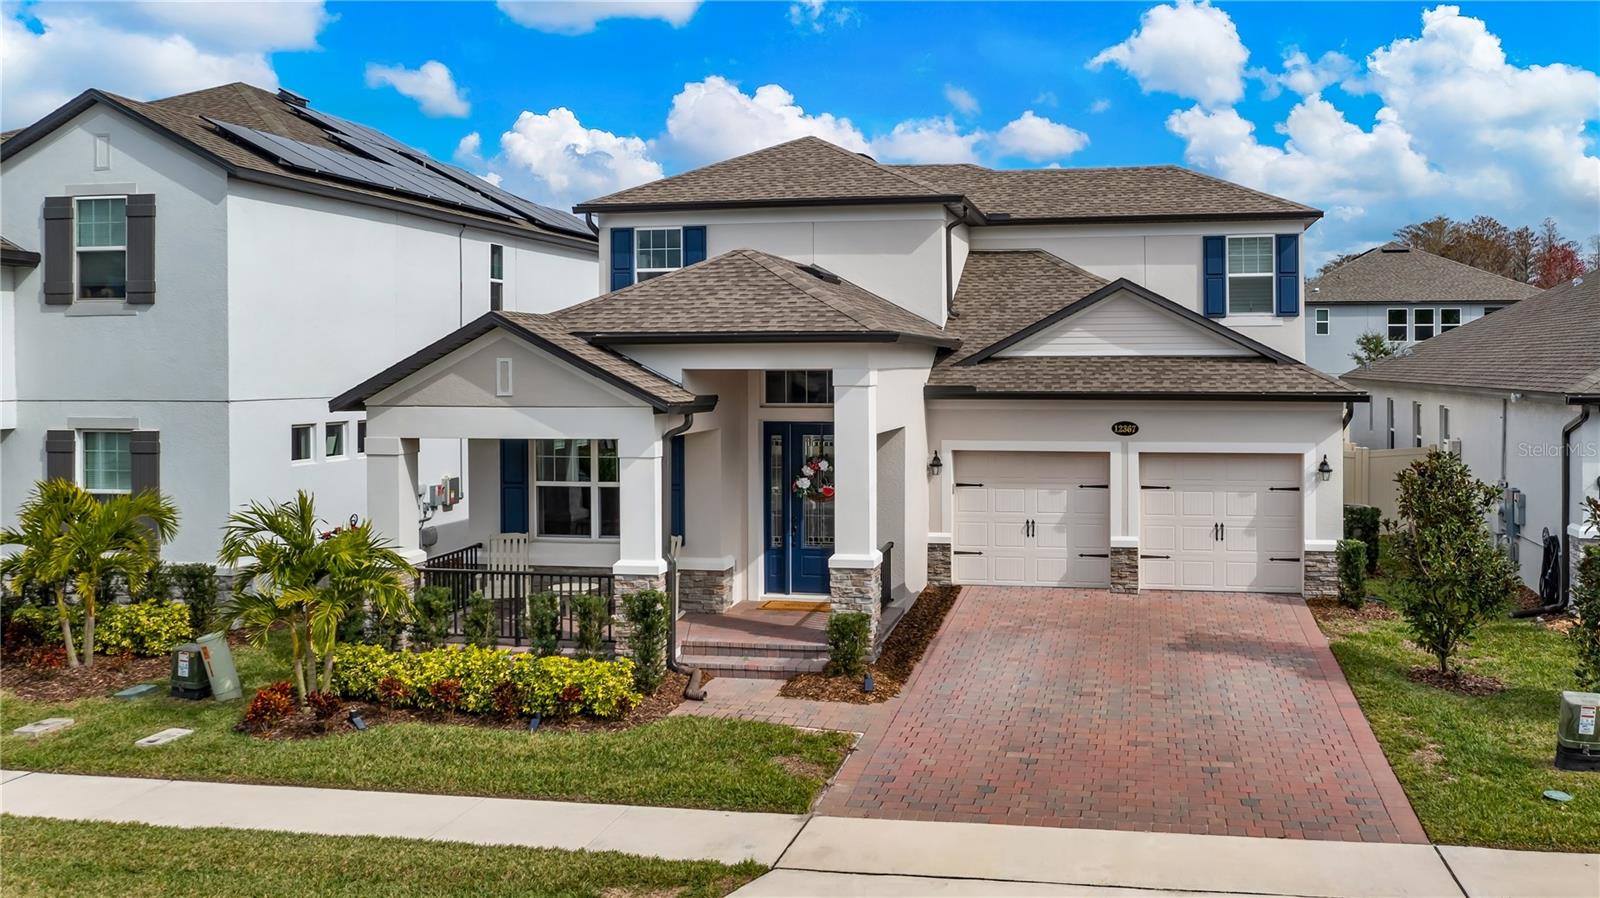
12367 Encore At Ovation Way, Winter Garden, FL 34787
- $765,000
- 4
- BD
- 4
- BA
- 3,134
- SqFt



- Sold Price
- $765,000
- List Price
- $785,000
- Status
- Sold
- Days on Market
- 16
- Closing Date
- Apr 12, 2024
- MLS#
- O6172809
- Property Style
- Single Family
- Year Built
- 2021
- Bedrooms
- 4
- Bathrooms
- 4
- Baths Half
- 1
- Living Area
- 3,134
- Lot Size
- 6,011
- Acres
- 0.14
- Total Acreage
- 0 to less than 1/4
- Legal Subdivision Name
- Encore At Ovation
- Complex/Comm Name
- Encore At Ovation
- MLS Area Major
- Winter Garden/Oakland
Property Description
Live the Florida dream in this stunning M/I Homes Dorchester model home, built in 2021. This spacious 3,000+ square foot home is located in the desirable Horizon West community, just 15 minutes from Disney. It features breathtaking views of the fireworks and the Florida lakefront from the upper level. The gourmet kitchen is a chef's delight, with built-in double oven/microwave, gas cooktop, all stainless-steel appliances, quartz countertops, a huge island, 54 upper cabinets, apron front farmhouse sink, and a walk-in pantry. It opens into the casual dining area and living room, creating an expansive open floor plan. The first-floor owner's suite is equally impressive, with almost 200 square feet of living area, dual closets, and dual vanities with quartz counters in the spa-like bathroom. The beautiful hand-scraped hardwood floors continue from the first floor to the second floor, where you'll find four additional bedrooms, a large bonus room, and a laundry room. The fenced-in backyard is perfect for outdoor gatherings, and the community amenities include a swimming pool, clubhouse, fitness center, and walking/running trails. The HOA also covers lawn care, pest control, and fresh mulch every month to keep the community in pristine condition. This home is built to save you money, with Energy Star 3.1 standards and third-party rated for energy efficiency. It's also backed by M/I Homes' 10-Year Transferrable Structural Warranty. Don't miss your chance to own this breathtaking property! Call now to schedule a private tour.
/u.realgeeks.media/homesinorlando/NextHome-Neighborhood-Realty-Logo-Horizontal-OrangeOnWhite-Web-RGB.jpg)
Additional Information
- Taxes
- $6913
- Minimum Lease
- 8-12 Months
- HOA Fee
- $182
- HOA Payment Schedule
- Monthly
- Location
- Landscaped, Paved
- Community Features
- Clubhouse, Dog Park, Fitness Center, Playground, Pool, No Deed Restriction
- Property Description
- Two Story
- Zoning
- P-D
- Interior Layout
- Attic Fan, Built-in Features, Ceiling Fans(s), Open Floorplan, Primary Bedroom Main Floor, Solid Wood Cabinets, Thermostat, Walk-In Closet(s), Window Treatments
- Interior Features
- Attic Fan, Built-in Features, Ceiling Fans(s), Open Floorplan, Primary Bedroom Main Floor, Solid Wood Cabinets, Thermostat, Walk-In Closet(s), Window Treatments
- Floor
- Carpet, Hardwood, Tile
- Appliances
- Built-In Oven, Dishwasher, Electric Water Heater, Exhaust Fan, Freezer, Ice Maker, Microwave, Range, Range Hood, Refrigerator, Water Filtration System, Water Purifier
- Utilities
- Electricity Connected, Public, Sewer Connected, Sprinkler Meter, Street Lights, Underground Utilities
- Heating
- Central, Electric
- Air Conditioning
- Central Air
- Exterior Construction
- Block, Stucco
- Exterior Features
- Irrigation System, Rain Gutters, Sidewalk, Sliding Doors, Sprinkler Metered
- Roof
- Shingle
- Foundation
- Slab
- Pool
- Community
- Garage Carport
- 2 Car Garage
- Garage Spaces
- 2
- Garage Features
- Garage Door Opener
- Elementary School
- Water Spring Elementary
- Middle School
- Water Spring Middle
- High School
- Horizon High School
- Fences
- Fenced
- Pets
- Allowed
- Flood Zone Code
- X
- Parcel ID
- 19-24-27-2351-01-210
- Legal Description
- ENCORE AT OVATION - PHASE 2 103/118 LOT121
Listing courtesy of PREMIER SOTHEBYS INT'L REALTY. 407-581-7888
Selling Office: RE/MAX PRIME PROPERTIES.Mortgage Calculator
StellarMLS is the source of this information via Internet Data Exchange Program. All listing information is deemed reliable but not guaranteed and should be independently verified through personal inspection by appropriate professionals. Listings displayed on this website may be subject to prior sale or removal from sale. Availability of any listing should always be independently verified. Listing information is provided for consumer personal, non-commercial use, solely to identify potential properties for potential purchase. All other use is strictly prohibited and may violate relevant federal and state law. Data last updated on