4818 Gallant Lane, Orlando, FL 32821
- $340,000
- 2
- BD
- 2
- BA
- 1,506
- SqFt







- Sold Price
- $340,000
- List Price
- $345,000
- Status
- Sold
- Days on Market
- 16
- Closing Date
- Mar 25, 2024
- MLS#
- O6172798
- Property Style
- Single Family
- Architectural Style
- Ranch
- Year Built
- 1981
- Bedrooms
- 2
- Bathrooms
- 2
- Living Area
- 1,506
- Lot Size
- 5,018
- Acres
- 0.12
- Total Acreage
- 0 to less than 1/4
- Legal Subdivision Name
- Green Briar Village
- MLS Area Major
- Orlando/International Drive
Property Description
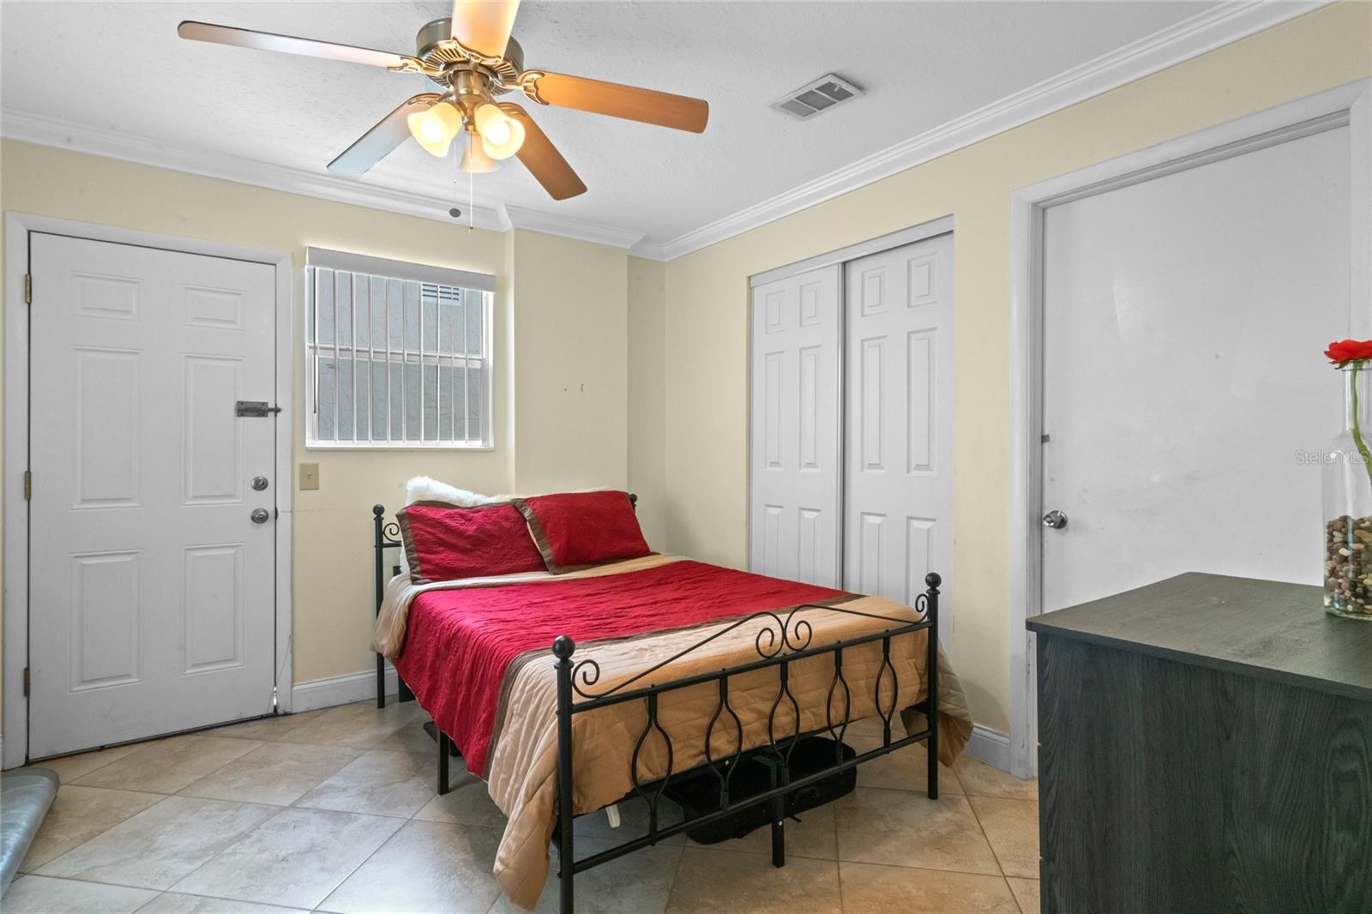
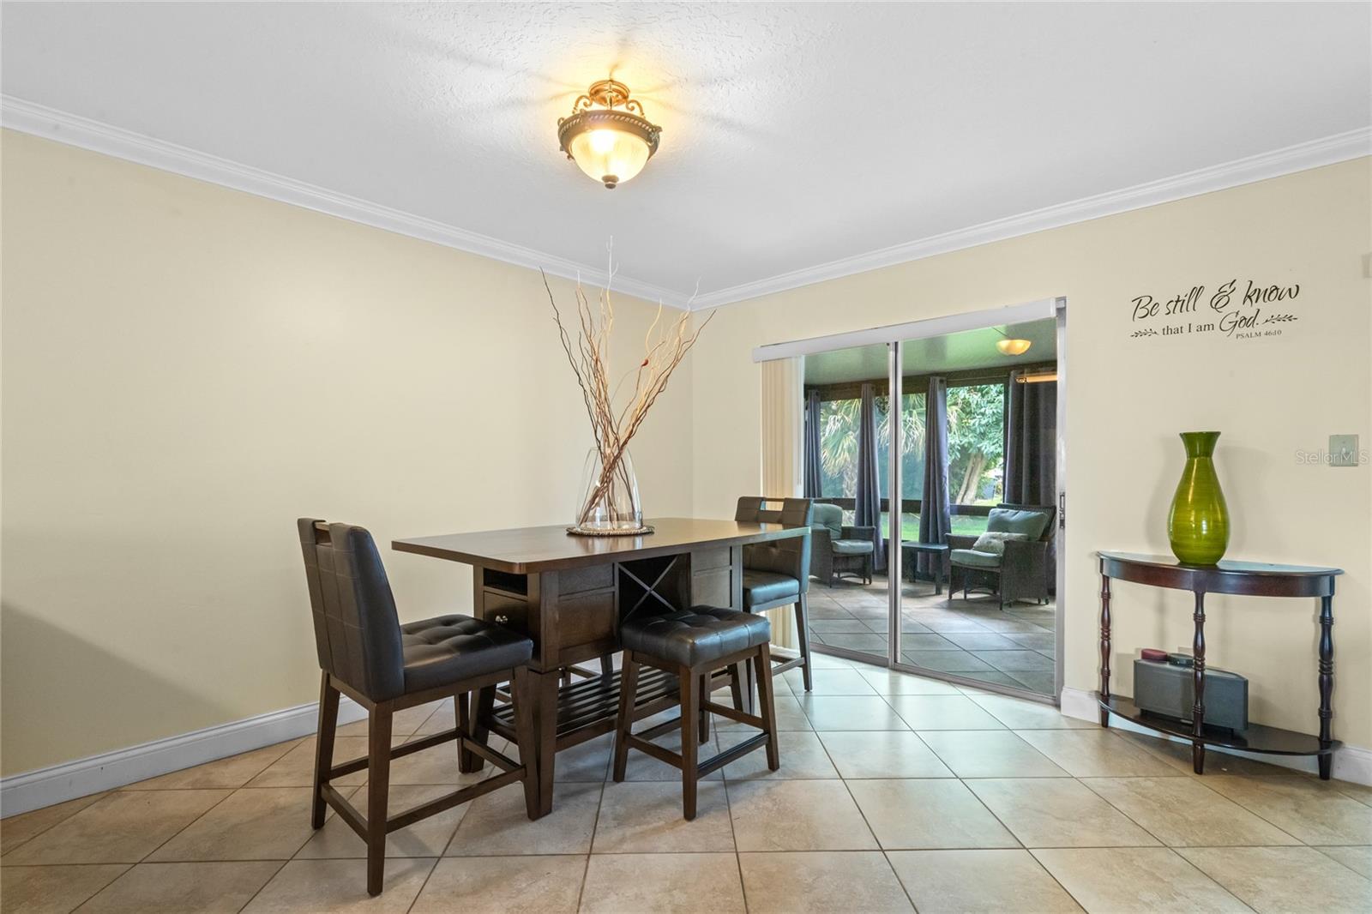
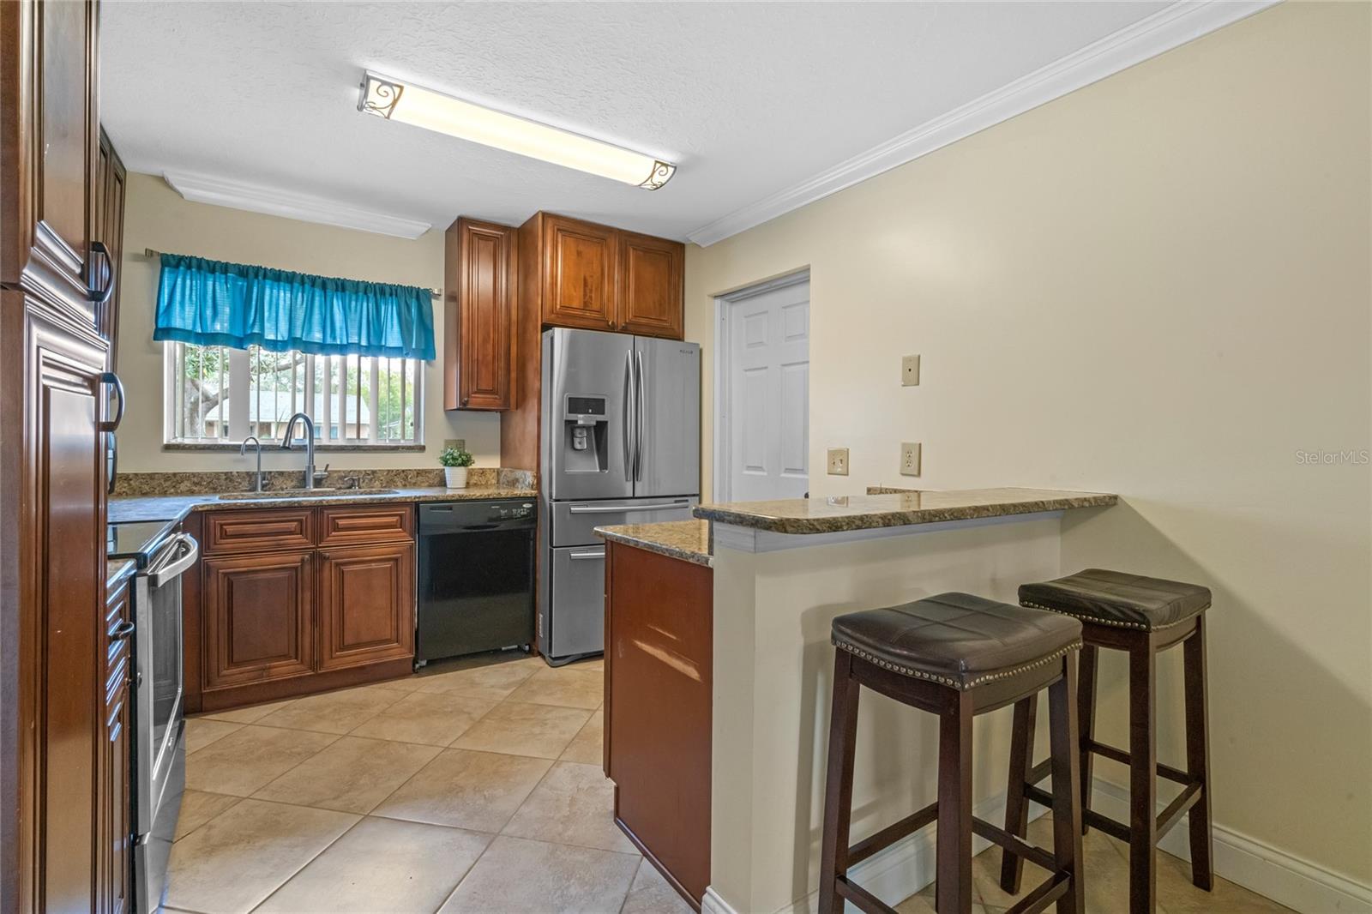
Welcome to this delightful retreat nestled in the serene neighborhood of Orlando. This beautifully updated residence boasts an array of modern amenities and refined aesthetics, ensuring a comfortable and elegant living experience. Exterior & Lanai Starting with the exterior, the home presents a refreshed facade complete with crown molding, creating a welcoming first impression. The expansive 10x29 lanai offers an idyllic setting for leisure and entertainment, overlooking a lush backyard. Interior Upgrades As you step inside, you’ll find the home has undergone significant upgrades. The roof, only 8 years old, A/C and gas heating system, ensuring year-round comfort. The electrical panels have also been upgraded to meet current standards. Gourmet Kitchen & Luxurious Bathrooms The heart of the home, the gourmet kitchen, is a chef's dream with granite countertops, upgraded cabinetry, and stainless steel appliances. Both bathrooms have been remodeled with a sleek, contemporary touch, reflecting an air of modern elegance. Flooring & Bonus Room Pristine tile flooring flows throughout the living spaces, while plush carpeting adds a touch of luxury to the expansive primary suite. The bonus room, measuring 11.5x12, features a separate entrance and offers flexibility for use as a guest room or home office. Community & Lifestyle While enjoying the comfort of your home, don’t forget the HOA membership that grants access to a clubhouse, pool, and tennis courts. Adherence to community guidelines ensures a peaceful and harmonious living environment for all residents. Layout & Convenience This intuitive 3-bedroom, 2-bathroom layout includes dedicated laundry and ample storage space, making it as practical as it is charming. The residence also welcomes you with a two-car driveway. Important Notes It’s worth noting that all room sizes are approximate and should be independently verified. This residence is a testament to thoughtful design and meticulous care, ready to be the canvas for your new memories. Discover the blend of comfort and elegance at 4818 Gallant Ln — a home where every detail contributes to a personal living experience.
/u.realgeeks.media/homesinorlando/NextHome-Neighborhood-Realty-Logo-Horizontal-OrangeOnWhite-Web-RGB.jpg)
Additional Information
- Taxes
- $4580
- Minimum Lease
- 7 Months
- HOA Fee
- $72
- HOA Payment Schedule
- Monthly
- Location
- Cul-De-Sac, In County, Level, Paved, Unincorporated
- Community Features
- Association Recreation - Owned, Deed Restrictions, Pool, Tennis Courts
- Property Description
- One Story
- Zoning
- P-D
- Interior Layout
- Ceiling Fans(s), Crown Molding, Living Room/Dining Room Combo, Solid Surface Counters, Walk-In Closet(s)
- Interior Features
- Ceiling Fans(s), Crown Molding, Living Room/Dining Room Combo, Solid Surface Counters, Walk-In Closet(s)
- Floor
- Carpet, Ceramic Tile
- Appliances
- Disposal, Gas Water Heater, Microwave, Range, Refrigerator
- Utilities
- Cable Available, Electricity Connected, Public, Street Lights, Underground Utilities
- Heating
- Natural Gas
- Air Conditioning
- Central Air
- Exterior Construction
- Block, Stucco
- Exterior Features
- Sliding Doors
- Roof
- Shingle
- Foundation
- Slab
- Pool
- Community
- Pool Type
- In Ground
- Garage Carport
- None
- Garage Features
- None, Parking Pad
- Elementary School
- Waterbridge Elem
- Middle School
- Freedom Middle
- High School
- Freedom High School
- Pets
- Allowed
- Flood Zone Code
- x
- Parcel ID
- 08-24-29-3184-00-490
- Legal Description
- GREEN BRIAR VILLAGE 9/101 LOT 49
Listing courtesy of COLDWELL BANKER REALTY. 407-696-8000
Selling Office: COLDWELL BANKER REALTY.Mortgage Calculator
StellarMLS is the source of this information via Internet Data Exchange Program. All listing information is deemed reliable but not guaranteed and should be independently verified through personal inspection by appropriate professionals. Listings displayed on this website may be subject to prior sale or removal from sale. Availability of any listing should always be independently verified. Listing information is provided for consumer personal, non-commercial use, solely to identify potential properties for potential purchase. All other use is strictly prohibited and may violate relevant federal and state law. Data last updated on