1534 Saint Edmunds Place, Lake Mary, FL 32746
- $920,000
- 4
- BD
- 3
- BA
- 3,363
- SqFt






- Sold Price
- $920,000
- List Price
- $915,000
- Status
- Sold
- Days on Market
- 4
- Closing Date
- Mar 28, 2024
- MLS#
- O6172781
- Property Style
- Single Family
- Architectural Style
- Florida
- Year Built
- 2001
- Bedrooms
- 4
- Bathrooms
- 3
- Living Area
- 3,363
- Lot Size
- 10,844
- Acres
- 0.24
- Total Acreage
- 0 to less than 1/4
- Legal Subdivision Name
- Kentford Garden
- MLS Area Major
- Lake Mary / Heathrow
Property Description
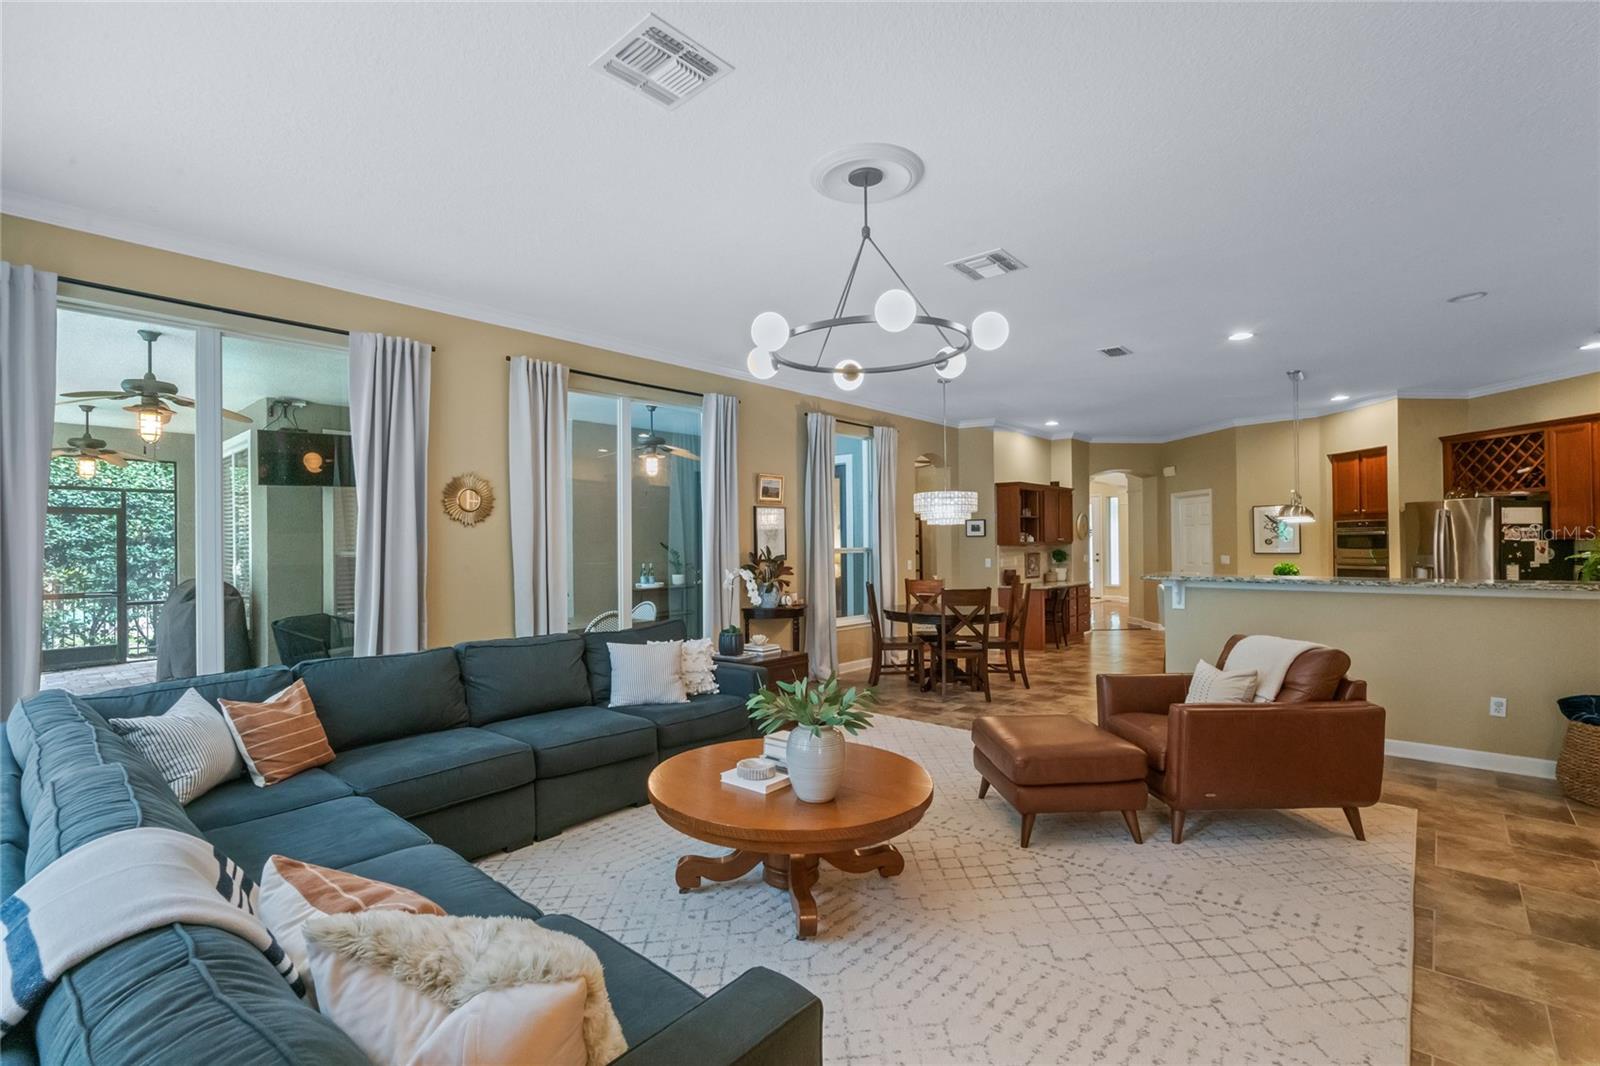
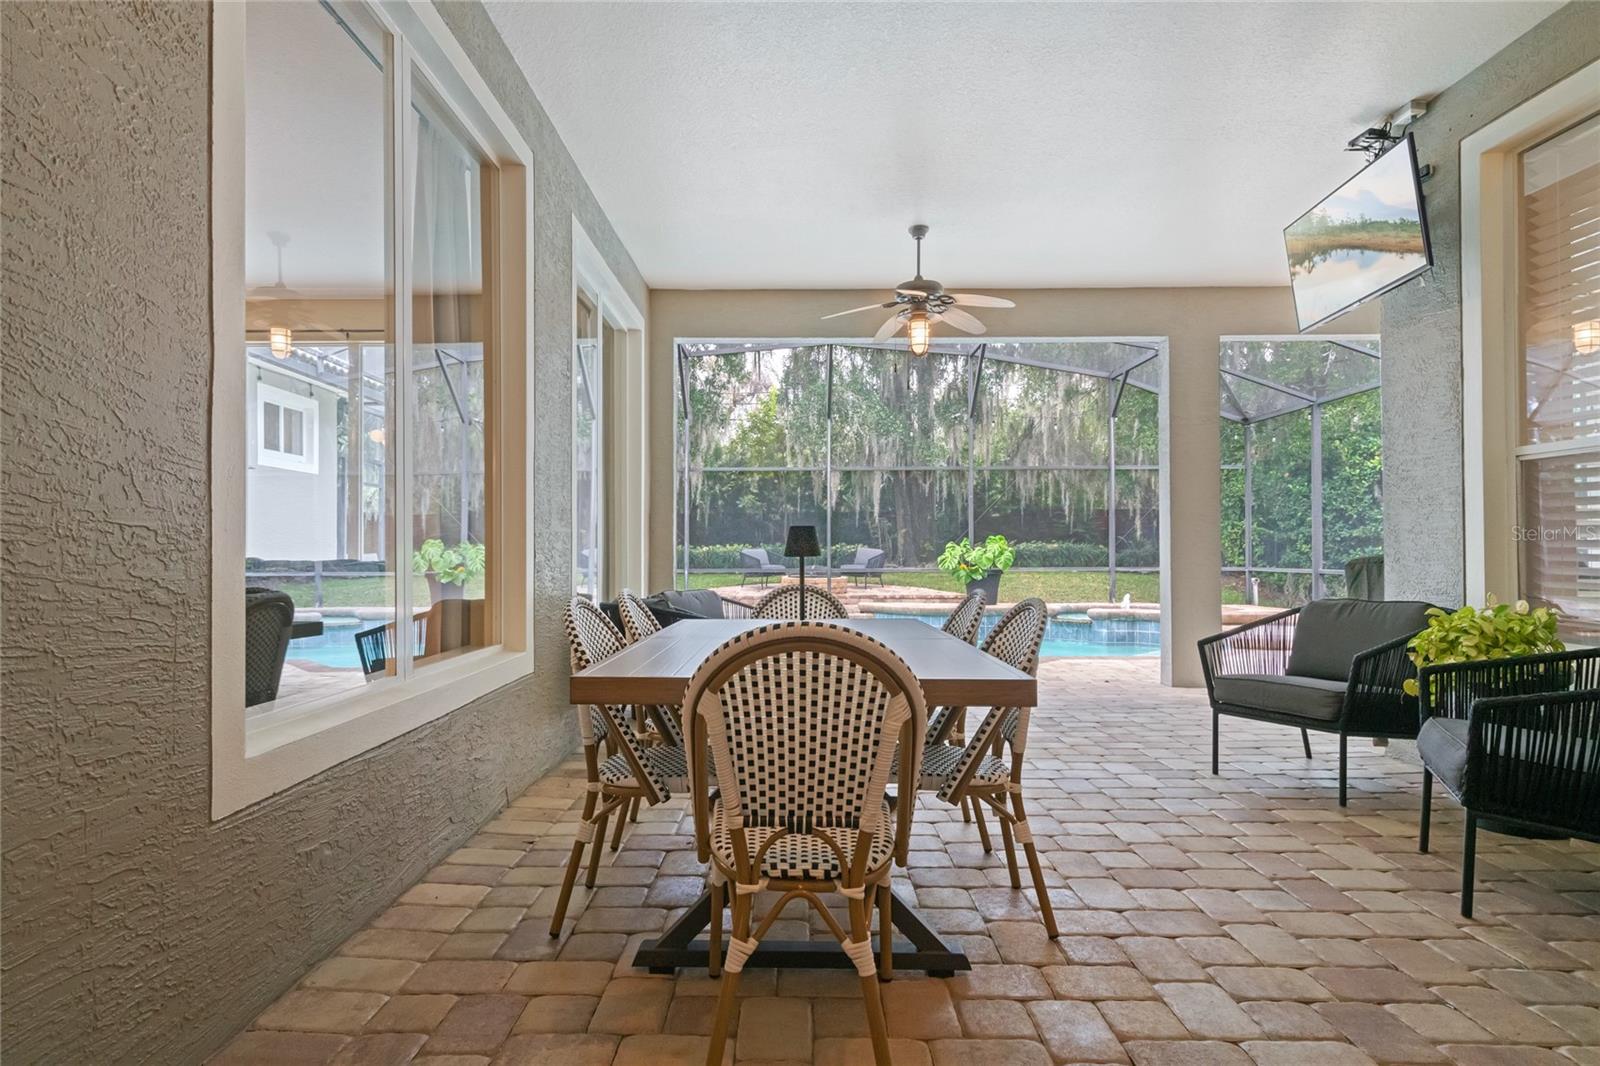
This home is a dream come true. Gorgeous 4 Bedroom, 3 Bath home is located in Heathrow/Kentford Gardens. The open kitchen design flows seamlessly into the huge family room, adorned with plenty of windows for natural sunlight along with a cozy fireplace, creating a warm and inviting atmosphere. The kitchen is a chef’s delight featuring stainless appliances, 42” wood cabinets, tons of counter space, island, and large eating area. Highly desired split floor plan with three bedrooms, 2 baths, and flex/bonus space on one side of the home, allowing for plenty of privacy with the primary bedroom located on opposite side along with dedicated office. Primary bedroom offers trayed ceiling, French door opens to pool, adjoining primary bath with separate vanities, garden tub, separate shower and HUGE walk-in closet. You will enjoy hosting in your formal dining room and living space that overlooks sparkling pool. Enjoy the outdoor area, a private oasis with pool/hot tub complemented by solar heat for energy efficiency. The pavered lanai continues out to the backyard, complete with firepit. Additional features: wood flooring, water softener, updated lighting, Crown Molding, Built-ins, 3-car garage, and cul-de-sac street. The community offers parks, playgrounds, multi-purpose fields and so much more. Heathrow Country Club membership is available for golf, tennis, and pool. Close to shopping, dining, I-4 and 417 and downtown. This home is a must see in the sought after community of Heathrow featuring manned 24/7 guard gated entrances. Don’t miss this opportunity to make this STUNNING HOME YOURS.
/u.realgeeks.media/homesinorlando/NextHome-Neighborhood-Realty-Logo-Horizontal-OrangeOnWhite-Web-RGB.jpg)
Additional Information
- Taxes
- $6519
- Minimum Lease
- 8-12 Months
- HOA Fee
- $438
- HOA Payment Schedule
- Quarterly
- Maintenance Includes
- Guard - 24 Hour, Pool, Maintenance Grounds, Pool, Private Road
- Location
- Cul-De-Sac, Sidewalk, Paved, Private, Unincorporated
- Community Features
- Association Recreation - Owned, Deed Restrictions, Fitness Center, Gated Community - Guard, Golf Carts OK, Golf, Park, Playground, Sidewalks, Tennis Courts, Golf Community
- Property Description
- One Story
- Zoning
- PUD
- Interior Layout
- Built-in Features, Ceiling Fans(s), Crown Molding, Eat-in Kitchen, High Ceilings, Kitchen/Family Room Combo, Open Floorplan, Solid Wood Cabinets, Split Bedroom, Stone Counters, Thermostat, Tray Ceiling(s), Walk-In Closet(s), Window Treatments
- Interior Features
- Built-in Features, Ceiling Fans(s), Crown Molding, Eat-in Kitchen, High Ceilings, Kitchen/Family Room Combo, Open Floorplan, Solid Wood Cabinets, Split Bedroom, Stone Counters, Thermostat, Tray Ceiling(s), Walk-In Closet(s), Window Treatments
- Floor
- Carpet, Tile, Wood
- Appliances
- Built-In Oven, Cooktop, Dishwasher, Disposal, Dryer, Electric Water Heater, Microwave, Range, Refrigerator, Washer, Water Softener
- Utilities
- Cable Available, Electricity Connected, Public, Sewer Connected, Street Lights, Underground Utilities, Water Connected
- Heating
- Electric
- Air Conditioning
- Central Air
- Fireplace Description
- Family Room, Wood Burning
- Exterior Construction
- Block, Stucco
- Exterior Features
- French Doors, Irrigation System, Rain Gutters, Sidewalk, Sliding Doors
- Roof
- Tile
- Foundation
- Slab
- Pool
- Private
- Pool Type
- Child Safety Fence, Gunite, Heated, In Ground, Screen Enclosure, Solar Heat
- Garage Carport
- 3 Car Garage
- Garage Spaces
- 3
- Garage Features
- Driveway, Garage Door Opener
- Fences
- Other
- Pets
- Allowed
- Flood Zone Code
- X
- Parcel ID
- 36-19-29-508-0000-0240
- Legal Description
- LOT 24 KENTFORD GARDEN PB 58 PGS 42-44
Listing courtesy of COLDWELL BANKER REALTY. 407-647-1211
Selling Office: STIRLING INTERNATIONAL REAL ES.Mortgage Calculator
StellarMLS is the source of this information via Internet Data Exchange Program. All listing information is deemed reliable but not guaranteed and should be independently verified through personal inspection by appropriate professionals. Listings displayed on this website may be subject to prior sale or removal from sale. Availability of any listing should always be independently verified. Listing information is provided for consumer personal, non-commercial use, solely to identify potential properties for potential purchase. All other use is strictly prohibited and may violate relevant federal and state law. Data last updated on