103 Clover Lane, Longwood, FL 32750
- $430,000
- 4
- BD
- 2
- BA
- 1,729
- SqFt





- Sold Price
- $430,000
- List Price
- $439,750
- Status
- Sold
- Days on Market
- 52
- Closing Date
- Apr 22, 2024
- MLS#
- O6172758
- Property Style
- Single Family
- Year Built
- 1972
- Bedrooms
- 4
- Bathrooms
- 2
- Living Area
- 1,729
- Lot Size
- 12,517
- Acres
- 0.29
- Total Acreage
- 1/4 to less than 1/2
- Legal Subdivision Name
- Meadows West The
- MLS Area Major
- Longwood East
Property Description
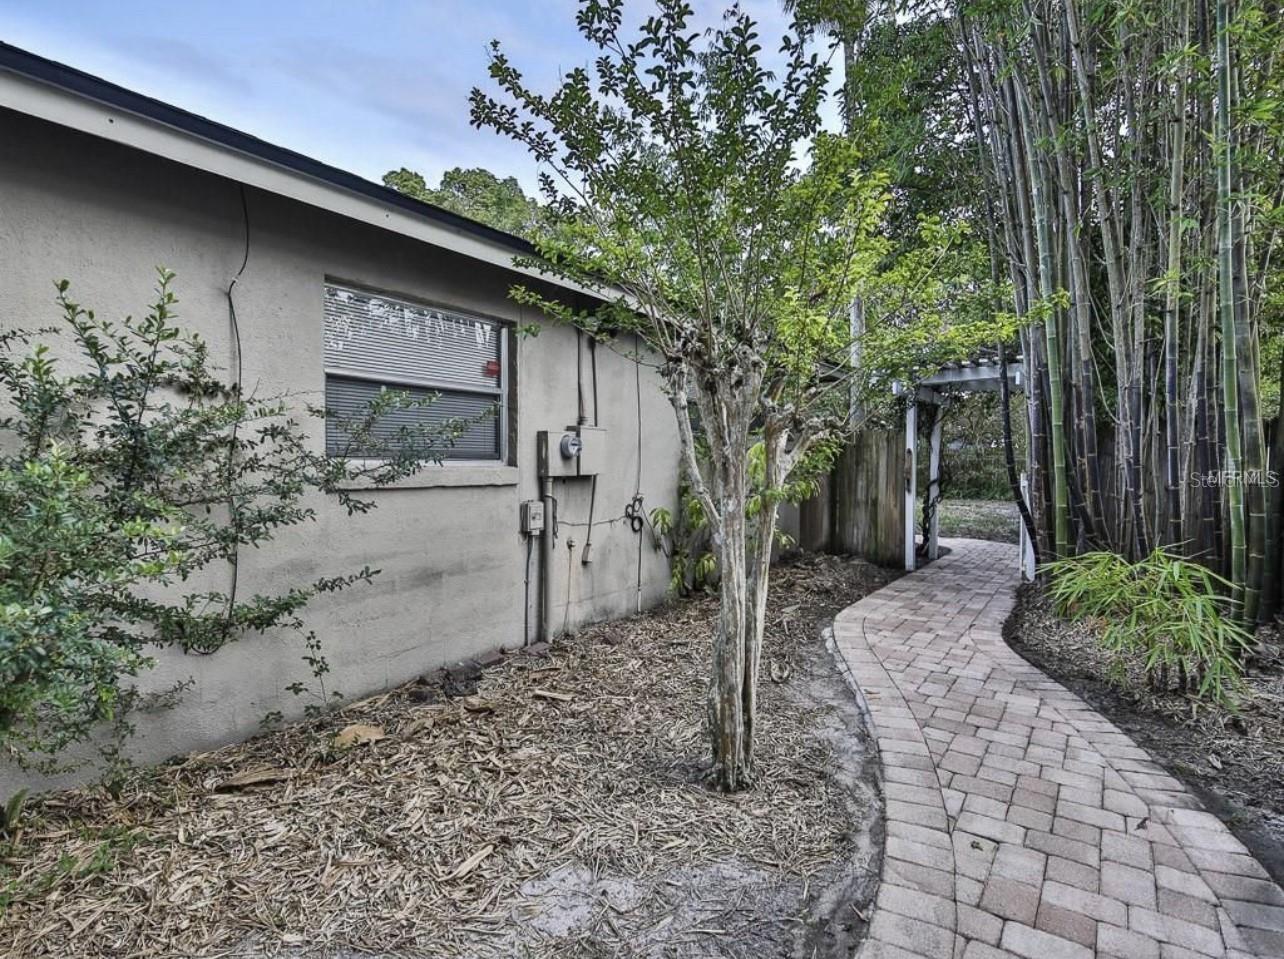
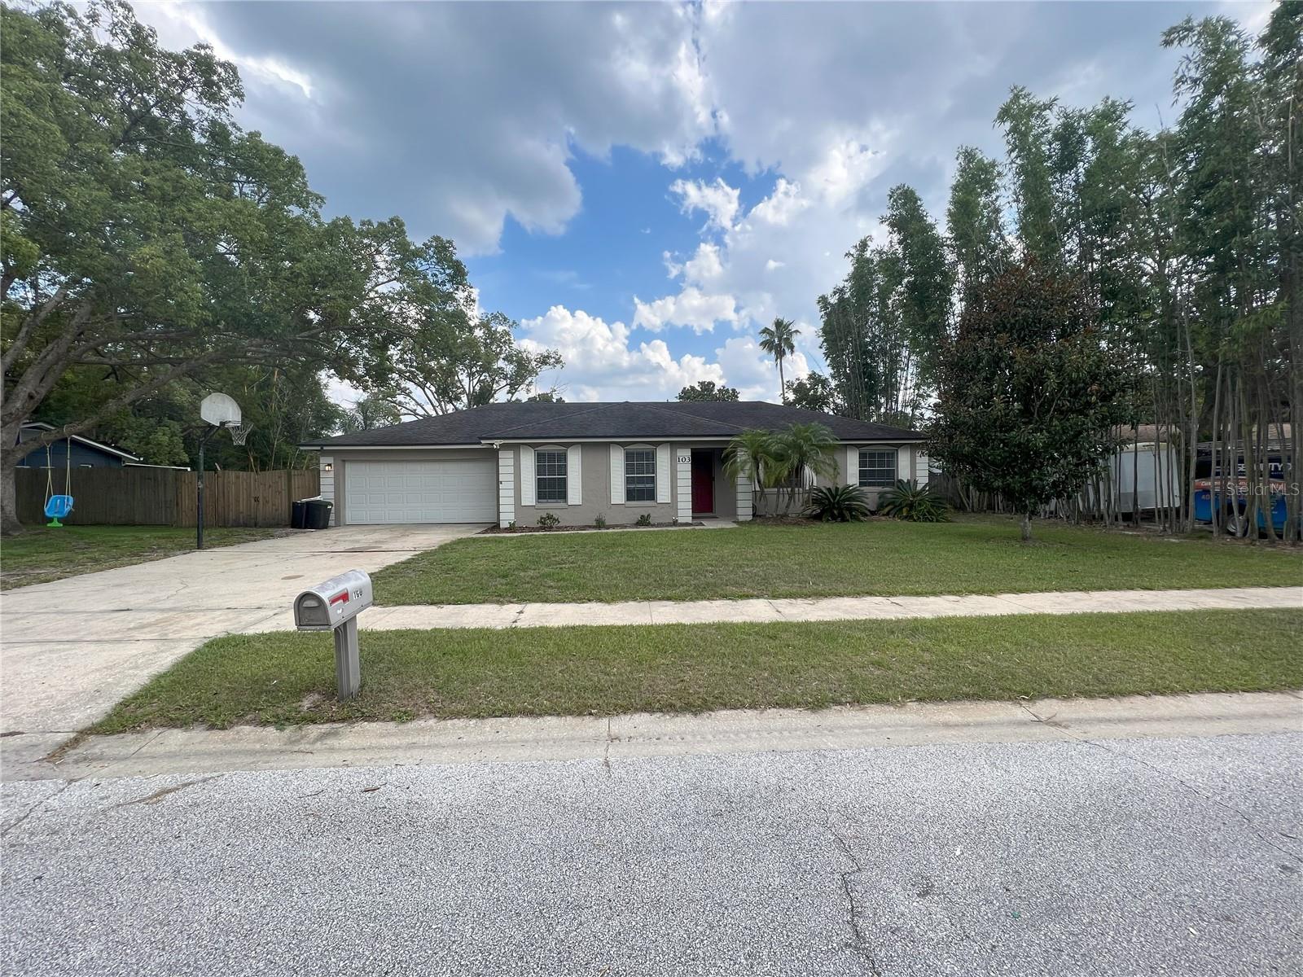
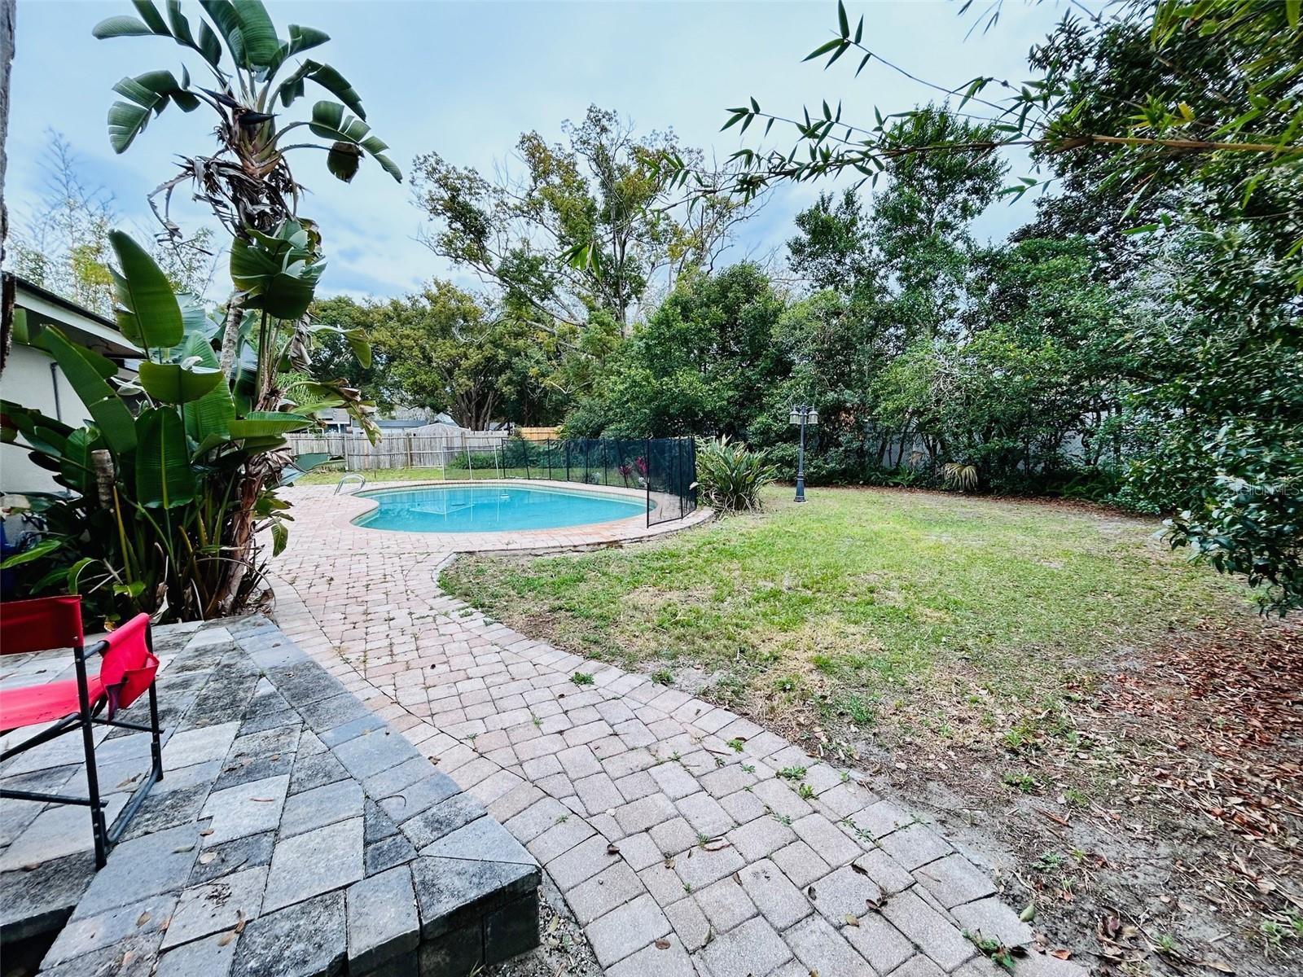
Beautiful 4/2 home in a great neighborhood! New roof order anns paid for! Enter this spacious yet welcoming home through the DUTCH DOORS then proceed to the LARGE KITCHEN that is open to the dining and living areas making it perfect for hosting any gathering. As you exit the through the FRENCH DOORS in the dining room, you will step out into a large screened patio complete with TV and entertainment plus a HUGE PATIO around the POOL (water jets included). The landscape offers a relaxing feel with lots of yard and birds of paradise to take you away from the hustle and bustle of the 9 to 5. This home has much to offer! Electrical panel updated 2019, House has been re-plumbed, Roof getting replace and has a new pool Pump, hot water heater replaced in 2015. Optional $25 a year neighborhood HOA. Beautiful yard, lots of closet space, remodeled master bedroom, an outdoor shower, 2 car garage and many extras this house is a MUST SEE!
/u.realgeeks.media/homesinorlando/NextHome-Neighborhood-Realty-Logo-Horizontal-OrangeOnWhite-Web-RGB.jpg)
Additional Information
- Taxes
- $2985
- Minimum Lease
- No Minimum
- HOA Fee
- $25
- HOA Payment Schedule
- Annually
- Location
- Historic District, Sidewalk, Paved, Unincorporated
- Community Features
- No Deed Restriction
- Property Description
- One Story
- Zoning
- R-1AA
- Interior Layout
- Ceiling Fans(s), Eat-in Kitchen, Open Floorplan, Primary Bedroom Main Floor, Thermostat, Walk-In Closet(s), Window Treatments
- Interior Features
- Ceiling Fans(s), Eat-in Kitchen, Open Floorplan, Primary Bedroom Main Floor, Thermostat, Walk-In Closet(s), Window Treatments
- Floor
- Tile
- Appliances
- Dishwasher, Disposal, Dryer, Freezer, Microwave, Range, Refrigerator, Washer
- Utilities
- Cable Connected, Electricity Available, Natural Gas Connected, Phone Available, Public, Sewer Connected, Street Lights, Underground Utilities, Water Connected
- Heating
- Central, Electric, Heat Pump, Natural Gas
- Air Conditioning
- Central Air
- Exterior Construction
- Block, Stucco
- Exterior Features
- French Doors, Lighting, Outdoor Shower, Rain Gutters, Sidewalk
- Roof
- Shingle
- Foundation
- Block
- Pool
- Private
- Pool Type
- Child Safety Fence, In Ground, Tile
- Garage Carport
- 2 Car Garage
- Garage Spaces
- 2
- Garage Dimensions
- 28x20
- Elementary School
- Altamonte Elementary
- Middle School
- Rock Lake Middle
- High School
- Lyman High
- Pets
- Allowed
- Flood Zone Code
- X
- Parcel ID
- 35-20-29-504-0E00-0090
- Legal Description
- LOT 9 BLK E THE MEADOWS WEST PB 17 PG 6
Listing courtesy of THE TEAM REAL ESTATE GROUP INC. 865-674-5410
Selling Office: EXP REALTY LLC.Mortgage Calculator
StellarMLS is the source of this information via Internet Data Exchange Program. All listing information is deemed reliable but not guaranteed and should be independently verified through personal inspection by appropriate professionals. Listings displayed on this website may be subject to prior sale or removal from sale. Availability of any listing should always be independently verified. Listing information is provided for consumer personal, non-commercial use, solely to identify potential properties for potential purchase. All other use is strictly prohibited and may violate relevant federal and state law. Data last updated on