3117 Foxwood Drive, Apopka, FL 32703
- $353,000
- 3
- BD
- 2
- BA
- 1,376
- SqFt




- Sold Price
- $353,000
- List Price
- $365,000
- Status
- Sold
- Days on Market
- 10
- Closing Date
- Mar 04, 2024
- MLS#
- O6172705
- Property Style
- Single Family
- Architectural Style
- Contemporary
- Year Built
- 1980
- Bedrooms
- 3
- Bathrooms
- 2
- Living Area
- 1,376
- Lot Size
- 9,198
- Acres
- 0.21
- Total Acreage
- 0 to less than 1/4
- Legal Subdivision Name
- Foxwood Ph 2 First Add
- MLS Area Major
- Apopka
Property Description
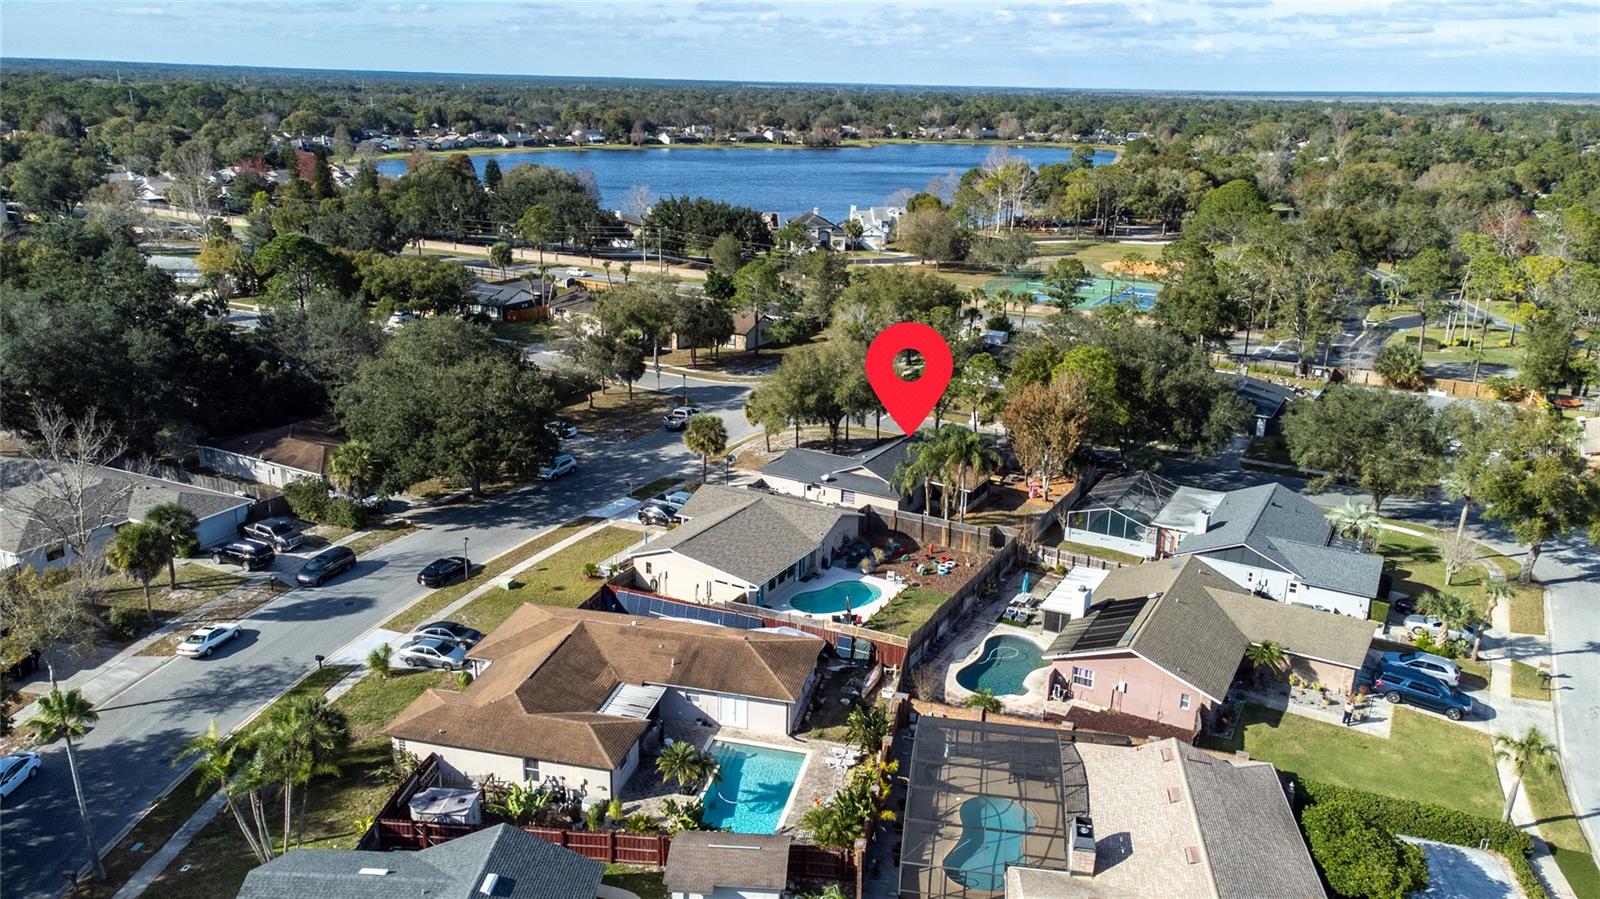
Charming 3-bedroom, 2-bath home located in the heart of Apopka, FL. This 1,376 square foot residence features a split plan layout, vaulted ceilings, and a spacious corner lot. Enjoy the convenience of a 2-car garage and a large fenced backyard, perfect for entertaining and family gatherings. Situated in the highly sought-after Seminole County and Lake Brantley School district, this home is surrounded by A+ rated schools. Just 1 mile away from shops, grocery stores, and restaurants, the property offers easy access to everyday amenities. Embrace the vibrant community with parks, playgrounds, a public golf course, clubs, tennis courts, and baseball facilities, all within close proximity. Additionally, nature enthusiasts will appreciate the home's proximity to the stunning Wekiva Springs State Park. Homes near Orlando are in demand. Don't miss the opportunity to make this amazing neighborhood your new home!
/u.realgeeks.media/homesinorlando/NextHome-Neighborhood-Realty-Logo-Horizontal-OrangeOnWhite-Web-RGB.jpg)
Additional Information
- Taxes
- $2857
- Minimum Lease
- 7 Months
- HOA Fee
- $240
- HOA Payment Schedule
- Annually
- Maintenance Includes
- None
- Location
- Corner Lot, Near Golf Course, Sidewalk
- Community Features
- Deed Restrictions, Sidewalks
- Property Description
- One Story
- Zoning
- PUD
- Interior Layout
- Ceiling Fans(s), Living Room/Dining Room Combo, Thermostat, Vaulted Ceiling(s), Walk-In Closet(s)
- Interior Features
- Ceiling Fans(s), Living Room/Dining Room Combo, Thermostat, Vaulted Ceiling(s), Walk-In Closet(s)
- Floor
- Carpet, Ceramic Tile, Laminate
- Appliances
- Disposal, Electric Water Heater, Range, Refrigerator
- Utilities
- BB/HS Internet Available, Cable Available, Electricity Connected, Public, Sewer Connected, Underground Utilities
- Heating
- Central, Electric
- Air Conditioning
- Central Air
- Exterior Construction
- Block, Stucco
- Exterior Features
- Sidewalk, Sliding Doors
- Roof
- Shingle
- Foundation
- Slab
- Pool
- No Pool
- Garage Carport
- 2 Car Garage
- Garage Spaces
- 2
- Garage Dimensions
- 16x20
- Elementary School
- Wekiva Elementary
- Middle School
- Teague Middle
- High School
- Lake Brantley High
- Fences
- Fenced
- Pets
- Allowed
- Max Pet Weight
- 100
- Pet Size
- Large (61-100 Lbs.)
- Flood Zone Code
- X
- Parcel ID
- 07-21-29-505-0000-0410
- Legal Description
- LOT 41 FOXWOOD PHASE 2 FIRST ADD PB 22 PG 49
Listing courtesy of MY REALTY GROUP, LLC.. 786-847-7421
Selling Office: KARDOSH REALTY.Mortgage Calculator
StellarMLS is the source of this information via Internet Data Exchange Program. All listing information is deemed reliable but not guaranteed and should be independently verified through personal inspection by appropriate professionals. Listings displayed on this website may be subject to prior sale or removal from sale. Availability of any listing should always be independently verified. Listing information is provided for consumer personal, non-commercial use, solely to identify potential properties for potential purchase. All other use is strictly prohibited and may violate relevant federal and state law. Data last updated on