19301 Osborne Street, Orlando, FL 32833
- $725,000
- 4
- BD
- 3
- BA
- 2,647
- SqFt






- Sold Price
- $725,000
- List Price
- $799,000
- Status
- Sold
- Days on Market
- 48
- Closing Date
- May 01, 2024
- MLS#
- O6172605
- Property Style
- Single Family
- Year Built
- 2019
- Bedrooms
- 4
- Bathrooms
- 3
- Living Area
- 2,647
- Lot Size
- 44,867
- Acres
- 1.03
- Total Acreage
- 1 to less than 2
- Legal Subdivision Name
- Cape Orlando Estates
- MLS Area Major
- Orlando/Wedgefield/Rocket City/Cape Orlando
Property Description
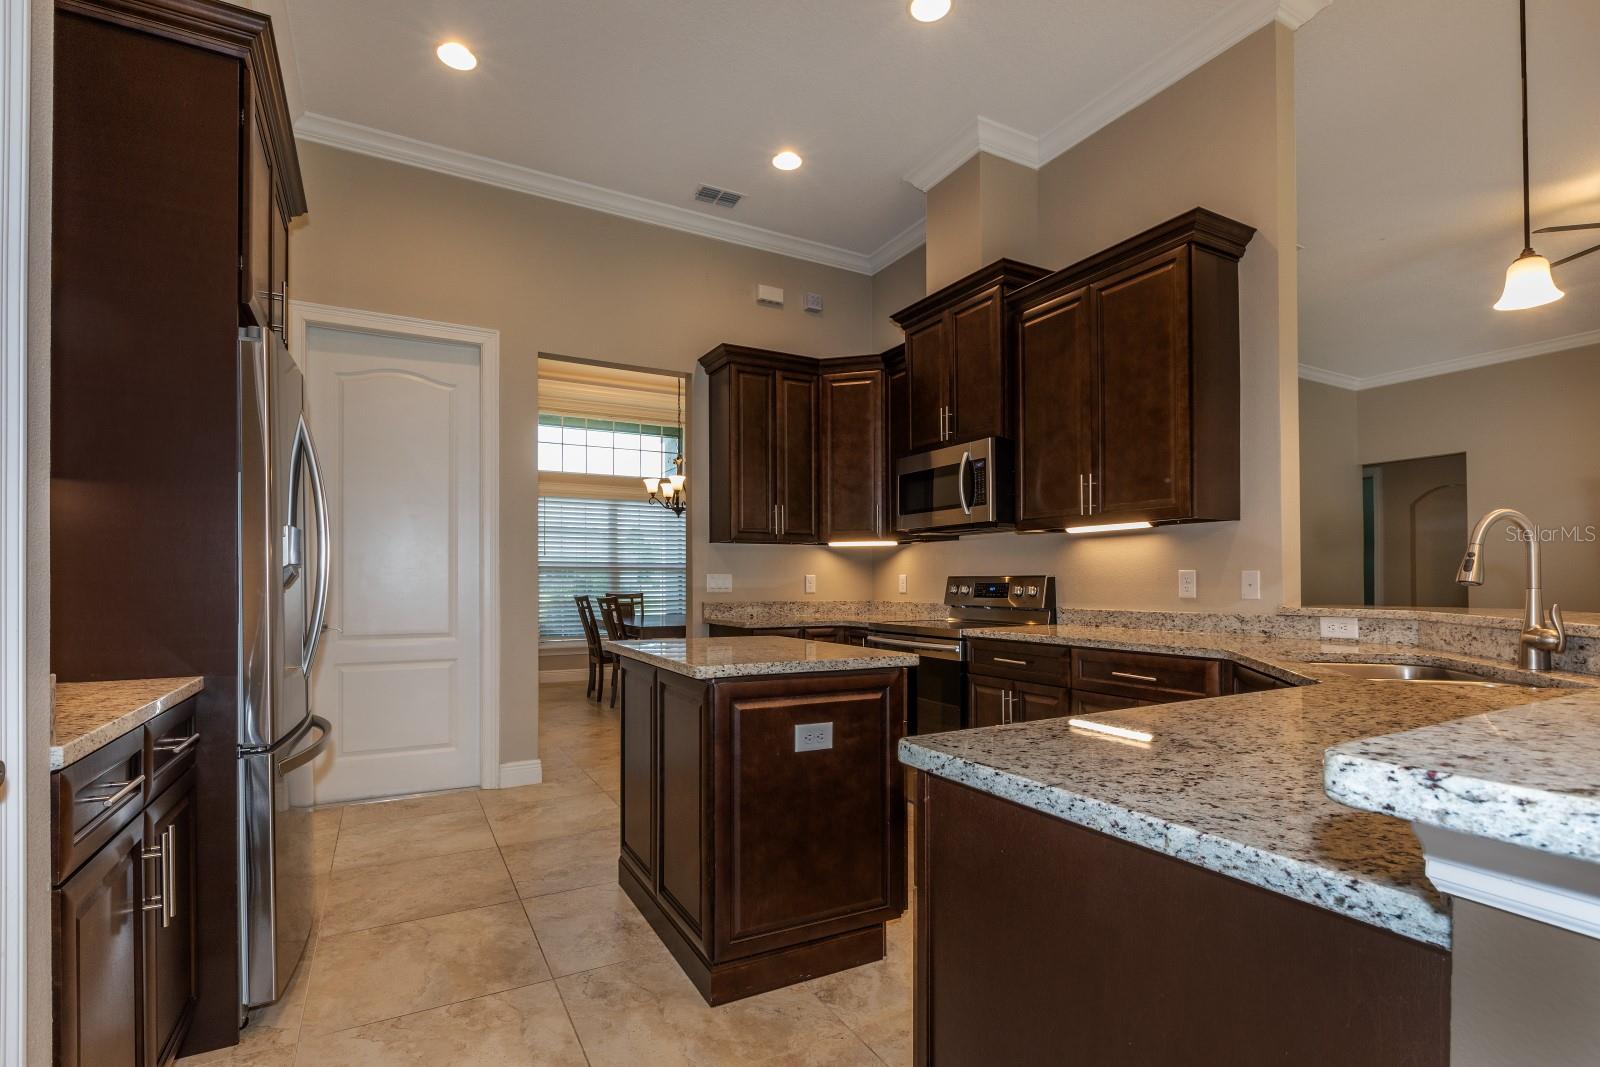
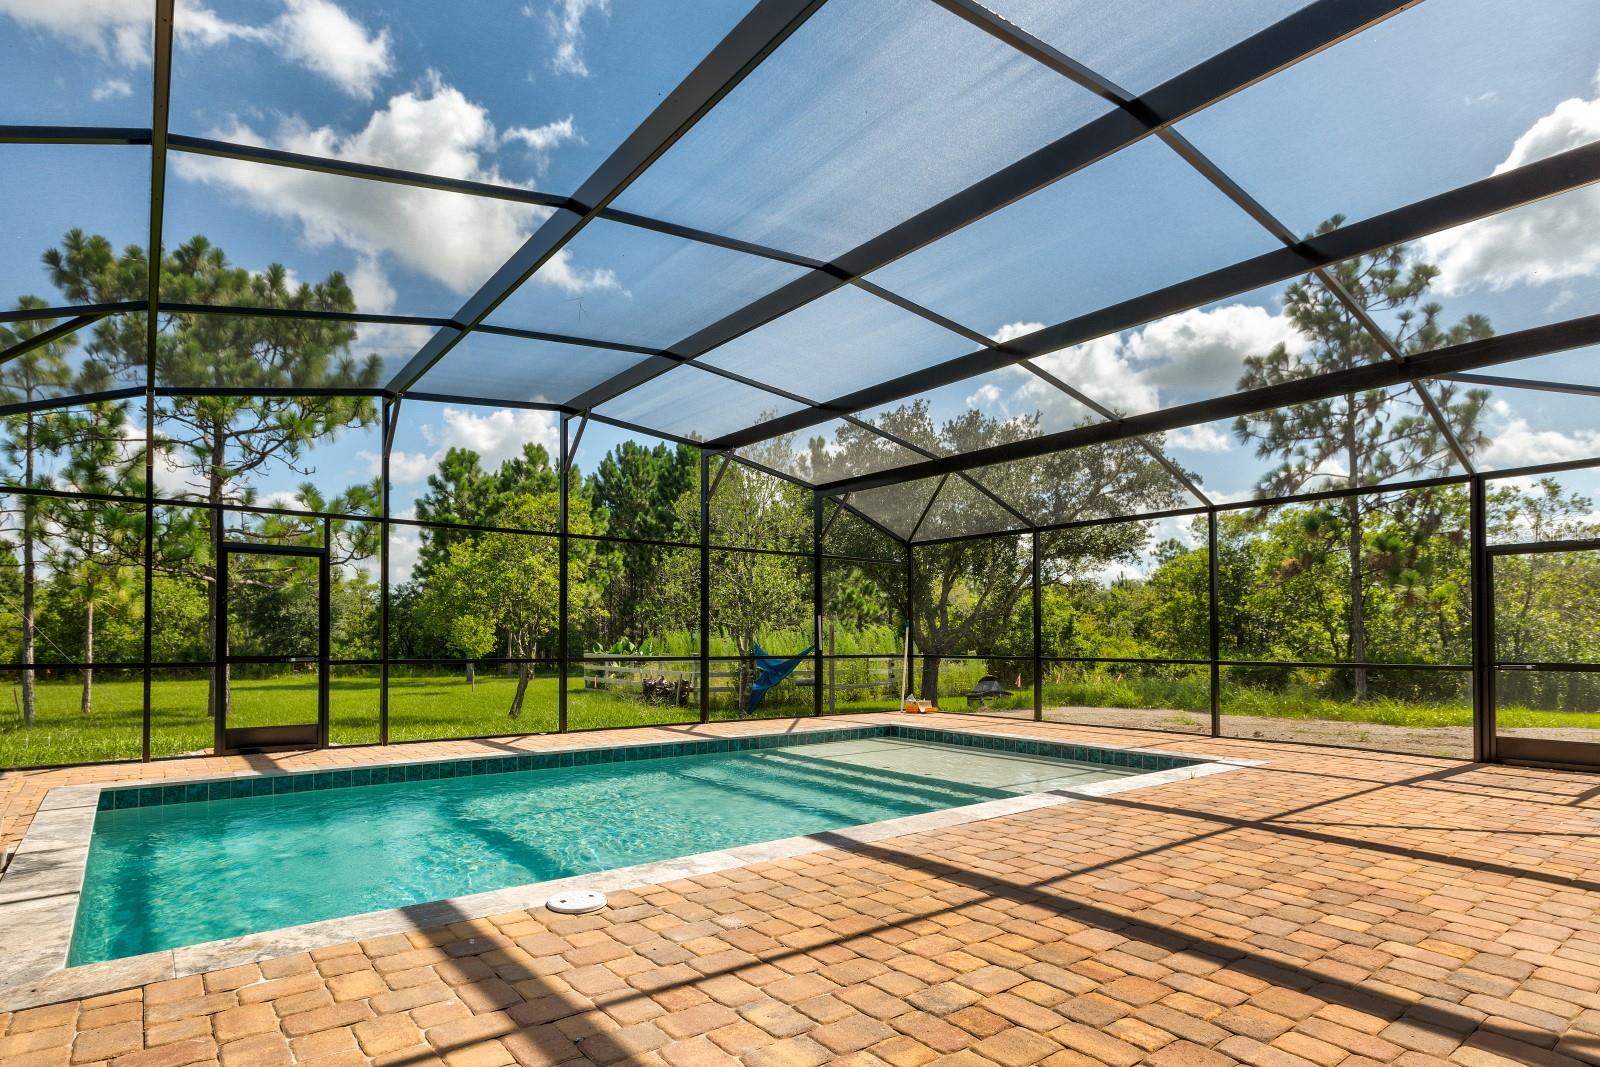
Welcome Home. This 4 bedroom 3 bath pool home boasts over 2,600 sq.ft and sits on just over 1 Acre. As you enter through the front door you will be greeted by Tray Ceilings in the Foyer, Porcelain Tile, Crown Molding and an open floor plan. Home features an oversized 3 car garage (2 Car Garage has been converted into a Theatre).The triple eight foot sliders lead out to the landi and brand new pool and screen enclosure. The Kitchen features Granite Counters, Solid Wood Cabinets, Island, Walk In Pantry and Stainless Steel Appliances. On the back right side of the home is the Master Bedroom with a double tray ceiling, triple crown, recessed light strips and a sliding door to the Lanai. The Master Bath features a garden tub, walk-in shower, two walk-in closets & a his and her vanity. Large Laundry Room. The upcoming Community of Wedgefield is centrally located between Orlando and Cocoa Beach and can access all major highways.
/u.realgeeks.media/homesinorlando/NextHome-Neighborhood-Realty-Logo-Horizontal-OrangeOnWhite-Web-RGB.jpg)
Additional Information
- Taxes
- $9596
- Minimum Lease
- 7 Months
- HOA Fee
- $50
- HOA Payment Schedule
- Annually
- Location
- Corner Lot, Oversized Lot
- Community Features
- No Deed Restriction
- Property Description
- One Story
- Zoning
- R-1A
- Interior Layout
- Built-in Features, Ceiling Fans(s), Crown Molding, Eat-in Kitchen, High Ceilings, Walk-In Closet(s)
- Interior Features
- Built-in Features, Ceiling Fans(s), Crown Molding, Eat-in Kitchen, High Ceilings, Walk-In Closet(s)
- Floor
- Tile
- Appliances
- Dishwasher, Dryer, Microwave, Range, Refrigerator, Washer
- Utilities
- Electricity Connected
- Heating
- Electric
- Air Conditioning
- Central Air
- Exterior Construction
- Block
- Exterior Features
- Lighting, Sidewalk, Sliding Doors
- Roof
- Shingle
- Foundation
- Slab
- Pool
- Private
- Pool Type
- In Ground
- Garage Carport
- 3 Car Garage
- Garage Spaces
- 3
- Elementary School
- Wedgefield
- Middle School
- Wedgefield
- High School
- East River High
- Pets
- Allowed
- Flood Zone Code
- X
- Parcel ID
- 10-23-32-1184-24-120
- Legal Description
- CAPE ORLANDO ESTATES UNIT 12A 4/66 LOT 12 BLK 24
Listing courtesy of LAKESIDE REALTY WINDERMERE INC. 407-876-5575
Selling Office: LAKESIDE REALTY WINDERMERE INC.Mortgage Calculator
StellarMLS is the source of this information via Internet Data Exchange Program. All listing information is deemed reliable but not guaranteed and should be independently verified through personal inspection by appropriate professionals. Listings displayed on this website may be subject to prior sale or removal from sale. Availability of any listing should always be independently verified. Listing information is provided for consumer personal, non-commercial use, solely to identify potential properties for potential purchase. All other use is strictly prohibited and may violate relevant federal and state law. Data last updated on