3326 Robert Trent Jones Drive Unit 206, Orlando, FL 32835
- $250,000
- 3
- BD
- 2
- BA
- 1,247
- SqFt






- Sold Price
- $250,000
- List Price
- $254,990
- Status
- Sold
- Days on Market
- 29
- Closing Date
- Apr 19, 2024
- MLS#
- O6172468
- Property Style
- Condo
- Year Built
- 2006
- Bedrooms
- 3
- Bathrooms
- 2
- Living Area
- 1,247
- Lot Size
- 16,332
- Acres
- 0.37
- Building Name
- 3326
- Monthly Condo Fee
- 30
- Legal Subdivision Name
- Stonebridge Reserve Ph 03
- MLS Area Major
- Orlando/Metrowest/Orlo Vista
Property Description
Just Reduced!! Presenting an exceptional 3-bedroom, 2-bathroom condo in the gated community of Metrowest in Orlando! Discover the epitome of comfort and style as you step into this charming residence adorned with beautiful wood flooring that enhances the living spaces. Indulge in the newly carpeted bedrooms, providing a cozy haven for relaxation and tranquility. With a dedicated carport, parking is effortless, ensuring convenience for you and your guests. The added advantage of being in a gated community ensures an extra layer of security and privacy for your peace of mind. Elevators are available in the building. This condo isn't just a home; it's a lifestyle. Enjoy the luxury of a community pool, perfect for unwinding on sunny days within the confines of your gated haven. Located in the wonderful gated community of Metrowest, this property offers proximity to everything you need. From shopping and dining to entertainment and outdoor activities, you're just moments away from the best that Orlando has to offer. Seize the opportunity to make this gated condo your own and relish the comfort, style, and security it provides in the heart of Metrowest. Your dream home in a gated community awaits!
/u.realgeeks.media/homesinorlando/NextHome-Neighborhood-Realty-Logo-Horizontal-OrangeOnWhite-Web-RGB.jpg)
Additional Information
- Taxes
- $2534
- Hoa Fee
- $1,748
- HOA Payment Schedule
- Quarterly
- Maintenance Includes
- Water
- Condo Fees
- $30
- Condo Fees Term
- Monthly
- Community Features
- Community Mailbox, Gated Community - No Guard, Irrigation-Reclaimed Water, Pool, No Deed Restriction
- Property Description
- One Story
- Zoning
- PD
- Interior Layout
- High Ceilings, Walk-In Closet(s)
- Interior Features
- High Ceilings, Walk-In Closet(s)
- Floor
- Carpet, Tile, Wood
- Appliances
- Dishwasher, Disposal, Dryer, Electric Water Heater, Microwave, Range, Refrigerator, Washer
- Utilities
- Public
- Heating
- Central, Electric
- Air Conditioning
- Central Air
- Exterior Construction
- Block
- Exterior Features
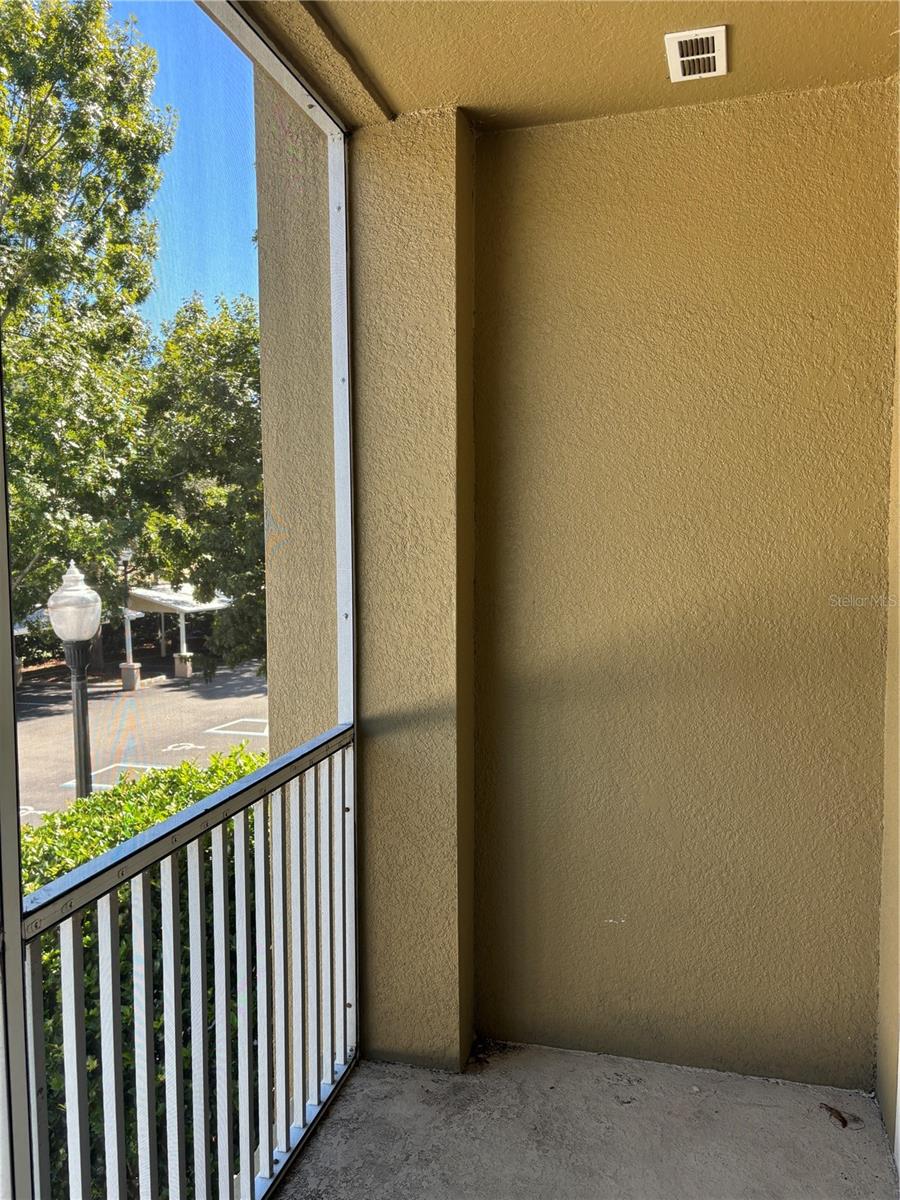
- Balcony
- Roof
- Shingle
- Foundation
- Brick/Mortar
- Pool
- Community
- Garage Carport
- 1 Car Carport
- Pets
- Allowed
- Max Pet Weight
- 30
- Floor Number
- 2
- Flood Zone Code
- X
- Parcel ID
- 12-23-28-8182-20-602
- Legal Description
- STONEBRIDGE RESERVE CONDOMINIUM PHASE 28935/3093 UNIT 20602
Listing courtesy of FLORIDA TOP REALTY. 407-731-9938
Selling Office: WRA BUSINESS & REAL ESTATE.Mortgage Calculator
StellarMLS is the source of this information via Internet Data Exchange Program. All listing information is deemed reliable but not guaranteed and should be independently verified through personal inspection by appropriate professionals. Listings displayed on this website may be subject to prior sale or removal from sale. Availability of any listing should always be independently verified. Listing information is provided for consumer personal, non-commercial use, solely to identify potential properties for potential purchase. All other use is strictly prohibited and may violate relevant federal and state law. Data last updated on